Opportunity awaits in this desirable Westminster location! This home offers exceptional potential for investors, renovators, or buyers looking to add their own personal touches and build equity. Featuring a functional floor plan, generous living spaces, and a convenient location near parks, schools, shopping, dining, and major commuter routes, this property provides a solid foundation for your vision.
Professional remediation has been completed in the basement, and portions of the lower drywall were removed as part of the process, offering a clean slate for the next owner to complete the finishing touches to their preferences. With some updating and improvements, this home has the potential to truly shine.
Property is being sold as-is. Buyer to verify all information, measurements, and property condition to their satisfaction.
Pending
Price cut: $29.9K (10/12)
$400,000
9321 W 104th Place, Broomfield, CO 80021
2beds
1,880sqft
Single Family Residence
Built in 1978
7,286 Square Feet Lot
$400,000 Zestimate®
$213/sqft
$-- HOA
What's special
- 113 days
- 1,624
- 143
Zillow last checked:
Listing updated:
Listed by:
Ken Blevins 720-255-7242 kblevins@metrowestres.com,
Real Broker, LLC DBA Real,
Michelle Svensk 720-932-4401,
Real Broker, LLC DBA Real
Source: REcolorado as distributed by MLS GRID,MLS#: 6169463
Facts & features
Interior
Bedrooms & bathrooms
- Bedrooms: 2
- Bathrooms: 2
- Full bathrooms: 1
- 3/4 bathrooms: 1
- Main level bathrooms: 2
- Main level bedrooms: 2
Bedroom
- Level: Main
Bedroom
- Level: Main
Bedroom
- Description: Professional Remediation Completed
- Level: Basement
Bedroom
- Description: Professional Remediation Completed
- Level: Basement
Bathroom
- Level: Main
Bathroom
- Level: Main
Bathroom
- Description: Professional Remediation Completed
- Level: Basement
Family room
- Level: Main
Kitchen
- Level: Main
Laundry
- Description: Professional Remediation Completed
- Level: Basement
Heating
- Forced Air
Cooling
- Evaporative Cooling
Appliances
- Included: Dishwasher, Microwave, Oven, Range, Refrigerator
- Laundry: In Unit
Features
- Flooring: Carpet, Tile, Wood
- Basement: Full
- Number of fireplaces: 1
- Fireplace features: Family Room
Interior area
- Total structure area: 1,880
- Total interior livable area: 1,880 sqft
- Finished area above ground: 944
- Finished area below ground: 0
Video & virtual tour
Property
Parking
- Total spaces: 2
- Parking features: Garage - Attached
- Attached garage spaces: 2
Features
- Levels: One
- Stories: 1
- Patio & porch: Deck, Patio
- Fencing: Partial
Lot
- Size: 7,286 Square Feet
- Features: Sprinklers In Front
Details
- Parcel number: 140632
- Special conditions: Standard
Construction
Type & style
- Home type: SingleFamily
- Architectural style: Traditional
- Property subtype: Single Family Residence
Materials
- Frame
- Roof: Composition
Condition
- Year built: 1978
Utilities & green energy
- Sewer: Public Sewer
- Water: Public
- Utilities for property: Cable Available, Electricity Connected, Natural Gas Connected
Community & HOA
Community
- Subdivision: Walnut Grove
HOA
- Has HOA: No
Location
- Region: Westminster
Financial & listing details
- Price per square foot: $213/sqft
- Tax assessed value: $531,091
- Annual tax amount: $2,710
- Date on market: 6/24/2026
- Listing terms: Cash,Conventional
- Exclusions: None
- Ownership: Corporation/Trust
- Electric utility on property: Yes
Estimated market value
$400,000
$380,000 - $420,000
$2,617/mo
Price history
| Date | Event | Price |
|---|---|---|
| 10/13/2026 | Pending sale | $400,000$213/sqft |
Source:  REcolorado as distributed by MLS GRID #6169463 Report a problem REcolorado as distributed by MLS GRID #6169463 Report a problem | ||
| 10/12/2026 | Price change | $400,000-7%$213/sqft |
Source: REcolorado as distributed by MLS GRID #6169463 Report a problem | ||
| 9/30/2026 | Price change | $429,900-6.3%$229/sqft |
Source: REcolorado as distributed by MLS GRID #6169463 Report a problem | ||
| 8/28/2026 | Price change | $459,000-4.2%$244/sqft |
Source: REcolorado as distributed by MLS GRID #6169463 Report a problem | ||
| 7/31/2026 | Price change | $479,000-1%$255/sqft |
Source: REcolorado as distributed by MLS GRID #6169463 Report a problem | ||
| 7/14/2026 | Price change | $484,000-1.2%$257/sqft |
Source: REcolorado as distributed by MLS GRID #6169463 Report a problem | ||
| 6/24/2026 | Listed for sale | $490,000-14%$261/sqft |
Source: REcolorado as distributed by MLS GRID #6169463 Report a problem | ||
| 5/5/2026 | Listing removed | $3,256$2/sqft |
Source: Zillow Rentals Report a problem | ||
| 5/2/2026 | Listed for rent | $3,256+44.7%$2/sqft |
Source: Zillow Rentals Report a problem | ||
| 4/21/2022 | Sold | $570,000+185%$303/sqft |
Source: Public Record Report a problem | ||
| 3/24/2021 | Listing removed | -- |
Source: Owner Report a problem | ||
| 11/5/2020 | Listing removed | $2,250$1/sqft |
Source: Owner Report a problem | ||
| 10/27/2020 | Listed for rent | $2,250$1/sqft |
Source: Owner Report a problem | ||
| 10/11/2019 | Listing removed | $2,250$1/sqft |
Source: Owner Report a problem | ||
| 10/6/2019 | Listed for rent | $2,250+7.1%$1/sqft |
Source: Owner Report a problem | ||
| 2/14/2017 | Listing removed | $2,100$1/sqft |
Source: Owner Report a problem | ||
| 2/1/2017 | Listed for rent | $2,100$1/sqft |
Source: Owner Report a problem | ||
| 10/1/2012 | Sold | $200,000+0.8%$106/sqft |
Source: Public Record Report a problem | ||
| 8/14/2012 | Listed for sale | $198,500+4.5%$106/sqft |
Source: TOTAL REALTY #1120036 Report a problem | ||
| 7/13/2012 | Listing removed | $189,900$101/sqft |
Source: TOTAL REALTY #1109588 Report a problem | ||
| 6/30/2012 | Listed for sale | $189,900-2.4%$101/sqft |
Source: TOTAL REALTY #1107157 Report a problem | ||
| 7/24/2011 | Listing removed | $194,500$103/sqft |
Source: Cygnus Real Estate #1016033 Report a problem | ||
| 7/11/2011 | Listed for sale | $194,500-2.5%$103/sqft |
Source: Cygnus Real Estate #1016033 Report a problem | ||
| 6/3/2011 | Listing removed | $199,500$106/sqft |
Source: Cygnus Real Estate #970808 Report a problem | ||
| 2/26/2011 | Listed for sale | $199,500-5%$106/sqft |
Source: Cygnus Real Estate #970808 Report a problem | ||
| 6/23/2010 | Listing removed | $209,900+47.8%$112/sqft |
Source: NRT Denver #883532 Report a problem | ||
| 6/23/2009 | Sold | $142,000-25.7%$76/sqft |
Source: Public Record Report a problem | ||
| 11/12/2004 | Sold | $191,000+40.4%$102/sqft |
Source: Public Record Report a problem | ||
| 6/11/1998 | Sold | $136,000$72/sqft |
Source: Public Record Report a problem | ||
Public tax history
| Year | Property taxes | Tax assessment |
|---|---|---|
| 2025 | $2,608 0% | $33,193 -3.1% |
| 2024 | $2,610 +22.7% | $34,269 |
| 2023 | $2,126 -1.4% | $34,269 +25.3% |
| 2022 | $2,157 +6.9% | $27,341 -2.8% |
| 2021 | $2,018 | $28,127 +6.3% |
| 2020 | $2,018 +1.6% | $26,461 |
| 2019 | $1,986 +16% | $26,461 +19.9% |
| 2018 | $1,713 | $22,065 |
| 2017 | $1,713 +16.6% | $22,065 +14.1% |
| 2016 | $1,469 | $19,335 |
| 2015 | $1,469 +20.7% | $19,335 +27.7% |
| 2014 | $1,217 +2.6% | $15,140 |
| 2013 | $1,186 +2.5% | $15,140 +1.2% |
| 2012 | $1,157 +1.2% | $14,965 |
| 2011 | $1,144 +0.3% | $14,965 +0.5% |
| 2010 | $1,140 -3.3% | $14,890 +0.2% |
| 2009 | $1,178 +0.2% | $14,860 -3.1% |
| 2008 | $1,176 -1.6% | $15,330 |
| 2007 | $1,195 0% | $15,330 -0.4% |
| 2006 | $1,195 -1.4% | $15,390 +1.2% |
| 2005 | $1,212 +10.7% | $15,210 |
| 2004 | $1,095 -0.3% | $15,210 -0.6% |
| 2003 | $1,098 +1.8% | $15,300 +1.9% |
| 2002 | $1,079 +8.4% | $15,010 +20.5% |
| 2001 | $995 -1.1% | $12,460 |
| 2000 | $1,006 | $12,460 |
Find assessor info on the county website
Monthly payment
Est. payment
Payment breakdown
Explore the cost of this home by adjusting the details. Changes won't be saved.Climate risks
Neighborhood: 80021
Nearby schools
Schools provided by the listing agent
- Elementary: Lukas
- Middle: Wayne Carle
- High: Standley Lake
- District: Jefferson County R-1
Source: REcolorado as distributed by MLS GRID. This data may not be complete. We recommend contacting the local school district to confirm school assignments for this home.


Similar homes
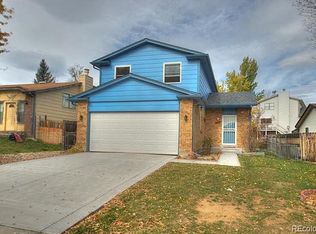
- $439,0003 bd3 ba1.3k sqft8969 Everett Circle, Westminster, CO 80021For Sale

 MLS ID #3975790, Craig Hoover, MB Bellissimo Homes. REcolorado as distributed by MLS GRID
 - $489,0003 bd2 ba1.3k sqft11407 W 103rd Avenue, Westminster, CO 80021For Sale
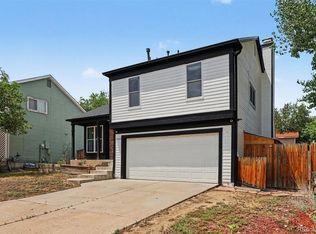 MLS ID #2713664, Joseph Johnston, Coldwell Banker Realty 56. REcolorado as distributed by MLS GRID
 - $499,0005 bd2 ba2.6k sqft11221 Otis Street, Broomfield, CO 80020For Sale
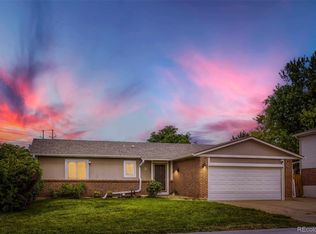 MLS ID #6155849, Laurel McClary, Your Castle Realty LLC. REcolorado as distributed by MLS GRID
 - $419,0002 bd2 ba1.8k sqft11819 Grant Street, Northglenn, CO 80233For Sale
 MLS ID #6061995, James Ayala, Redfin Corporation. REcolorado as distributed by MLS GRID
 - $450,0005 bd3 ba2.1k sqft8131 Irving Street, Westminster, CO 80031For SaleMLS ID #6290763, Shellee Scherr, Century 21 Signature Realty, Inc. REcolorado as distributed by MLS GRID
- $485,0003 bd3 ba1.9k sqft7748 Everett Way, Arvada, CO 80005For SaleMLS ID #4243074, Alex Johnson, Atlas Real Estate Group. REcolorado as distributed by MLS GRID
- $379,9002 bd3 ba1.9k sqft9930 Grove Street #A, Westminster, CO 80031For SaleMLS ID #7401744, Jody Bennigsdorf, RE/MAX Alliance. REcolorado as distributed by MLS GRID
- $425,0003 bd2 ba1.4k sqft1181 Rowena Street, Denver, CO 80229For SaleMLS ID #5549778, Felicia Garrison, Allure Realty. REcolorado as distributed by MLS GRID
- $474,9005 bd3 ba2k sqft445 Hickory Pl, Broomfield, CO 80020For Sale
 MLS ID #1059235, Trevor Hammers, Your Castle Real Estate LLC. IRES as distributed by MLS GRID
 - $439,9003 bd2 ba1.8k sqft1740 E 96th Drive, Denver, CO 80229For SaleMLS ID #8155399, Sherrie Arellano, 360 Real Estate Inc. REcolorado as distributed by MLS GRID
- $379,9003 bd2 ba1.1k sqft9390 Nagel Drive, Denver, CO 80229For SaleMLS ID #2329776, John DeGrood, Thrive Real Estate Group. REcolorado as distributed by MLS GRID
- $475,0004 bd2 ba2k sqft8283 Depew Way, Arvada, CO 80003For SaleMLS ID #7341546, Kevin Hays, LOGO Real Estate. REcolorado as distributed by MLS GRID
- $550,0004 bd4 ba2.2k sqft5428 W 115th Drive, Broomfield, CO 80020For SaleMLS ID #8003089, Rona Gates, HomeSmart. REcolorado as distributed by MLS GRID
- $500,0004 bd4 ba2.6k sqft945 Garnet Street, Broomfield, CO 80020For SaleMLS ID #1950761, Shawna Bellendir, Sellstate Altitude Realty. REcolorado as distributed by MLS GRID
- $360,0002 bd2 ba1.3k sqft1727 E 83rd Avenue, Denver, CO 80229For SaleMLS ID #3540482, Luke Shipley, Keller Williams Avenues Realty. REcolorado as distributed by MLS GRID
- $559,0003 bd3 ba1.7k sqft11567 Depew Way, Westminster, CO 80020For SaleMLS ID #8499094, Charles Zaragoza, RE/MAX Alliance. REcolorado as distributed by MLS GRID
- $599,0003 bd3 ba2k sqft1055 W 7th Ave Dr, Broomfield, CO 80020For SaleMLS ID #1068505, Brandy Unruh, Compass-Denver. IRES as distributed by MLS GRID
- $549,0004 bd3 ba1.6k sqft8492 Ingalls Circle, Arvada, CO 80003For SaleMLS ID #2357806, Lori Williams, Keller Williams Preferred Realty. REcolorado as distributed by MLS GRID
- $499,9004 bd2 ba1.7k sqft10022 Alcott Street, Denver, CO 80260For SaleMLS ID #1844430, Shannon Garza, Key Team Real Estate Corp.. REcolorado as distributed by MLS GRID
- $490,0002 bd2 ba1.6k sqft8239 Loretta Drive, Denver, CO 80221For SaleMLS ID #3804431, Cheri Lynn Pennetta, Elegance Realty & Investments. REcolorado as distributed by MLS GRID
