Amazing value in Club Crest! Recently refreshed with new carpet and paint. Move in and update as you go. Huge backyard and storage shed with dedicated power. Finished basement complete with wet bar. Great location within the neighborhood, right around the corner from the neighborhood park and walking trails. Just 10 minutes to Old Town Arvada and 25 minutes to downtown Denver. This is an excellent price point in a great area!
For sale
$485,000
7748 Everett Way, Arvada, CO 80005
3beds
1,996sqft
Single Family Residence
Built in 1973
9,278 Square Feet Lot
$-- Zestimate®
$243/sqft
$-- HOA
What's special
- 13 days
- 1,503
- 213
Zillow last checked:
Listing updated:
Listed by:
Alex Johnson 303-521-0187 alex.johnson@realatlas.com,
Atlas Real Estate Group
Source: REcolorado as distributed by MLS GRID,MLS#: 4243074
Facts & features
Interior
Bedrooms & bathrooms
- Bedrooms: 3
- Bathrooms: 3
- Full bathrooms: 1
- 3/4 bathrooms: 1
- 1/2 bathrooms: 1
- Main level bathrooms: 1
- Main level bedrooms: 1
Bedroom
- Level: Main
Bedroom
- Level: Lower
Bedroom
- Level: Lower
Bathroom
- Features: En Suite Bathroom, Primary Suite
- Level: Main
Bathroom
- Level: Upper
Bathroom
- Level: Lower
Heating
- Forced Air
Cooling
- None
Appliances
- Included: Dishwasher, Oven, Range, Refrigerator
Features
- Basement: Finished
Interior area
- Total structure area: 1,996
- Total interior livable area: 1,996 sqft
- Finished area above ground: 1,524
- Finished area below ground: 472
Video & virtual tour
Property
Parking
- Total spaces: 2
- Parking features: Garage - Attached
- Attached garage spaces: 2
Features
- Levels: Multi/Split
Lot
- Size: 9,278 Square Feet
- Features: Sloped
Details
- Parcel number: 015533
- Special conditions: Standard
Construction
Type & style
- Home type: SingleFamily
- Property subtype: Single Family Residence
Materials
- Frame
- Roof: Composition
Condition
- Year built: 1973
Utilities & green energy
- Sewer: Public Sewer
Community & HOA
Community
- Subdivision: Club Crest
HOA
- Has HOA: No
Location
- Region: Arvada
Financial & listing details
- Price per square foot: $243/sqft
- Tax assessed value: $510,943
- Annual tax amount: $3,293
- Date on market: 10/7/2026
- Listing terms: Cash,Conventional
- Exclusions: None
- Ownership: Corporation/Trust
Estimated market value
Not available
Estimated sales range
Not available
Not available
Price history
| Date | Event | Price |
|---|---|---|
| 10/7/2026 | Listed for sale | $485,000+3.2%$243/sqft |
Source:  REcolorado as distributed by MLS GRID #4243074 Report a problem | ||
| 3/30/2021 | Listing removed | -- |
Source: Zillow Rental Network Premium Report a problem | ||
| 2/10/2021 | Listed for rent | $2,750$1/sqft |
Source: Zillow Rental Network Premium Report a problem | ||
| 2/1/2021 | Sold | $470,000-3.1%$235/sqft |
Source: Public Record Report a problem | ||
| 1/9/2021 | Listed for sale | $485,000+212.9%$243/sqft |
Source: Resident Realty North Metro Llc #5261329 Report a problem | ||
| 11/7/2011 | Sold | $155,000$78/sqft |
Source: Public Record Report a problem | ||
Public tax history
| Year | Property taxes | Tax assessment |
|---|---|---|
| 2025 | $2,850 -0.1% | $31,934 +8.6% |
| 2024 | $2,853 +15.9% | $29,416 |
| 2023 | $2,463 -1.6% | $29,416 +17% |
| 2022 | $2,503 +7.3% | $25,146 -2.8% |
| 2021 | $2,333 | $25,870 +7% |
| 2020 | $2,333 +1.4% | $24,181 |
| 2019 | $2,302 +15.2% | $24,181 +18.5% |
| 2018 | $1,998 | $20,409 |
| 2017 | $1,998 +1.7% | $20,409 0% |
| 2016 | $1,965 | $20,414 |
| 2015 | $1,965 +17.1% | $20,414 +23.1% |
| 2014 | $1,679 +1.1% | $16,581 |
| 2013 | $1,660 +2.1% | $16,581 +0.2% |
| 2012 | $1,625 -1.1% | $16,551 |
| 2011 | $1,644 +5.7% | $16,551 -1.8% |
| 2010 | $1,555 +82.4% | $16,850 |
| 2009 | $852 +0% | $16,850 -1.9% |
| 2008 | $852 +0.1% | $17,180 |
| 2007 | $851 -46.1% | $17,180 +0.6% |
| 2006 | $1,578 +2.3% | $17,080 +2.3% |
| 2005 | $1,542 +9.3% | $16,700 |
| 2004 | $1,411 +3.2% | $16,700 |
| 2003 | $1,367 +1.7% | $16,700 +4.9% |
| 2002 | $1,344 +8.4% | $15,920 +21.2% |
| 2001 | $1,239 -1% | $13,130 |
| 2000 | $1,252 | $13,130 |
Find assessor info on the county website
Monthly payment
Est. payment
Payment breakdown
Explore the cost of this home by adjusting the details. Changes won't be saved.Climate risks
Neighborhood: Clubcrest
Nearby schools
Schools provided by the listing agent
- Elementary: Warder
- Middle: Pomona
- High: Pomona
- District: Jefferson County R-1
Source: REcolorado as distributed by MLS GRID. This data may not be complete. We recommend contacting the local school district to confirm school assignments for this home.
Similar homes
- $499,9003 bd2 ba1.8k sqft6196 Ammons Street, Arvada, CO 80004For Sale
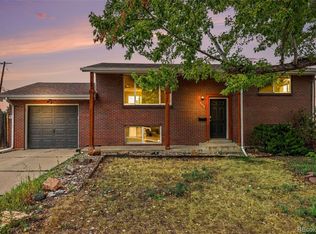
 MLS ID #8929933, Mike Olson, Real Broker, LLC DBA Real. REcolorado as distributed by MLS GRID
- $459,0004 bd3 ba2.8k sqft3725 W 95th Pl, Westminster, CO 80031For Sale
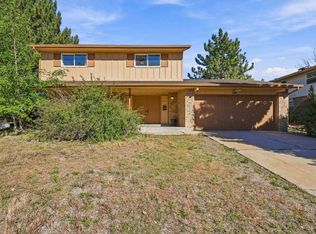
 MLS ID #1070837, Dave Abel, RE/MAX of Boulder, Inc. IRES as distributed by MLS GRID
- $699,9994 bd3 ba2.9k sqft8348 W 77th Way, Arvada, CO 80005For Sale
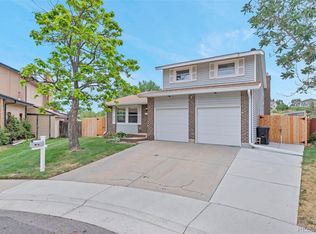 MLS ID #9660490, Grace Kennedy, eXp Realty, LLC. REcolorado as distributed by MLS GRID
- $495,0003 bd2 ba2.1k sqft5892 W 75th Place, Arvada, CO 80003For Sale
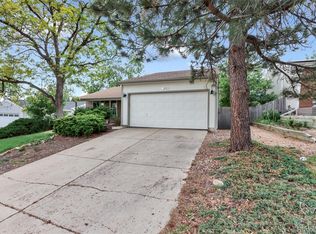 MLS ID #7996197, Kathleen Worley, Alpha Dimension Properties Inc. REcolorado as distributed by MLS GRID
- $475,0004 bd2 ba2k sqft8283 Depew Way, Arvada, CO 80003For SaleMLS ID #7341546, Kevin Hays, LOGO Real Estate. REcolorado as distributed by MLS GRID
- $519,9003 bd2 ba2.3k sqft8853 Princeton St, Westminster, CO 80031For SaleMLS ID #1069647, Evan Noyes, Market Masters Real Estate. IRES as distributed by MLS GRID
- $494,5003 bd2 ba2.1k sqft400 Leo Lane, Denver, CO 80260For SaleMLS ID #9445651, Jon Paul Matzke, Blue Yeti Homes. REcolorado as distributed by MLS GRID
- $489,0003 bd2 ba1.3k sqft11407 W 103rd Avenue, Westminster, CO 80021For SaleMLS ID #2713664, Joseph Johnston, Coldwell Banker Realty 56. REcolorado as distributed by MLS GRID
- $545,0005 bd3 ba2.4k sqft8450 Turnpike Drive, Westminster, CO 80031For SaleMLS ID #9624659, Miguel Gonzalez, You 1st Realty - Unity. REcolorado as distributed by MLS GRID
- $480,0006 bd3 ba2.5k sqft1780 Sherrelwood Drive, Denver, CO 80221For SaleMLS ID #6897682, Paulina Aguilar, PAK Home Realty. REcolorado as distributed by MLS GRID
- $459,9003 bd2 ba1.9k sqft9820 Croke Drive, Northglenn, CO 80260For SaleMLS ID #7510058, Rick Crompton, Coldwell Banker Realty 56. REcolorado as distributed by MLS GRID
- $499,9004 bd2 ba1.7k sqft10022 Alcott Street, Denver, CO 80260For SaleMLS ID #1844430, Shannon Garza, Key Team Real Estate Corp.. REcolorado as distributed by MLS GRID
- $490,0002 bd2 ba1.6k sqft8239 Loretta Drive, Denver, CO 80221For SaleMLS ID #3804431, Cheri Lynn Pennetta, Elegance Realty & Investments. REcolorado as distributed by MLS GRID
- $499,0005 bd2 ba2.6k sqft11221 Otis Street, Broomfield, CO 80020For SaleMLS ID #6155849, Laurel McClary, Your Castle Realty LLC. REcolorado as distributed by MLS GRID
- $595,0005 bd2 ba2k sqft6791 Harlan Street, Arvada, CO 80003For SaleMLS ID #6185697, Christina Quinones, Keller Williams Avenues Realty. REcolorado as distributed by MLS GRID
- $470,0003 bd2 ba1.6k sqft1580 S Knox Court, Denver, CO 80219For SaleMLS ID #7846798, John Kinney, Realty One Group Premier Colorado. REcolorado as distributed by MLS GRID
- $459,0004 bd2 ba1.7k sqft8033 Wyandot Street, Denver, CO 80221For SaleMLS ID #6912901, Minh Pham, Viet Real Estate. REcolorado as distributed by MLS GRID
- $525,0004 bd2 ba1.8k sqft10029 Alcott Street, Denver, CO 80260For SaleMLS ID #4734710, Corinne Playfair, Peak Real Estate Ltd. REcolorado as distributed by MLS GRID
- $524,9004 bd3 ba2.1k sqft1490 S Zephyr St, Lakewood, CO 80232For SaleMLS ID #1070456, Roberta Walker, Keller Williams-DTC. IRES as distributed by MLS GRID
- $699,0004 bd3 ba2.7k sqft6260 Chase Street, Arvada, CO 80003For SaleMLS ID #7079564, Dylan Upton, The Agency - Denver. REcolorado as distributed by MLS GRID
