**Charming 2-Bedroom Home with No HOA | 2 Bath • 1-Car Attached Garage**
Welcome home to this inviting **2-bedroom, 2-bathroom home** offering **1,314 square feet of comfortable living space** on a **7,000-square-foot lot**. With **no HOA**, you'll enjoy the freedom to make this property your own without additional monthly fees or restrictive covenants.
Inside, you'll find a functional and welcoming floor plan designed for everyday living. The home features two spacious bedrooms and two bathrooms, including **one full bath and one ¾ bath**, providing convenience for both residents and guests. The generous living areas offer plenty of space to relax, entertain, or create a home office or hobby area.
Outside, the **7,000-square-foot lot** provides ample room for gardening, outdoor entertaining, pets, or future landscaping projects. The **attached one-car garage** adds everyday convenience with secure parking and additional storage.
Whether you're a first-time homebuyer, looking to downsize, or searching for an investment opportunity, this home offers a great combination of comfort, functionality, and value.
**Property Highlights:**
* 2 Bedrooms
* 2 Bathrooms (1 Full, 1¾)
* 1,314 Sq. Ft. of Living Space
* 7,000 Sq. Ft. Lot
* Attached 1-Car Garage
* No HOA
* Spacious Yard with Endless Potential
Photos include AI edited versions next to the real photo, to show what the home would look like with some updates to landscaping.
Don't miss the opportunity to make this charming property your own—schedule your private showing today!
This is a SHORT SALE property. All offers are subject to Lender(s) approval.
Accepting backups
$360,000
1727 E 83rd Avenue, Denver, CO 80229
2beds
1,314sqft
Single Family Residence
Built in 1970
6,969 Square Feet Lot
$-- Zestimate®
$274/sqft
$-- HOA
What's special
- 60 days
- 55
- 4
Zillow last checked:
Listing updated:
Listed by:
Luke Shipley 727-433-0734 lukeshipley@kw.com,
Keller Williams Avenues Realty
Source: REcolorado as distributed by MLS GRID,MLS#: 3540482
Facts & features
Interior
Bedrooms & bathrooms
- Bedrooms: 2
- Bathrooms: 2
- Full bathrooms: 1
- 3/4 bathrooms: 1
Bedroom
- Level: Upper
Bedroom
- Level: Upper
Bathroom
- Level: Upper
Bathroom
- Level: Lower
Bonus room
- Level: Lower
Kitchen
- Level: Main
Laundry
- Level: Lower
Living room
- Level: Main
Heating
- Forced Air, Natural Gas
Cooling
- Central Air
Appliances
- Included: Dishwasher, Oven, Refrigerator
Features
- Flooring: Carpet, Tile, Wood
- Basement: Crawl Space
Interior area
- Total structure area: 1,314
- Total interior livable area: 1,314 sqft
- Finished area above ground: 1,314
Property
Parking
- Total spaces: 1
- Parking features: Garage - Attached
- Attached garage spaces: 1
Features
- Levels: Multi/Split
- Exterior features: Dog Run
- Fencing: Full
Lot
- Size: 6,969 Square Feet
- Features: Near Public Transit
Details
- Parcel number: R0057495
- Zoning: R-1-C
- Special conditions: Short Sale
Construction
Type & style
- Home type: SingleFamily
- Property subtype: Single Family Residence
Materials
- Frame
- Roof: Composition
Condition
- Year built: 1970
Utilities & green energy
- Sewer: Public Sewer
- Water: Public
- Utilities for property: Cable Available, Electricity Connected, Natural Gas Connected
Community & HOA
Community
- Subdivision: Coronado
HOA
- Has HOA: No
Location
- Region: Denver
Financial & listing details
- Price per square foot: $274/sqft
- Tax assessed value: $426,000
- Annual tax amount: $3,464
- Date on market: 7/30/2026
- Listing terms: Cash,Conventional
- Exclusions: Sellers Personal Property (To Include Washer And Dryer)
- Ownership: Individual
- Electric utility on property: Yes
- Road surface type: Paved
Estimated market value
Not available
Estimated sales range
Not available
Not available
Price history
| Date | Event | Price |
|---|---|---|
| 8/12/2026 | Pending sale | $360,000$274/sqft |
Source:  REcolorado as distributed by MLS GRID #3540482 Report a problem REcolorado as distributed by MLS GRID #3540482 Report a problem | ||
| 7/30/2026 | Listed for sale | $360,000-12.2%$274/sqft |
Source: REcolorado as distributed by MLS GRID #3540482 Report a problem | ||
| 6/8/2021 | Sold | $410,000+60.8%$312/sqft |
Source: Public Record Report a problem | ||
| 2/28/2017 | Sold | $255,000+2%$194/sqft |
Source: Public Record Report a problem | ||
| 1/21/2017 | Pending sale | $249,900$190/sqft |
Source: Kentwood Real Estate #6399015 Report a problem | ||
| 1/17/2017 | Listed for sale | $249,900$190/sqft |
Source: Kentwood Real Estate #6399015 Report a problem | ||
| 12/24/2016 | Pending sale | $249,900$190/sqft |
Source: Kentwood Real Estate #6399015 Report a problem | ||
| 12/22/2016 | Listed for sale | $249,900+33.6%$190/sqft |
Source: Kentwood Real Estate #6399015 Report a problem | ||
| 5/30/2014 | Sold | $187,000+2.2%$142/sqft |
Source: Public Record Report a problem | ||
| 4/12/2014 | Listed for sale | $182,900$139/sqft |
Source: EMF Property Management #8007084 Report a problem | ||
Public tax history
| Year | Property taxes | Tax assessment |
|---|---|---|
| 2025 | $3,030 +0.9% | $26,630 -14% |
| 2024 | $3,004 +14.6% | $30,980 |
| 2023 | $2,622 -2.5% | $30,980 +39.7% |
| 2022 | $2,689 | $22,170 -2.8% |
| 2021 | -- | $22,810 -2.1% |
| 2020 | $2,759 | $23,310 -0.2% |
| 2019 | $2,759 +37% | $23,350 +41.9% |
| 2018 | $2,013 | $16,450 |
| 2017 | $2,013 | $16,450 +42.5% |
| 2016 | -- | $11,540 |
| 2015 | $1,378 | $11,540 +24.4% |
| 2014 | -- | $9,280 +100% |
| 2013 | -- | $4,640 -55.3% |
| 2012 | -- | $10,380 |
| 2011 | -- | $10,380 -1.3% |
| 2010 | -- | $10,520 +100% |
| 2009 | -- | $5,260 -14.7% |
| 2008 | -- | $6,170 -50.1% |
| 2007 | -- | $12,360 +19.4% |
| 2006 | -- | $10,350 |
| 2005 | -- | $10,350 +1.5% |
| 2004 | -- | $10,200 |
| 2003 | $984 +3% | $10,200 +11.2% |
| 2002 | $955 +2.7% | $9,170 +8.1% |
| 2001 | $930 | $8,480 |
| 2000 | -- | $8,480 |
Find assessor info on the county website
Monthly payment
Est. payment
Payment breakdown
Explore the cost of this home by adjusting the details. Changes won't be saved.Climate risks
Neighborhood: 80229
Nearby schools
Schools provided by the listing agent
- Elementary: Coronado Hills
- Middle: Thornton
- High: Thornton
- District: Adams 12 5 Star Schl
Source: REcolorado as distributed by MLS GRID. This data may not be complete. We recommend contacting the local school district to confirm school assignments for this home.
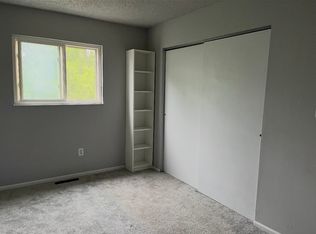
Similar homes
- $360,0002 bd1 ba1k sqft2061 Carrol Court, Thornton, CO 80229For Sale

 MLS ID #9255912, Samuel Farley, eXp Realty, LLC. REcolorado as distributed by MLS GRID
 - $450,0004 bd2 ba1.6k sqft8218 High Street, Denver, CO 80229For Sale
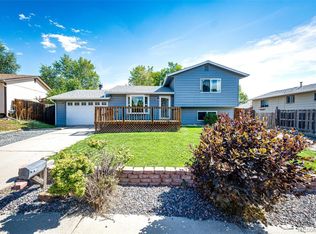 MLS ID #1509814, Kristal Mershon, LPT Realty. REcolorado as distributed by MLS GRID
 - $290,0002 bd2 ba1k sqft2279 Coronado Parkway #B, Denver, CO 80229For Sale
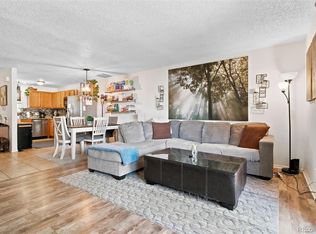 MLS ID #9709346, Justine Fretter, Keller Williams Realty Downtown LLC. REcolorado as distributed by MLS GRID
 - $450,0003 bd2 ba1.8k sqft1740 E 96th Drive, Denver, CO 80229For Sale
 MLS ID #8155399, Sherrie Arellano, 360 Real Estate Inc. REcolorado as distributed by MLS GRID
 - $474,0003 bd3 ba1.5k sqft570 E 77th Drive, Denver, CO 80229For SaleMLS ID #3327236, Becky Sweetwine, LPT Realty. REcolorado as distributed by MLS GRID
- $337,0003 bd3 ba1.6k sqft1185 Milky Way, Denver, CO 80260For SaleMLS ID #9581014, Kelsey Schwenck, Serhant Colorado LLC. REcolorado as distributed by MLS GRID
- $425,0003 bd2 ba1.1k sqft1485 W 78th Circle, Denver, CO 80221For SaleMLS ID #5412233, Andy Glazar, JPAR Modern Real Estate. REcolorado as distributed by MLS GRID
- $335,0002 bd2 ba1.2k sqft11142 Gaylord Street, Northglenn, CO 80233For SaleMLS ID #5488689, The Awaka Group, Real Broker, LLC DBA Real. REcolorado as distributed by MLS GRID
- $490,0005 bd2 ba1.9k sqft8382 Navajo Street, Denver, CO 80221For SaleMLS ID #6358907, Eric Barojas, Blue Pebble Homes. REcolorado as distributed by MLS GRID
- $296,4002 bd2 ba976 sqft9431 Lou Drive, Denver, CO 80260For SaleMLS ID #6943139, Arnoldo Arpero, Megastar Realty. REcolorado as distributed by MLS GRID
- $350,0003 bd2 ba1.2k sqft11959 E 7th Avenue, Aurora, CO 80010For SaleMLS ID #6514848, Jamik Sabir, Guardian Real Estate Group. REcolorado as distributed by MLS GRID
- $380,0003 bd2 ba1.3k sqft4609 Fontana Way, Denver, CO 80239For SaleMLS ID #9102019, Adrian Sandoval, Megastar Realty. REcolorado as distributed by MLS GRID
- $469,0003 bd2 ba1.9k sqft2822 E 117th Court, Denver, CO 80233For SaleMLS ID #1645279, David Mayeranderson, Realty Professionals LLC. REcolorado as distributed by MLS GRID
- $435,0002 bd1 ba1k sqft2240 W 56th Place, Denver, CO 80221For SaleMLS ID #9606889, Cody Phillips, NAV Real Estate. REcolorado as distributed by MLS GRID
- $365,0002 bd1 ba852 sqft195 Perry Street, Denver, CO 80219For SaleMLS ID #1945851, Crystal Lockhart, RE/MAX Professionals. REcolorado as distributed by MLS GRID
- $385,0003 bd1 ba741 sqft2875 Pontiac Street, Denver, CO 80207For SaleMLS ID #9721971, Angel Hernandez, Paisano Realty, Inc.. REcolorado as distributed by MLS GRID
- $460,0003 bd1 ba1k sqft7491 Locust Street, Commerce City, CO 80022For SaleMLS ID #7846389, Nichelle Phillips, Lifestyle International Realty. REcolorado as distributed by MLS GRID
- $385,0004 bd2 ba1.5k sqft15684 E Bails Drive, Aurora, CO 80017For SaleMLS ID #8263960, Oscar Galvan, Keller Williams Realty Downtown LLC. REcolorado as distributed by MLS GRID
- $510,0004 bd3 ba1.8k sqft11734 Elizabeth Circle, Thornton, CO 80233For SaleMLS ID #8816230, Robert Constable, American Heritage Realty. REcolorado as distributed by MLS GRID
- $430,0002 bd1 ba932 sqft2600 W 133rd Cir, Broomfield, CO 80020For Sale
 MLS ID #1068098, Zachary Troyer, Group Greeley. IRES as distributed by MLS GRID
