Main-floor primary suite, walkout basement, three patios, hardwood floors, and potential for a 4th bathroom, seasonal swimming pool, spacious, attached garage, low maintance living. Welcome home to this incredibly spacious three-level townhome nestled in the heart of Westminster! Offering a rare combination of size, functionality, and unique custom features, this 3-bedroom, 3-bath residence provides flexible living spaces to fit a variety of lifestyles.
The main floor features a desirable primary suite complete with a custom closet system, private en-suite bath, and convenient main-floor laundry. Real hardwood flooring flows throughout the home, adding warmth and timeless character. The inviting living room is highlighted by a cozy fireplace and an impressive built-in functioning fountain that creates a truly one-of-a-kind ambiance.
Upstairs, you’ll find a versatile loft area featuring a wet bar and a large bonus closet that could easily become a reading nook, library, hobby space, or additional storage. The existing wet bar area also offers the potential to be converted into a fourth bathroom.
The additional bedrooms provide excellent flexibility, including one with built-in cabinetry in the closet that makes an ideal home office. The third bedroom is privately situated in the walkout basement, perfect for guests or multi-generational living.
Enjoy Colorado’s beautiful weather from not one, but three private patios, including a patio off the walkout basement. The unfinished basement area offers an abundance of storage space or room for future expansion.
Residents enjoy access to community amenities including a seasonal swimming pool and pickleball/tennis courts, all within walking distance of the home. Conveniently located near shopping, dining, parks, and commuter routes, this exceptional Westminster townhome combines comfort, space, and opportunity in one remarkable package.
For sale
Price cut: $7.5K (7/28)
$539,900
3260 W 114th Circle #D, Westminster, CO 80031
3beds
2,563sqft
:
Get pre-qualified$3,805/mo
Townhouse
Built in 1998
5,662 Square Feet Lot
$537,700 Zestimate®
$211/sqft
$507/mo HOA
What's special
- 44 days |
- 374 |
- 9 |
Zillow last checked:
Listing updated:
Listed by:
Stacia Shane 720-434-7375,
RE/MAX Momentum
Source: REcolorado as distributed by MLS GRID,MLS#: 6649425
Facts & features
Interior
Bedrooms & bathrooms
- Bedrooms: 3
- Bathrooms: 3
- Full bathrooms: 3
- Main level bathrooms: 2
- Main level bedrooms: 2
Bedroom
- Level: Main
Bedroom
- Level: Main
Bedroom
- Level: Basement
Bathroom
- Level: Main
Bathroom
- Level: Main
Bathroom
- Level: Basement
Dining room
- Level: Main
Kitchen
- Level: Main
Laundry
- Level: Main
Living room
- Level: Main
Living room
- Level: Basement
Loft
- Level: Upper
Utility room
- Level: Basement
Heating
- Forced Air
Cooling
- Central Air
Appliances
- Included: Dishwasher, Disposal, Dryer, Microwave, Oven, Refrigerator, Washer
- Laundry: In Unit
Features
- Built-in Features, Ceiling Fan(s), Eat-in Kitchen, High Ceilings, Primary Suite, Vaulted Ceiling(s), Walk-In Closet(s)
- Flooring: Carpet, Tile, Wood
- Windows: Bay Window(s), Double Pane Windows
- Basement: Crawl Space,Finished,Walk-Out Access
- Number of fireplaces: 1
- Fireplace features: Gas
- Common walls with other units/homes: 2+ Common Walls
Interior area
- Total structure area: 2,563
- Total interior livable area: 2,563 sqft
- Finished area above ground: 1,749
- Finished area below ground: 814
Property
Parking
- Total spaces: 2
- Parking features: Dry Walled, Floor Coating, Lighted, Storage
- Attached garage spaces: 2
Features
- Levels: Two
- Stories: 2
- Entry location: Ground
- Patio & porch: Covered, Deck, Front Porch, Patio
- Exterior features: Balcony, Lighting
- Pool features: Outdoor Pool
Lot
- Size: 5,662 Square Feet
Details
- Parcel number: R0116090
- Special conditions: Standard
Construction
Type & style
- Home type: Townhouse
- Property subtype: Townhouse
- Attached to another structure: Yes
Materials
- Frame
- Roof: Composition
Condition
- Year built: 1998
Utilities & green energy
- Electric: 110V, 220 Volts
- Sewer: Public Sewer
- Water: Public
- Utilities for property: Cable Available, Electricity Connected, Phone Available
Community & HOA
Community
- Security: Carbon Monoxide Detector(s), Smoke Detector(s)
- Subdivision: Brittany Ridge
HOA
- Has HOA: Yes
- Amenities included: Park, Playground, Pool, Tennis Court(s)
- Services included: Reserve Fund, Recycling, Trash
- HOA fee: $435 monthly
- HOA name: Brittany Ridge
- HOA phone: 303-420-4433
- Second HOA fee: $217 quarterly
- Second HOA name: Stratford Lakes
- Second HOA phone: 720-974-4137
Location
- Region: Westminster
Financial & listing details
- Price per square foot: $211/sqft
- Tax assessed value: $532,000
- Annual tax amount: $3,901
- Date on market: 6/24/2026
- Listing terms: 1031 Exchange,Cash,Conventional,FHA,VA Loan
- Exclusions: Seller’s Personal Propertty
- Ownership: Individual
- Electric utility on property: Yes
- Road surface type: Paved
Estimated market value
$537,700
$511,000 - $565,000
$2,968/mo
Price history
| Date | Event | Price |
|---|---|---|
| 7/28/2026 | Price change | $539,900-1.4%$211/sqft |
Source:  REcolorado as distributed by MLS GRID #6649425 Report a problem REcolorado as distributed by MLS GRID #6649425 Report a problem | ||
| 7/17/2026 | Price change | $547,400-0.5%$214/sqft |
Source: REcolorado as distributed by MLS GRID #6649425 Report a problem | ||
| 6/24/2026 | Listed for sale | $549,900+77.4%$215/sqft |
Source: REcolorado as distributed by MLS GRID #6649425 Report a problem | ||
| 11/22/2013 | Sold | $310,000$121/sqft |
Source: Public Record Report a problem | ||
| 10/12/2013 | Pending sale | $310,000$121/sqft |
Source: Coldwell Banker Residential Brokerage - North Metro #1235323 Report a problem | ||
| 9/16/2013 | Listed for sale | $310,000$121/sqft |
Source: Coldwell Banker Residential Brokerage - North Metro #1235323 Report a problem | ||
| 9/9/2013 | Pending sale | $310,000$121/sqft |
Source: Coldwell Banker Residential Brokerage - North Metro #1235323 Report a problem | ||
| 9/2/2013 | Listed for sale | $310,000+28.7%$121/sqft |
Source: Coldwell Banker Residential Brokerage - North Metro #1235323 Report a problem | ||
| 3/5/1999 | Sold | $240,809$94/sqft |
Source: Public Record Report a problem | ||
Public tax history
| Year | Property taxes | Tax assessment |
|---|---|---|
| 2025 | $2,964 +1.1% | $33,250 -1.7% |
| 2024 | $2,933 -9.6% | $33,830 |
| 2023 | $3,244 -3.2% | $33,830 +9.6% |
| 2022 | $3,350 | $30,860 -2.8% |
| 2021 | -- | $31,750 +5.5% |
| 2020 | $3,189 | $30,100 0% |
| 2019 | $3,189 -1.6% | $30,110 +2.5% |
| 2018 | $3,239 | $29,380 |
| 2017 | $3,239 | $29,380 +18.9% |
| 2016 | -- | $24,710 |
| 2015 | $2,535 | $24,710 +10.7% |
| 2014 | -- | $22,320 +55.4% |
| 2013 | -- | $14,360 -35.3% |
| 2012 | -- | $22,210 |
| 2011 | -- | $22,210 +2% |
| 2010 | -- | $21,780 |
| 2009 | -- | $21,780 -8.9% |
| 2008 | -- | $23,920 |
| 2007 | -- | $23,920 0% |
| 2006 | -- | $23,930 |
| 2005 | -- | $23,930 -0.2% |
| 2004 | -- | $23,980 |
| 2003 | $2,479 +5.1% | $23,980 -2.9% |
| 2002 | $2,359 +15.2% | $24,700 +22.2% |
| 2001 | $2,048 | $20,210 |
Find assessor info on the county website
Monthly payment
Est. payment
Payment breakdown
Explore the cost of this home by adjusting the details. Changes won't be saved.Climate risks
Neighborhood: 80031
Nearby schools
GreatSchools rating
- 6/10Cotton Creek Elementary SchoolGrades: K-5Distance: 5 mi
- 7/10Westlake Middle SchoolGrades: 6-8Distance: 2.8 mi
- 9/10Legacy High SchoolGrades: 9-12Distance: 2.9 mi
Schools provided by the listing agent
- Elementary: Cotton Creek
- Middle: Westlake
- High: Legacy
- District: Adams 12 5 Star Schl
Source: REcolorado as distributed by MLS GRID. This data may not be complete. We recommend contacting the local school district to confirm school assignments for this home.
- $511,2003 bd3 ba2.8k sqft3260 W 114th Cir UNIT A, Westminster, CO 80031Off Market

- $518,1003 bd3 ba1.7k sqft3260 W 114th Cir UNIT B, Westminster, CO 80031Off Market
- $597,4003 bd3 ba3.2k sqft3260 W 114th Cir UNIT C, Westminster, CO 80031Off Market
- $495,3003 bd3 ba1.4k sqft3260 W 114th Cir UNIT E, Westminster, CO 80031Off Market
- $493,5003 bd3 ba1.4k sqft3260 W 114th Cir UNIT F, Westminster, CO 80031Off Market
- $500,0003 bd3 ba1.7k sqft3210 W 114th Cir UNIT B, Westminster, CO 80031Off Market
- $509,2003 bd3 ba1.7k sqft3210 W 114th Cir UNIT C, Westminster, CO 80031Off Market
- $477,9003 bd3 ba1.4k sqft3210 W 114th Cir UNIT D, Westminster, CO 80031Off Market
A local agent can set up tours, give advice and negotiate with sellers.
Similar homes
- $569,0003 bd3 ba2.1k sqft3210 W 114th Circle #A, Westminster, CO 80031For Sale
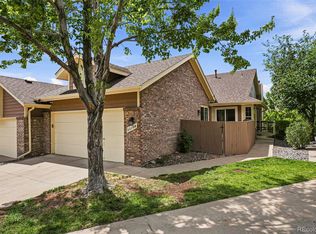
 MLS ID #9729630, Sam Swartz, LoKation. REcolorado as distributed by MLS GRID
 - $474,9004 bd3 ba2.5k sqft4151 W 111th Circle, Westminster, CO 80031For Sale
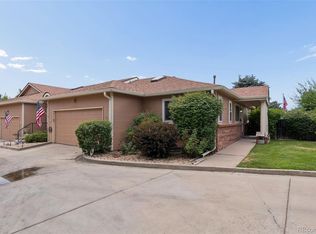 MLS ID #3972064, Stacia Shane, RE/MAX Momentum. REcolorado as distributed by MLS GRID
 - $499,0003 bd4 ba2.3k sqft10087 Grove Court #C, Westminster, CO 80031For Sale
 MLS ID #3119342, Mike Schoenecker, SCHOENECKER & CO. REcolorado as distributed by MLS GRID
 - $579,8003 bd3 ba2.9k sqft4217 W 110th Place, Westminster, CO 80031For Sale
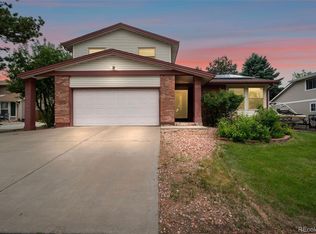 MLS ID #5124383, Nicholas Dembeck, The Agency - Denver. REcolorado as distributed by MLS GRID
 - $559,9003 bd3 ba2.2k sqft2804 Elaine Drive, Broomfield, CO 80020For SaleMLS ID #2197959, Gaia Adair, Signature Estates LLC. REcolorado as distributed by MLS GRID
- $725,0003 bd2 ba3k sqft8950 Xavier Street, Westminster, CO 80031For SaleMLS ID #4674323, Valerie Skorka Westmark, RE/MAX Alliance. REcolorado as distributed by MLS GRID
- $650,0004 bd3 ba2.8k sqft4850 W 116th Ct, Westminster, CO 80031For Sale
 MLS ID #1064046, Rena Wallingford, Coldwell Banker Realty-NOCO. IRES as distributed by MLS GRID
 - $545,0004 bd3 ba2.7k sqft12292 Krameria Street, Brighton, CO 80602For SaleMLS ID #9701911, Amber Wermerskirchen, The W Real Estate Group. REcolorado as distributed by MLS GRID
- $575,0003 bd3 ba2k sqft13404 Raritan Way, Denver, CO 80234For SaleMLS ID #4929457, Darlene Cole, RE/MAX Momentum. REcolorado as distributed by MLS GRID
- $575,0003 bd3 ba2k sqft12306 Deerfield Way, Broomfield, CO 80020For SaleMLS ID #3447061, Chad Meredith, Engel & Volkers Denver. REcolorado as distributed by MLS GRID
- $650,0003 bd3 ba3.1k sqft10767 Zuni Drive, Denver, CO 80234For SaleMLS ID #2087360, Ray Woodcock, Woodstock Real Estate Inc. REcolorado as distributed by MLS GRID
- $425,0002 bd2 ba2k sqft7765 W 90th Drive, Broomfield, CO 80021For SaleMLS ID #3301831, Deana Rosales, Your Castle Real Estate Inc. REcolorado as distributed by MLS GRID
- $560,0004 bd3 ba2.7k sqft1440 E 128th Court, Thornton, CO 80241For SaleMLS ID #2838615, Mark Brautigam, Alpine Real Estate. REcolorado as distributed by MLS GRID
- $535,0003 bd3 ba2.5k sqft4123 Da Vinci Drive, Longmont, CO 80503For SaleMLS ID #4776363, Carly Mayer, Compass Colorado, LLC - Boulder. REcolorado as distributed by MLS GRID
- $725,0004 bd3 ba3.2k sqftVista Ridge, Westminster, CO 80031For SaleMLS ID #5085800, Eric Carlton, The Carlton Company. REcolorado as distributed by MLS GRID
- $665,0004 bd3 ba2.5k sqft2522 W 108th Place, Denver, CO 80234For SaleMLS ID #5772493, Chase Arnold, LIV Sotheby's International Realty. REcolorado as distributed by MLS GRID
- $560,0003 bd4 ba3.4k sqft11786 Glencoe Street, Thornton, CO 80233For SaleMLS ID #7834986, Alan Madril, ELITE REALTY. REcolorado as distributed by MLS GRID
- $545,0002 bd3 ba2.6k sqft6373 Vrain Street, Arvada, CO 80003For SaleMLS ID #6152632, Michell Fernandez, HomeSmart Realty. REcolorado as distributed by MLS GRID
- $540,0003 bd3 ba2k sqft5242 E 123rd Court, Thornton, CO 80241For SaleMLS ID #7471459, Forrest Oldham, Coldwell Banker Realty 24. REcolorado as distributed by MLS GRID
- $599,0003 bd3 ba3k sqft3406 W 126th Drive, Broomfield, CO 80020For SaleMLS ID #3053549, Tanya Lopez-Portillo, Keller Williams Integrity Real Estate LLC. REcolorado as distributed by MLS GRID
