Welcome to 4850 W 116th Court, a beautifully maintained home tucked away on a quiet cul-de-sac in one of Westminster's most desirable neighborhoods. Combining spacious living areas and a prime location, this residence offers the perfect balance of comfort, style, and everyday convenience. From the moment you arrive, you'll appreciate the inviting curb appeal, mature landscaping, and welcoming atmosphere that make this home truly special.Inside, a bright and functional floor plan provides plenty of space for both relaxing and entertaining. The main living areas are filled with natural light and flow seamlessly from room to room, creating an open and inviting feel throughout the home. The well-appointed kitchen offers ample cabinetry, generous counter space, and a layout designed to make meal preparation and gatherings effortless. Adjacent dining and living spaces provide the ideal setting for everything from casual family dinners to hosting friends and guests.The upper level features comfortable bedrooms, including a spacious primary retreat designed for rest and relaxation. Additional bedrooms offer flexibility for family, guests, or a home office, while well-maintained bathrooms provide convenience for everyday living. Step outside to discover a private backyard oasis perfect for enjoying Colorado's beautiful seasons. Whether you're grilling on the patio, gardening or simply unwinding after a long day, the outdoor living space offers endless possibilities. The attached garage and additional driveway parking provide added convenience and practicality.Ideally located near parks, trails, shopping, dining, and top-rated schools, this home also offers easy access to major commuter routes, making travel throughout the Denver metro area simple and convenient. With its desirable location, comfortable layout, and exceptional livability, 4850 W 116th Court presents a wonderful opportunity to enjoy the best of Westminster living. This home is in need of some TLC.
For sale
$650,000
4850 W 116th Ct, Westminster, CO 80031
4beds
2,873sqft
:
Get pre-qualified$4,098/mo
Single Family Residence
Built in 2001
5,062 Square Feet Lot
$-- Zestimate®
$226/sqft
$85/mo HOA
What's special
Private backyard oasisMature landscapingAttached garageWell-maintained bathroomsComfortable bedroomsWell-appointed kitchenGenerous counter space
- 20 days |
- 1,636 |
- 65 |
Likely to sell faster than
Zillow last checked:
Listing updated:
Listed by:
Rena Wallingford 970-218-2003,
Coldwell Banker Realty-NOCO
Source: IRES as distributed by MLS GRID,MLS#: 1064046
Facts & features
Interior
Bedrooms & bathrooms
- Bedrooms: 4
- Bathrooms: 3
- Full bathrooms: 2
- 1/2 bathrooms: 1
- Main level bathrooms: 1
Primary bedroom
- Description: Carpet
- Features: Full Primary Bath, Tub+Shower Primary, 5 Piece Primary Bath
- Level: Upper
- Area: 1 Square Feet
- Dimensions: 1 x 1
Bedroom 2
- Description: Carpet
- Level: Upper
Bedroom 3
- Description: Carpet
- Level: Upper
Bedroom 4
- Description: Carpet
- Level: Upper
Dining room
- Description: Wood
- Level: Main
Kitchen
- Description: Wood
- Level: Main
- Area: 1 Square Feet
- Dimensions: 1 x 1
Laundry
- Description: Tile
- Level: Main
Living room
- Description: Carpet
- Level: Main
Heating
- Forced Air
Appliances
- Included: Double Oven, Dishwasher, Refrigerator, Microwave, Disposal
- Laundry: Washer/Dryer Hookup
Features
- Separate Dining Room, Cathedral Ceiling(s), Open Floorplan, Walk-In Closet(s), High Ceilings
- Flooring: Wood
- Basement: Partial,Unfinished
- Has fireplace: Yes
- Fireplace features: Gas, Living Room
Interior area
- Total structure area: 2,318
- Total interior livable area: 2,873 sqft
- Finished area above ground: 2,318
Property
Parking
- Total spaces: 2
- Parking features: Garage Door Opener, Attached
- Attached garage spaces: 2
- Details: Attached
Accessibility
- Accessibility features: Main Floor Bath, Main Level Laundry
Features
- Levels: Two
- Stories: 2
- Patio & porch: Patio
- Fencing: Fenced
Lot
- Size: 5,062 Square Feet
- Features: Paved, Curbs, Gutters, Sidewalks
Details
- Parcel number: R0129132
- Zoning: RES
- Special conditions: Private Owner
Construction
Type & style
- Home type: SingleFamily
- Architectural style: Contemporary
- Property subtype: Single Family Residence
Materials
- Frame, Brick
- Roof: Composition
Condition
- New construction: No
- Year built: 2001
Utilities & green energy
- Electric: Xcel
- Gas: Xcel
- Sewer: Public Sewer
- Water: City
- Utilities for property: Natural Gas Available, Electricity Available, Cable Available, Satellite Avail, High Speed Avail
Community & HOA
Community
- Features: Clubhouse, Tennis Court(s), Pool, Park, Trail(s)
- Security: Fire Alarm
- Subdivision: Weatherstone
HOA
- Has HOA: Yes
- Services included: Common Amenities, Trash, Management
- HOA fee: $85 monthly
- HOA name: West 117th Master HOA
- HOA phone: 303-457-1444
Location
- Region: Westminster
Financial & listing details
- Price per square foot: $226/sqft
- Tax assessed value: $652,000
- Annual tax amount: $4,781
- Date on market: 7/13/2026
- Listing terms: Cash,Conventional,FHA,VA Loan
- Exclusions: Sellers Personal Property
- Electric utility on property: Yes
- Road surface type: Asphalt
Estimated market value
Not available
Estimated sales range
Not available
Not available
Price history
| Date | Event | Price |
|---|---|---|
| 7/13/2026 | Listed for sale | $650,000+91.3%$226/sqft |
Source:  IRES as distributed by MLS GRID #1064046 Report a problem IRES as distributed by MLS GRID #1064046 Report a problem | ||
| 10/3/2005 | Sold | $339,800+11.5%$118/sqft |
Source: Public Record Report a problem | ||
| 6/5/2002 | Sold | $304,662$106/sqft |
Source: Public Record Report a problem | ||
Public tax history
| Year | Property taxes | Tax assessment |
|---|---|---|
| 2025 | $4,190 +1.1% | $40,750 -11.9% |
| 2024 | $4,145 +11.5% | $46,270 |
| 2023 | $3,717 -3.2% | $46,270 +30.9% |
| 2022 | $3,838 | $35,360 -2.8% |
| 2021 | -- | $36,370 +6.6% |
| 2020 | $3,621 | $34,120 -0.2% |
| 2019 | $3,621 +17.3% | $34,190 +22.2% |
| 2018 | $3,086 | $27,990 |
| 2017 | $3,086 | $27,990 -0.2% |
| 2016 | -- | $28,040 |
| 2015 | $2,877 | $28,040 +12.7% |
| 2014 | -- | $24,890 |
| 2013 | -- | $24,890 -6.1% |
| 2012 | -- | $26,500 |
| 2011 | -- | $26,500 -1.4% |
| 2010 | -- | $26,880 |
| 2009 | -- | $26,880 -0.5% |
| 2008 | -- | $27,010 |
| 2007 | -- | $27,010 +4% |
| 2006 | -- | $25,980 |
| 2005 | -- | $25,980 +1.8% |
| 2004 | -- | $25,520 |
| 2003 | $1,442 +346.7% | $25,520 +77.6% |
| 2002 | $323 +431.1% | $14,370 +2295% |
| 2001 | $61 | $600 |
Find assessor info on the county website
Monthly payment
Est. payment
Payment breakdown
Explore the cost of this home by adjusting the details. Changes won't be saved.Climate risks
Neighborhood: 80031
Nearby schools
GreatSchools rating
- 6/10Cotton Creek Elementary SchoolGrades: K-5Distance: 5.3 mi
- 7/10Westlake Middle SchoolGrades: 6-8Distance: 2.8 mi
- 9/10Legacy High SchoolGrades: 9-12Distance: 3 mi
Schools provided by the listing agent
- Elementary: Cotton Creek
- Middle: Westlake
- High: Legacy
Source: IRES as distributed by MLS GRID. This data may not be complete. We recommend contacting the local school district to confirm school assignments for this home.
- $748,1005 bd3 ba4k sqft4870 W 116th Ct, Westminster, CO 80031Off Market
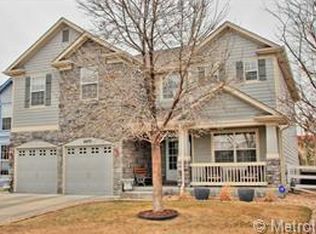
- $791,5003 bd3 ba3.3k sqft4830 W 116th Ct, Westminster, CO 80031Sold

- $546,4002 bd1 ba1.6k sqft4890 W 116th Ct, Westminster, CO 80031Off Market
- $772,0005 bd4 ba4.1k sqft4810 W 116th Ct, Westminster, CO 80031Off Market

- $688,1004 bd3 ba3.6k sqft4910 W 116th Ct, Westminster, CO 80031Off Market
- $800,0005 bd4 ba3.6k sqft4895 W 116th Ct, Westminster, CO 80031Sold
- $719,9004 bd3 ba2.5k sqft4815 W 116th Ct, Westminster, CO 80031Off Market
- $723,2005 bd4 ba3.6k sqft4930 W 116th Ct, Westminster, CO 80031Off Market
A local agent can set up tours, give advice and negotiate with sellers.
Similar homes
- $725,0004 bd3 ba3.2k sqftVista Ridge, Westminster, CO 80031For Sale

 MLS ID #5085800, Eric Carlton, The Carlton Company. REcolorado as distributed by MLS GRID
 - $579,8003 bd3 ba2.9k sqft4217 W 110th Place, Westminster, CO 80031For Sale
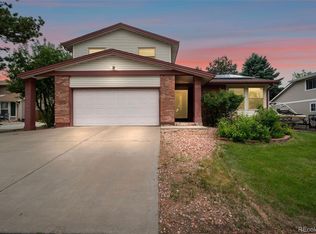 MLS ID #5124383, Nicholas Dembeck, The Agency - Denver. REcolorado as distributed by MLS GRID
 - $509,0004 bd3 ba1.8k sqft3354 W 114th Place, Westminster, CO 80031For Sale
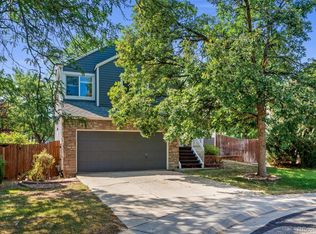 MLS ID #6899738, Ali Van Westenberg, Keller Williams Advantage Realty LLC. REcolorado as distributed by MLS GRID
 - $655,0004 bd4 ba3.1k sqft2911 N Princess Circle, Broomfield, CO 80020For Sale
 MLS ID #6947153, Robyn O'Bryan, RAO Properties LLC. REcolorado as distributed by MLS GRID
 - $525,0004 bd2 ba1.8k sqft6231 W 116th Avenue, Westminster, CO 80020For SaleMLS ID #7965776, Kris Rogers, Keller Williams Preferred Realty. REcolorado as distributed by MLS GRID
- $474,9004 bd3 ba2.5k sqft4151 W 111th Circle, Westminster, CO 80031For SaleMLS ID #3972064, Stacia Shane, RE/MAX Momentum. REcolorado as distributed by MLS GRID
- $599,9004 bd4 ba2.1k sqft12646 Hazel Street, Broomfield, CO 80020For SaleMLS ID #8413059, Cynthia Debski, eXp Realty, LLC. REcolorado as distributed by MLS GRID
- $689,0004 bd4 ba3k sqft2363 W 118th Ave, Westminster, CO 80234For Sale
 MLS ID #1054724, Mace McCann, Brokers Guild Real Estate. IRES as distributed by MLS GRID
 - $539,9003 bd3 ba2.5k sqft3260 W 114th Circle #D, Westminster, CO 80031For SaleMLS ID #6649425, Stacia Shane, RE/MAX Momentum. REcolorado as distributed by MLS GRID
- $626,2002 bd3 ba2.3k sqft3534 Broadlands Lane #102, Broomfield, CO 80023For SaleMLS ID #1581573, Dylan Lario, Coldwell Banker Realty 56. REcolorado as distributed by MLS GRID
- $700,0004 bd3 ba3.4k sqft10632 W 102nd Avenue, Westminster, CO 80021For SaleMLS ID #7007781, The Awaka Group, Real Broker, LLC DBA Real. REcolorado as distributed by MLS GRID
- $649,0004 bd3 ba3.1k sqft13224 Ivy Court, Thornton, CO 80602For SaleMLS ID #5073240, Joy Castillo, Compass - Denver. REcolorado as distributed by MLS GRID
- $650,0007 bd5 ba3.8k sqft1142 E 100th Place, Denver, CO 80229For SaleMLS ID #8995343, Angel Hernandez, Paisano Realty, Inc.. REcolorado as distributed by MLS GRID
- $599,0003 bd3 ba3k sqft3406 W 126th Drive, Broomfield, CO 80020For SaleMLS ID #3053549, Tanya Lopez-Portillo, Keller Williams Integrity Real Estate LLC. REcolorado as distributed by MLS GRID
- $630,0004 bd4 ba3.5k sqft3084 Signal Creek Boulevard, Thornton, CO 80241For SaleMLS ID #9684373, Deanna Gamboa, Berkshire Hathaway HomeServices Colorado Real Estate, LLC - Brighton. REcolorado as distributed by MLS GRID
- $600,0003 bd2 ba2.8k sqft2501 E 145th Ave, Thornton, CO 80602For SaleMLS ID #1065359, Kyle Johnson, Gables & Gates Realty. IRES as distributed by MLS GRID
- $635,0003 bd3 ba3.3k sqft13556 Detroit Street, Thornton, CO 80241For SaleMLS ID #4532571, Lisa Heather, Shasta Realty Inc. REcolorado as distributed by MLS GRID
- $560,0004 bd3 ba2.7k sqft1440 E 128th Court, Thornton, CO 80241For SaleMLS ID #2838615, Mark Brautigam, Alpine Real Estate. REcolorado as distributed by MLS GRID
- $800,0005 bd4 ba3.6k sqft6760 W 98th Circle, Westminster, CO 80021For SaleMLS ID #5140223, Ann DeLeeuw, Coldwell Banker Realty 56. REcolorado as distributed by MLS GRID
- $575,0003 bd4 ba3.4k sqft11786 N Glencoe Street, Thornton, CO 80233For SaleMLS ID #7834986, Alan Madril, ELITE REALTY. REcolorado as distributed by MLS GRID
