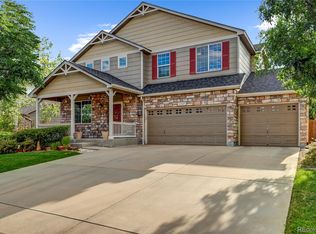
Great opportunity to live in the highly desired Signal Creek. Perfectly located on a cul-de-sac. The entry way has vaulted ceilings and beautiful hardwood floors. This home features 16 ft ceilings and plenty of windows for natural lighting as you enter in to the foyer, formal living room and dining room. The large kitchen offers hardwood flooring through out with a breakfast nook that leads outside to wonderful stamped patio and large back yard. This area will provide a wonderful place to bbq and have family get togethers, entertaining or enjoying the quiet solitude. The family room offers a gas fireplace to enjoy on those chilly Colorado evenings. The main level provides a half bath off the family room and a large laundry room next to the 3 car garage. The upstairs offers a large primary suite with faulted ceilings, a 5 piece bath and large walk in closet. New roof installed in 2024 and several new windows. The basement is ready to be finished to add additional living space. Mature trees offer plenty of shade in the back yard. Back yard is fenced with 6 ft privacy fencing. Beautiful flower beds with a verity of perennial flowers. Kitchen appliances are all stainless steel. Enjoy the neighborhood pool, trails and nearby parks. This home is minutes from shopping, dining and Thorncreek golf course. Don't miss this opportunity to make this home yours! This home has a brand new hot water tank!
For sale
Price cut: $10K (8/7)
$625,000
13556 Detroit Street, Thornton, CO 80241
3beds
3,376sqft
Single Family Residence
Built in 1999
7,885 Square Feet Lot
$-- Zestimate®
$185/sqft
$46/mo HOA
What's special
- 84 days
- 265
- 26
Zillow last checked:
Listing updated:
Listed by:
Lisa Heather 303-709-9637 lisaheathersellshomes@gmail.com,
Shasta Realty Inc
Source: REcolorado as distributed by MLS GRID,MLS#: 4532571
Facts & features
Interior
Bedrooms & bathrooms
- Bedrooms: 3
- Bathrooms: 3
- Full bathrooms: 2
- 1/2 bathrooms: 1
Bedroom
- Features: Primary Suite
- Level: Upper
- Area: 255 Square Feet
- Dimensions: 17 x 15
Bedroom
- Features: Primary Suite
- Level: Upper
- Area: 121 Square Feet
- Dimensions: 11 x 11
Bedroom
- Level: Upper
- Area: 130 Square Feet
- Dimensions: 13 x 10
Bathroom
- Features: En Suite Bathroom
- Level: Upper
- Area: 132 Square Feet
- Dimensions: 12 x 11
Bathroom
- Level: Upper
Bathroom
- Level: Upper
Dining room
- Level: Main
- Area: 144 Square Feet
- Dimensions: 12 x 12
Family room
- Level: Main
- Area: 255 Square Feet
- Dimensions: 17 x 15
Kitchen
- Level: Main
- Area: 247 Square Feet
- Dimensions: 19 x 13
Laundry
- Level: Main
Living room
- Level: Main
Loft
- Level: Upper
- Area: 210 Square Feet
- Dimensions: 15 x 14
Heating
- Forced Air, Hot Water, Natural Gas
Cooling
- Attic Fan, Central Air
Appliances
- Included: Convection Oven, Cooktop, Dishwasher, Disposal, Gas Water Heater, Microwave, Oven, Range, Refrigerator, Self Cleaning Oven
- Laundry: In Unit
Features
- Ceiling Fan(s), Entrance Foyer, Five Piece Bath, High Ceilings, High Speed Internet, Kitchen Island, Laminate Counters, Open Floorplan, Pantry, Radon Mitigation System, Smoke Free, Vaulted Ceiling(s), Walk-In Closet(s)
- Flooring: Carpet, Vinyl, Wood
- Windows: Double Pane Windows, Window Coverings
- Basement: Unfinished
- Number of fireplaces: 1
- Fireplace features: Family Room, Gas
Interior area
- Total structure area: 3,376
- Total interior livable area: 3,376 sqft
- Finished area above ground: 2,504
- Finished area below ground: 0
Property
Parking
- Total spaces: 3
- Parking features: Concrete
- Attached garage spaces: 3
Features
- Levels: Two
- Stories: 2
- Patio & porch: Covered, Front Porch, Patio
- Exterior features: Private Yard, Rain Gutters
- Fencing: Partial
Lot
- Size: 7,885 Square Feet
- Features: Sprinklers In Front, Sprinklers In Rear
Details
- Parcel number: R0110065
- Special conditions: Standard
Construction
Type & style
- Home type: SingleFamily
- Architectural style: Contemporary
- Property subtype: Single Family Residence
Materials
- Brick, Frame
- Foundation: Structural
- Roof: Composition
Condition
- Year built: 1999
Utilities & green energy
- Electric: 110V, 220 Volts
- Sewer: Public Sewer
- Water: Public
- Utilities for property: Cable Available, Electricity Connected, Natural Gas Connected
Community & HOA
Community
- Security: Carbon Monoxide Detector(s), Radon Detector, Smoke Detector(s)
- Subdivision: Signal Creek
HOA
- Has HOA: Yes
- Amenities included: Playground, Pool, Trail(s)
- Services included: Snow Removal
- HOA fee: $138 quarterly
- HOA name: Signal Creek II HOA
- HOA phone: 303-420-4433
Location
- Region: Thornton
Financial & listing details
- Price per square foot: $185/sqft
- Tax assessed value: $602,000
- Annual tax amount: $4,607
- Date on market: 7/19/2026
- Listing terms: Cash,Conventional,FHA,VA Loan
- Exclusions: Curtains In Kitchen, Owners Personal Property
- Ownership: Individual
- Electric utility on property: Yes
- Road surface type: Paved
Estimated market value
Not available
Estimated sales range
Not available
Not available
Price history
| Date | Event | Price |
|---|---|---|
| 8/7/2026 | Price change | $625,000-1.6%$185/sqft |
Source:  REcolorado as distributed by MLS GRID #4532571 Report a problem REcolorado as distributed by MLS GRID #4532571 Report a problem | ||
| 7/19/2026 | Listed for sale | $635,000+5.8%$188/sqft |
Source: REcolorado as distributed by MLS GRID #4532571 Report a problem | ||
| 12/20/2022 | Sold | $600,000$178/sqft |
Source: Public Record Report a problem | ||
| 11/16/2022 | Pending sale | $600,000$178/sqft |
Source:  RE/MAX International #9582146 Report a problem RE/MAX International #9582146 Report a problem | ||
| 11/4/2022 | Price change | $600,000-9.8%$178/sqft |
Source: RE/MAX International #9582146 Report a problem | ||
| 10/28/2022 | Price change | $665,000-2.9%$197/sqft |
Source: RE/MAX International #9582146 Report a problem | ||
| 9/21/2022 | Price change | $685,000-3.5%$203/sqft |
Source: RE/MAX International #9582146 Report a problem | ||
| 9/9/2022 | Listed for sale | $710,000+77.9%$210/sqft |
Source: RE/MAX International #9582146 Report a problem | ||
| 10/29/2015 | Sold | $399,000+23.3%$118/sqft |
Source: Agent Provided Report a problem | ||
| 5/30/2013 | Sold | $323,500-0.4%$96/sqft |
Source: Public Record Report a problem | ||
| 3/22/2013 | Listed for sale | $324,900+16%$96/sqft |
Source: Great Way Real Estate Exclusive Properties #1169868 Report a problem | ||
| 10/29/2009 | Sold | $280,000+24.2%$83/sqft |
Source: Public Record Report a problem | ||
| 4/16/1999 | Sold | $225,461$67/sqft |
Source: Public Record Report a problem | ||
Public tax history
| Year | Property taxes | Tax assessment |
|---|---|---|
| 2025 | $4,111 +1% | $37,630 -13.4% |
| 2024 | $4,069 +15.5% | $43,430 |
| 2023 | $3,524 -3.3% | $43,430 +35.8% |
| 2022 | $3,642 | $31,990 -2.8% |
| 2021 | -- | $32,920 +4.4% |
| 2020 | $3,506 | $31,520 -0.2% |
| 2019 | $3,506 +4.1% | $31,580 +7.9% |
| 2018 | $3,368 | $29,270 |
| 2017 | $3,368 | $29,270 +4.4% |
| 2016 | -- | $28,040 |
| 2015 | $3,013 | $28,040 +10.6% |
| 2014 | -- | $25,350 |
| 2013 | -- | $25,350 +5.3% |
| 2012 | -- | $24,070 |
| 2011 | -- | $24,070 -4.1% |
| 2010 | -- | $25,100 |
| 2009 | -- | $25,100 -7.5% |
| 2008 | -- | $27,140 |
| 2007 | -- | $27,140 +1.6% |
| 2006 | -- | $26,700 |
| 2005 | -- | $26,700 +0.1% |
| 2004 | -- | $26,670 |
| 2003 | $2,737 +2.2% | $26,670 -0.3% |
| 2002 | $2,678 +11.2% | $26,740 +17.2% |
| 2001 | $2,408 | $22,810 |
Find assessor info on the county website
Monthly payment
Est. payment
Payment breakdown
Explore the cost of this home by adjusting the details. Changes won't be saved.Climate risks
Neighborhood: Signal Creek
Nearby schools
Schools provided by the listing agent
- Elementary: Tarver
- Middle: Century
- High: Horizon
- District: Adams 12 5 Star Schl
Source: REcolorado as distributed by MLS GRID. This data may not be complete. We recommend contacting the local school district to confirm school assignments for this home.
Similar homes
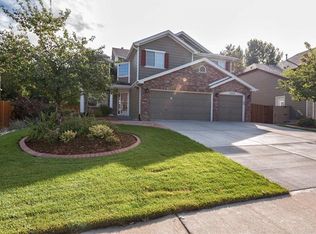
- $599,0004 bd3 ba2.9k sqft2547 E 124th Place, Thornton, CO 80241For Sale
 MLS ID #6106841, Steven Sumey, Guide Real Estate. REcolorado as distributed by MLS GRID
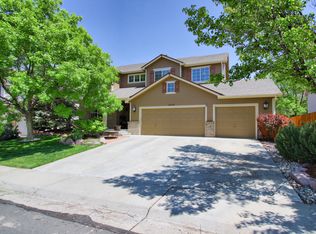
 - $575,0005 bd4 ba3.2k sqft12357 Fillmore Ct, Thornton, CO 80241For Sale

 MLS ID #1069357, Tony Thurman, Resident Realty North Metro. IRES as distributed by MLS GRID
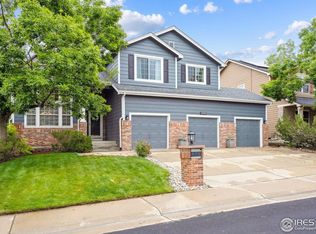
 - $664,9003 bd3 ba3.3k sqft14717 Williams Street, Thornton, CO 80602For Sale
 MLS ID #4779964, Candice Oh, Berkshire Hathaway HomeServices Colorado Real Estate, LLC. REcolorado as distributed by MLS GRID
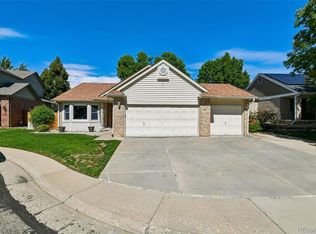
 - $630,0004 bd4 ba3.1k sqft13007 Niagara Way, Brighton, CO 80602For Sale
 MLS ID #3513490, Lance Smith, Sellstate ACE Realty. REcolorado as distributed by MLS GRID
 - $625,0003 bd4 ba2.7k sqft7790 E 123rd Avenue, Thornton, CO 80602For SaleMLS ID #8534479, David Hakimi, Berkshire Hathaway HomeServices Colorado Real Estate, LLC – Erie. REcolorado as distributed by MLS GRID
- $550,0003 bd3 ba3.4k sqft3525 E 141st Drive, Brighton, CO 80602For SaleMLS ID #2913274, Stephanie Vigil, Keller Williams Preferred Realty. REcolorado as distributed by MLS GRID
- $585,0004 bd4 ba3.4k sqft13900 Hudson Way, Thornton, CO 80602For SaleMLS ID #5280205, Candice Oh, Berkshire Hathaway HomeServices Colorado Real Estate, LLC. REcolorado as distributed by MLS GRID
- $490,0003 bd2 ba1.9k sqft12960 Hudson Street, Thornton, CO 80241For SaleMLS ID #1577689, Robert Balentine, Resident Realty South Metro. REcolorado as distributed by MLS GRID
- $599,9995 bd4 ba3.1k sqft8110 E 133rd Avenue, Thornton, CO 80602For SaleMLS ID #3012739, Valentina Adair-Williams, Keller Williams Action Realty LLC. REcolorado as distributed by MLS GRID
- $649,8003 bd3 ba2.6k sqft15027 Xenia Street, Thornton, CO 80602For SaleMLS ID #6050512, RaNae Sevier, HomeSmart. REcolorado as distributed by MLS GRID
- $520,0004 bd3 ba2.7k sqft6260 E 121st Drive, Brighton, CO 80602For SaleMLS ID #3575624, Margo Obrzut, HomeSmart. REcolorado as distributed by MLS GRID
- $684,9004 bd3 ba4.2k sqft7183 E 131st Drive, Brighton, CO 80602For SaleMLS ID #8862596, Bob Bell, Milehiproperty. REcolorado as distributed by MLS GRID
- $748,0003 bd3 ba3.8k sqft8510 E 145th Place, Brighton, CO 80602For SaleMLS ID #7796487, Twila Filipiak, HomeSmart. REcolorado as distributed by MLS GRID
- $539,0003 bd3 ba2.5k sqft11359 Locust Street, Thornton, CO 80233For SaleMLS ID #9037687, Carl Ballard, EXIT Realty DTC, Cherry Creek, Pikes Peak.. REcolorado as distributed by MLS GRID
- $525,0004 bd3 ba2.7k sqft12292 Krameria Street, Brighton, CO 80602For SaleMLS ID #9701911, Amber Wermerskirchen, The W Real Estate Group. REcolorado as distributed by MLS GRID
- $645,0003 bd3 ba3.1k sqft10767 Zuni Drive, Denver, CO 80234For SaleMLS ID #2087360, Ray Woodcock, Woodstock Real Estate Inc. REcolorado as distributed by MLS GRID
- $525,0006 bd3 ba3.4k sqft2796 E 107th Court, Northglenn, CO 80233For SaleMLS ID #3654270, Pamela Subry, RE/MAX Northwest Inc. REcolorado as distributed by MLS GRID
- $498,0004 bd3 ba1.8k sqft11734 Elizabeth Circle, Thornton, CO 80233For SaleMLS ID #8816230, Robert Constable, American Heritage Realty. REcolorado as distributed by MLS GRID
- $615,0003 bd3 ba3.9k sqft4830 Eagle Boulevard, Frederick, CO 80504For SaleMLS ID #4328013, Maira Romero, Real Broker, LLC DBA Real. REcolorado as distributed by MLS GRID
- $630,0003 bd2 ba2.4k sqft2035 Alpine, Erie, CO 80516For SaleMLS ID #6234405, Ilse Hemmer, Keller Williams Preferred Realty. REcolorado as distributed by MLS GRID
