Skip main navigation
Sold for $675,000
  • $675,000

    13560 Detroit St, Thornton, CO 80241

    4beds
    3,768sqft
    Single Family Residence
    Built in 1998
    7,884 Square Feet Lot
    $653,500 Zestimate®
    $179/sqft
    $3,662 Estimated rent

    Home value

    $653,500

    $608,000 - $699,000

    $3,662/mo

    Zestimate® history
    Loading
    Loading...

    Owner options

    List your home for rent

    $3,662/mo

    Rent Zestimate®

    Find your next renter with Zillow Rental Manager. Plus, with online applications, you can quickly screen prospective tenants – for free.

    Learn more

    $3,662/mo

    Rent Zestimate®

    Refinance and save

    $3,345/mo

    Est. payment

    Refinancing to a lower rate could help reduce your monthly payments and save thousands over the life of the loan.

    See today's rates

    $3,345/mo

    Est. payment

    Explore your selling options

    Work with a Zillow partner agent

    Leverage their expertise and Zillow's premium Showcase listings to get your home seen by more buyers.

    Get started

    List with your own agent

    Get your home in front of millions of buyers by listing it on Zillow.

    Learn how to do it

    Sell it yourself

    Take full control of how buyers see your home on Zillow by listing For Sale by Owner (FSBO).

    List your home

    What's special

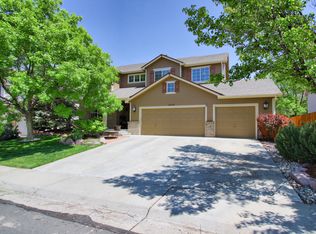
    Thanks for sharing! Your listing is already strong-clear, informative, and appealing. Below is a revised version that tightens the flow, sharpens the appeal, and keeps you within the **IRES character limit (1,850 characters including spaces)**. This version clocks in at **\~1,842 characters**:---**Major Price Improvement!** Discover this beautifully updated 4-bed, 5-bath home in highly sought-after Signal Creek. With nearly 3,800 finished sq ft, this spacious two-story offers the perfect mix of comfort, flexibility, and function-ideal for modern living, remote work, and entertaining. Nestled on a quiet cul-de-sac, you'll love the bright, open floor plan with soaring ceilings and multiple gathering areas. The cozy family room features large windows and a gas fireplace, flowing into an updated kitchen with ample storage-perfect for daily meals or weekend hosting. Upstairs, the spacious primary suite offers vaulted ceilings, a luxurious 5-piece bath, and a walk-in closet. Three additional bedrooms share a beautifully updated Jack-and-Jill bath. The finished basement adds even more versatility-use it as a media room, home gym, or guest suite. Outside, enjoy a lush, landscaped backyard ideal for relaxing, playing, or entertaining. A spacious 3-car garage offers plenty of room for cars, hobbies, or storage.**Move-in ready with big-ticket updates done:** New Roof New Central A/C & Furnace New Carpet Throughout Updated Windows & Lighting Fresh Exterior Paint Gutter Guards for Easy MaintenanceEnjoy access to top-rated Adams 12 schools, a community pool, trails, and fun HOA events. Conveniently located near I-25, E-470, Hwy 7, and Eastlake Station-just minutes to Denver, Boulder, and DIA. This one checks all the boxes-schedule your showing today!---Let me know if you'd like to adjust the tone (more luxury, more casual, etc.) or highlight any additional features like solar, smart home tech, or walkability!

    Zillow last checked:

    Listing updated:

    Listed by:

    Joan Pallone 303-810-9647,

    Pallone & Associates

    Bought with:

    Taylor Bunney, 100049139

    eXp Realty, LLC

    Source: IRES as distributed by MLS GRID,MLS#: 1035955MLS Logo

    Facts & features

    Interior

    Bedrooms & bathrooms
    • Bedrooms: 4
    • Bathrooms: 5
    • Full bathrooms: 2
    • 3/4 bathrooms: 2
    • 1/2 bathrooms: 1
    • Main level bathrooms: 1
    Primary bedroom
    • Description: Carpet
    • Features: Full Primary Bath
    • Level: Upper
    • Area: 434 Square Feet
    • Dimensions: 31 x 14
    Bedroom 2
    • Description: Carpet
    • Level: Upper
    Bedroom 3
    • Description: Carpet
    • Level: Upper
    Bedroom 4
    • Description: Carpet
    • Level: Upper
    Dining room
    • Description: Carpet
    • Level: Main
    Family room
    • Description: Carpet
    • Level: Main
    • Area: 234 Square Feet
    • Dimensions: 18 x 13
    Kitchen
    • Description: Tile
    • Level: Main
    • Area: 294 Square Feet
    • Dimensions: 21 x 14
    Laundry
    • Description: Linoleum
    • Level: Main
    Living room
    • Description: Carpet
    • Level: Main
    • Area: 414 Square Feet
    • Dimensions: 23 x 18
    Recreation room
    • Description: Carpet
    Heating
    • Forced Air
    Cooling
    • Central Air
    Appliances
    • Included: Electric Range, Dishwasher, Refrigerator, Washer, Dryer, Microwave, Disposal
    • Laundry: Washer/Dryer Hookup
    Features
    • Eat-in Kitchen, Separate Dining Room, Open Floorplan, Walk-In Closet(s)
    • Windows: Window Coverings
    • Basement: Full,Partially Finished,Sump Pump
    • Has fireplace: Yes
    • Fireplace features: Gas
    Interior area
    • Total structure area: 2,488
    • Total interior livable area: 3,768 sqft
    • Finished area above ground: 2,488

    Property

    Parking
    • Total spaces: 3
    • Parking features: Oversized
    • Attached garage spaces: 3
    • Details: Attached
    Features
    • Levels: Two
    • Stories: 2
    • Patio & porch: Patio
    • Exterior features: Sprinkler System
    • Fencing: Fenced
    Lot
    • Size: 7,884 sqft
    • Features: Cul-De-Sac
    Details
    • Parcel number: R0110063
    • Zoning: RES
    • Special conditions: Private Owner

    Construction

    Type & style
    • Home type: SingleFamily
    • Property subtype: Single Family Residence
    Materials
    • Frame
    • Roof: Composition
    Condition
    • New construction: No
    • Year built: 1998

    Utilities & green energy

    • Sewer: Public Sewer
    • Water: City
    • Utilities for property: Natural Gas Available, Electricity Available

    Community & neighborhood

    Security
    • Security features: Fire Alarm
    Community
    • Community features: Tennis Court(s), Pool
    Location
    • Region: Thornton
    • Subdivision: Signal Creek

    HOA & financial

    HOA
    • Has HOA: Yes
    • HOA fee: $138 quarterly
    • Services included: Common Amenities

    Other

    Other facts
    • Listing terms: Cash,Conventional,FHA,VA Loan

    Price history

    DateEventPrice
    9/3/2025Sold$675,000$179/sqft
    Source: IRES as distributed by MLS GRID #1035955 Report a problem
    7/29/2025Pending sale$675,000$179/sqft
    Source: REcolorado as distributed by MLS GRID #5786384 Report a problem
    7/1/2025Price change$675,000-2.9%$179/sqft
    Source: IRES as distributed by MLS GRID #1035955 Report a problem
    6/19/2025Price change$695,000-0.7%$184/sqft
    Source: REcolorado as distributed by MLS GRID #5786384 Report a problem
    6/5/2025Listed for sale$700,000+133.3%$186/sqft
    Source: IRES as distributed by MLS GRID #1035955 Report a problem
    6/2/2009Sold$300,000-5.9%$80/sqft
    Source: Public Record Report a problem
    4/3/2009Listed for sale$318,950$85/sqft
    Source: Listhub #757004 Report a problem
    2/5/2009Listing removed$318,950$85/sqft
    Source: Listhub #724090 Report a problem
    11/28/2008Listed for sale$318,950+57.5%$85/sqft
    Source: Listhub #724090 Report a problem
    1/6/2006Sold$202,500-37.9%$54/sqft
    Source: Public Record Report a problem
    9/7/2000Sold$326,000+36.2%$87/sqft
    Source: Public Record Report a problem
    8/25/1998Sold$239,362$64/sqft
    Source: Public Record Report a problem

    Public tax history

    YearProperty taxesTax assessment
    2025$4,209 +1%$38,510 -13.2%
    2024$4,166 +15.1%$44,380
    2023$3,620 -3.2%$44,380 +35.1%
    2022$3,741 $32,860 -2.8%
    2021-- $33,810 +3.2%
    2020$3,644 $32,770 -0.2%
    2019$3,644 +5.1%$32,830 +9%
    2018$3,467 $30,130
    2017$3,467 $30,130 +15.4%
    2016-- $26,120
    2015$2,807 $26,120 +6.5%
    2014-- $24,530
    2013-- $24,530 +7.3%
    2012-- $22,860
    2011-- $22,860 -4.6%
    2010-- $23,950
    2009-- $23,950 -7.7%
    2008-- $25,950
    2007-- $25,950 +1.8%
    2006-- $25,480
    2005-- $25,480 -0.8%
    2004-- $25,680
    2003$2,632 +2.2%$25,680 -0.1%
    2002$2,575 +0.2%$25,710 +5.6%
    2001$2,569 $24,340

    Find assessor info on the county website

    Neighborhood: Signal Creek

    Nearby schools

    GreatSchools rating
    Schools provided by the listing agent
    • Elementary: Tarver
    • Middle: Century
    • High: Horizon

    Source: IRES as distributed by MLS GRID. This data may not be complete. We recommend contacting the local school district to confirm school assignments for this home.

    Get a cash offer in 3 minutes
    Find out how much your home could sell for in as little as 3 minutes with a no-obligation cash offer.
    Estimated market value
    $653,500
    Get a cash offer in 3 minutes
    Find out how much your home could sell for in as little as 3 minutes with a no-obligation cash offer.
    Estimated market value
    $653,500