Welcome to this spacious 5-bedroom, 4-bathroom home located in the highly desirable Eastlake Village neighborhood! Offering the perfect blend of comfort and convenience, this home features a functional layout ideal for both everyday living and entertaining. Step inside to find generous living spaces, a well-appointed kitchen, and plenty of room for everyone with five true bedrooms and multiple bathrooms. The large backyard provides endless possibilities-whether you're hosting gatherings, enjoying outdoor relaxation, or creating your own private oasis. Enjoy an unbeatable location just moments from Eastlake Park, where you'll find miles of scenic walking trails, open green space, and outdoor recreation. Commuters will love the easy access to major highways and the close proximity to the light rail, making travel throughout the metro area a breeze. Surrounded by dining, shopping, and everyday conveniences, this home truly offers the best of both lifestyle and location. Don't miss your opportunity to own in one of the area's most sought-after communities!
For sale
$575,000
12357 Fillmore Ct, Thornton, CO 80241
5beds
3,274sqft
Single Family Residence
Built in 1984
7,500 Square Feet Lot
$-- Zestimate®
$176/sqft
$-- HOA
What's special
- 14 days
- 286
- 23
Likely to sell faster than
Zillow last checked:
Listing updated:
Listed by:
Tony Thurman 720-933-8669,
Resident Realty North Metro,
Janet Jackson 303-653-5230,
Resident Realty North Metro
Source: IRES as distributed by MLS GRID,MLS#: 1069357
Facts & features
Interior
Bedrooms & bathrooms
- Bedrooms: 5
- Bathrooms: 4
- Full bathrooms: 3
- 1/2 bathrooms: 1
- Main level bathrooms: 2
Primary bedroom
- Description: Carpet
- Features: Full Primary Bath
- Level: Main
- Area: 224 Square Feet
- Dimensions: 16 x 14
Bedroom 2
- Level: Upper
Bedroom 3
- Level: Upper
Bedroom 4
- Level: Upper
Bedroom 5
- Level: Basement
Family room
- Level: Main
Great room
- Level: Basement
Kitchen
- Description: Ceramic Tile
- Level: Main
- Area: 130 Square Feet
- Dimensions: 13 x 10
Living room
- Level: Main
Heating
- Forced Air
Cooling
- Evaporative Cooling
Appliances
- Included: Refrigerator, Washer, Dryer, Microwave, Disposal
Features
- Eat-in Kitchen
- Basement: Full
- Has fireplace: Yes
- Fireplace features: Gas
Interior area
- Total structure area: 1,935
- Total interior livable area: 3,274 sqft
- Finished area above ground: 1,935
Property
Parking
- Total spaces: 2
- Parking features: Attached
- Attached garage spaces: 2
- Details: Attached
Features
- Levels: Two
- Stories: 2
- Patio & porch: Deck
Lot
- Size: 7,500 Square Feet
- Features: Cul-De-Sac
Details
- Parcel number: R0025716
- Zoning: RES
- Special conditions: Private Owner
Construction
Type & style
- Home type: SingleFamily
- Property subtype: Single Family Residence
Materials
- Frame, Brick
- Roof: Composition
Condition
- New construction: No
- Year built: 1984
Details
- Builder name: Bill Wall
Utilities & green energy
- Sewer: Public Sewer
- Utilities for property: Natural Gas Available, Electricity Available
Community & HOA
Community
- Security: Fire Alarm
- Subdivision: Eastlake Village
HOA
- Has HOA: No
Location
- Region: Thornton
Financial & listing details
- Price per square foot: $176/sqft
- Tax assessed value: $565,000
- Annual tax amount: $4,324
- Date on market: 9/24/2026
- Listing terms: Cash,Conventional,FHA,VA Loan
- Exclusions: sellers personal property
- Electric utility on property: Yes
Estimated market value
Not available
Estimated sales range
Not available
Not available
Price history
| Date | Event | Price |
|---|---|---|
| 9/24/2026 | Listed for sale | $575,000-4.2%$176/sqft |
Source:  IRES as distributed by MLS GRID #1069357 Report a problem IRES as distributed by MLS GRID #1069357 Report a problem | ||
| 8/19/2026 | Listing removed | $600,000$183/sqft |
Source: IRES as distributed by MLS GRID #1064243 Report a problem | ||
| 7/15/2026 | Listed for sale | $600,000+144.9%$183/sqft |
Source: IRES as distributed by MLS GRID #1064243 Report a problem | ||
| 2/9/2012 | Sold | $245,000-2%$75/sqft |
Source: Public Record Report a problem | ||
| 12/16/2011 | Price change | $249,900-2%$76/sqft |
Source: MJ Investments, Inc. #1055223 Report a problem | ||
| 10/17/2011 | Listed for sale | $254,900+27.5%$78/sqft |
Source: MJ Investments, Inc. #1055223 Report a problem | ||
| 5/18/2011 | Listing removed | $199,900$61/sqft |
Source: Broadway Terrace Realty #976247 Report a problem | ||
| 3/19/2011 | Listed for sale | $199,900-7%$61/sqft |
Source: Broadway Terrace Realty #976247 Report a problem | ||
| 6/29/2000 | Sold | $215,000$66/sqft |
Source: Public Record Report a problem | ||
Public tax history
| Year | Property taxes | Tax assessment |
|---|---|---|
| 2025 | $3,795 +1% | $35,310 -12.6% |
| 2024 | $3,757 +17.2% | $40,380 |
| 2023 | $3,206 -3.2% | $40,380 +38.8% |
| 2022 | $3,313 | $29,100 -2.8% |
| 2021 | -- | $29,940 +0.3% |
| 2020 | $3,320 | $29,860 -0.2% |
| 2019 | $3,320 +4.8% | $29,910 +8.6% |
| 2018 | $3,168 | $27,530 |
| 2017 | $3,168 | $27,530 +8.4% |
| 2016 | -- | $25,390 |
| 2015 | $2,729 | $25,390 +19.7% |
| 2014 | -- | $21,210 |
| 2013 | -- | $21,210 +12.4% |
| 2012 | -- | $18,870 |
| 2011 | -- | $18,870 -1.1% |
| 2010 | -- | $19,080 |
| 2009 | -- | $19,080 -6.5% |
| 2008 | -- | $20,410 |
| 2007 | -- | $20,410 +6.9% |
| 2006 | -- | $19,100 |
| 2005 | -- | $19,100 -3.4% |
| 2004 | -- | $19,780 -20.1% |
| 2003 | $2,328 +2.2% | $24,770 +8.9% |
| 2002 | $2,278 +23.1% | $22,740 +29.7% |
| 2001 | $1,850 | $17,530 |
Find assessor info on the county website
Monthly payment
Est. payment
Payment breakdown
Explore the cost of this home by adjusting the details. Changes won't be saved.Climate risks
Neighborhood: Eastlake
Nearby schools
Schools provided by the listing agent
- Elementary: Stellar
- Middle: Century
- High: Mountain Range
Source: IRES as distributed by MLS GRID. This data may not be complete. We recommend contacting the local school district to confirm school assignments for this home.

Similar homes
- $500,0003 bd3 ba3k sqft12450 Josephine Street, Thornton, CO 80241For Sale
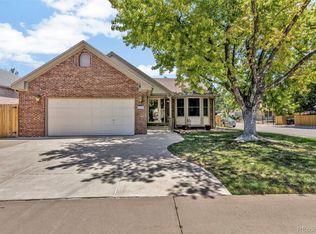
 MLS ID #6107212, Owen Kinyungu, Light & Salt Realty LLC. REcolorado as distributed by MLS GRID
 - $599,0004 bd3 ba2.9k sqft2547 E 124th Place, Thornton, CO 80241For Sale
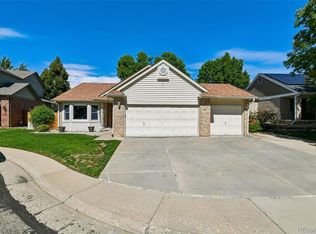 MLS ID #6106841, Steven Sumey, Guide Real Estate. REcolorado as distributed by MLS GRID
 - $549,9004 bd3 ba2.8k sqft12924 Saint Paul Court, Thornton, CO 80241For Sale
 MLS ID #1712269, Jody Bennigsdorf, RE/MAX Alliance. REcolorado as distributed by MLS GRID
 - $559,0004 bd4 ba2.6k sqft4745 E 129th Place, Thornton, CO 80241For Sale
 MLS ID #4728217, Nichole Campbell, Distinct Real Estate LLC. REcolorado as distributed by MLS GRID
 - $585,0003 bd3 ba2.2k sqft12070 Cherry Street, Thornton, CO 80241For SaleMLS ID #2137988, Shirley Amerin, Keller Williams Preferred Realty. REcolorado as distributed by MLS GRID
- $513,0005 bd4 ba1.9k sqft5295 E 123rd Avenue, Thornton, CO 80241For SaleMLS ID #8385907, Elizabeth Sanchez, Realty Of America LLC. REcolorado as distributed by MLS GRID
- $625,0003 bd3 ba3.3k sqft13556 Detroit Street, Thornton, CO 80241For SaleMLS ID #4532571, Lisa Heather, Shasta Realty Inc. REcolorado as distributed by MLS GRID
- $520,0004 bd3 ba2.7k sqft6260 E 121st Drive, Brighton, CO 80602For SaleMLS ID #3575624, Margo Obrzut, HomeSmart. REcolorado as distributed by MLS GRID
- $585,0004 bd4 ba3.4k sqft13900 Hudson Way, Thornton, CO 80602For SaleMLS ID #5280205, Candice Oh, Berkshire Hathaway HomeServices Colorado Real Estate, LLC. REcolorado as distributed by MLS GRID
- $600,0004 bd4 ba3.1k sqft11760 Eudora Court, Thornton, CO 80233For SaleMLS ID #2483107, Brandon Schroeder, HomeSmart Realty. REcolorado as distributed by MLS GRID
- $525,0004 bd3 ba2.7k sqft12292 Krameria Street, Brighton, CO 80602For SaleMLS ID #9701911, Amber Wermerskirchen, The W Real Estate Group. REcolorado as distributed by MLS GRID
- $599,9995 bd4 ba3.1k sqft8110 E 133rd Avenue, Thornton, CO 80602For SaleMLS ID #3012739, Valentina Adair-Williams, Keller Williams Action Realty LLC. REcolorado as distributed by MLS GRID
- $525,0006 bd3 ba3.4k sqft2796 E 107th Court, Northglenn, CO 80233For SaleMLS ID #3654270, Pamela Subry, RE/MAX Northwest Inc. REcolorado as distributed by MLS GRID
- $551,0004 bd4 ba2.8k sqft9643 E 113th Ave, Commerce City, CO 80640For Sale
 MLS ID #1062097, Christine Diehl, Mountain View Realty. IRES as distributed by MLS GRID
 - $630,0004 bd4 ba3.1k sqft13007 Niagara Way, Brighton, CO 80602For SaleMLS ID #3513490, Lance Smith, Sellstate ACE Realty. REcolorado as distributed by MLS GRID
- $550,0003 bd3 ba3.4k sqft3525 E 141st Drive, Brighton, CO 80602For SaleMLS ID #2913274, Stephanie Vigil, Keller Williams Preferred Realty. REcolorado as distributed by MLS GRID
- $490,0003 bd2 ba1.9k sqft12960 Hudson Street, Thornton, CO 80241For SaleMLS ID #1577689, Robert Balentine, Resident Realty South Metro. REcolorado as distributed by MLS GRID
- $625,0003 bd4 ba2.7k sqft7790 E 123rd Avenue, Thornton, CO 80602For SaleMLS ID #8534479, David Hakimi, Berkshire Hathaway HomeServices Colorado Real Estate, LLC – Erie. REcolorado as distributed by MLS GRID
- $565,0004 bd4 ba2.9k sqft11097 Nome Street, Commerce City, CO 80640For SaleMLS ID #7301796, Luz Lombardi, Brokers Guild Homes. REcolorado as distributed by MLS GRID
- $600,0004 bd4 ba2.8k sqft170 Willow Place S, Broomfield, CO 80020For SaleMLS ID #2717066, Adam Hochevar, Milehimodern. REcolorado as distributed by MLS GRID
