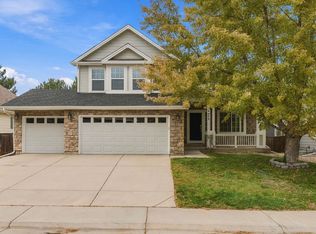
Welcome home to this spacious two-story home offering a wonderful combination of comfort, functionality, and room to entertain! Step inside to find beautiful hardwood and tile flooring, vaulted ceilings, and an inviting layout filled with natural light and remote-controlled electric window blinds. The kitchen features a center island, plenty of room for gatherings, and all kitchen appliances included. The spacious primary suite offers a private retreat with a five-piece bathroom featuring a relaxing jetted tub and huge walk-in closet. One of the home's standout features is the bonus sunroom, complete with a cozy fireplace and hot-tub-an ideal space to relax or entertain year-round. The partial basement offers a finished flexible living space, while the crawlspace offers extra storage. You'll have an oversized 2-car garage with 220v electrical capability and a backyard shed to store your yard equipment. This house is move-in ready, with all kitchen appliances and a washer and dryer included! With its versatile living spaces, thoughtful features, and abundant storage, this home offers so much. Come and see it for yourself!
For sale
$595,000
14701 Josephine Street, Thornton, CO 80602
3beds
2,297sqft
Single Family Residence
Built in 2001
6,000 Square Feet Lot
$538,600 Zestimate®
$259/sqft
$70/mo HOA
What's special
- 24 minutes
- 2
- 0
Zillow last checked:
Listing updated:
Listed by:
Michael Esparza 303-907-5422 50mike50@comcast.net,
RE/MAX Momentum
Source: REcolorado as distributed by MLS GRID,MLS#: 3694491
Facts & features
Interior
Bedrooms & bathrooms
- Bedrooms: 3
- Bathrooms: 3
- Full bathrooms: 2
- 1/2 bathrooms: 1
- Main level bathrooms: 1
Bedroom
- Level: Upper
Bedroom
- Level: Upper
Bedroom
- Level: Upper
Bathroom
- Level: Upper
Bathroom
- Features: En Suite Bathroom
- Level: Upper
Bathroom
- Level: Main
Heating
- Forced Air, Natural Gas
Cooling
- Central Air
Appliances
- Included: Dishwasher, Disposal, Dryer, Microwave, Oven, Range Hood, Refrigerator, Washer
Features
- Ceiling Fan(s), Central Vacuum, Eat-in Kitchen, Five Piece Bath, Kitchen Island, Smoke Free, Vaulted Ceiling(s), Walk-In Closet(s)
- Flooring: Carpet, Tile, Wood
- Windows: Double Pane Windows, Window Coverings
- Basement: Crawl Space,Finished,Partial
- Has fireplace: Yes
- Fireplace features: Gas, Living Room, Recreation Room
Interior area
- Total structure area: 2,297
- Total interior livable area: 2,297 sqft
- Finished area above ground: 1,686
- Finished area below ground: 611
Property
Parking
- Total spaces: 2
- Parking features: Concrete, Exterior Access Door, Insulated Garage
- Attached garage spaces: 2
Features
- Levels: Two
- Stories: 2
- Has spa: Yes
- Spa features: Heated
- Fencing: Full
Lot
- Size: 6,000 Square Feet
- Features: Landscaped, Level, Sprinklers In Front, Sprinklers In Rear
Details
- Parcel number: R0125873
- Special conditions: Standard
Construction
Type & style
- Home type: SingleFamily
- Property subtype: Single Family Residence
Materials
- Frame
- Foundation: Concrete Perimeter
- Roof: Composition
Condition
- Year built: 2001
Utilities & green energy
- Electric: 220 Volts in Garage
- Sewer: Public Sewer
- Water: Public
- Utilities for property: Cable Available, Electricity Connected, Natural Gas Connected, Phone Connected
Community & HOA
Community
- Subdivision: Haven At York Street
HOA
- Has HOA: Yes
- Amenities included: Park, Playground, Pool
- HOA fee: $70 monthly
- HOA name: Haven at York Street Homeowners Association
- HOA phone: 303-952-4004
Location
- Region: Thornton
Financial & listing details
- Price per square foot: $259/sqft
- Tax assessed value: $563,000
- Annual tax amount: $4,309
- Date on market: 11/6/2026
- Listing terms: 1031 Exchange,Cash,Conventional,FHA,VA Loan
- Exclusions: Sellers Personal Property And Ring Cameras
- Ownership: Individual
- Electric utility on property: Yes
- Road surface type: Paved
Estimated market value
$538,600
$512,000 - $566,000
$2,915/mo
Price history
| Date | Event | Price |
|---|---|---|
| 11/6/2026 | Listed for sale | $595,000+141.9%$259/sqft |
Source:  REcolorado as distributed by MLS GRID #3694491 Report a problem | ||
| 9/7/2012 | Sold | $246,000-1.6%$107/sqft |
Source:  IRES as distributed by MLS GRID #687535 Report a problem | ||
| 7/26/2012 | Listed for sale | $250,000-7.4%$109/sqft |
Source: Signature Realty, Inc. #687535 Report a problem | ||
| 8/5/2005 | Sold | $270,000+22.2%$118/sqft |
Source: Public Record Report a problem | ||
| 6/25/2001 | Sold | $221,000$96/sqft |
Source: Public Record Report a problem | ||
Public tax history
| Year | Property taxes | Tax assessment |
|---|---|---|
| 2025 | $3,669 +1% | $35,190 -10.2% |
| 2024 | $3,631 +12.4% | $39,170 |
| 2023 | $3,231 -3.2% | $39,170 +33.5% |
| 2022 | $3,339 | $29,330 -2.8% |
| 2021 | -- | $30,180 +8.2% |
| 2020 | $3,102 | $27,880 -0.2% |
| 2019 | $3,102 +0.8% | $27,930 +4.4% |
| 2018 | $3,078 | $26,750 |
| 2017 | $3,078 | $26,750 +13.7% |
| 2016 | -- | $23,520 |
| 2015 | $2,528 | $23,520 +14.8% |
| 2014 | -- | $20,480 |
| 2013 | -- | $20,480 -1.4% |
| 2012 | -- | $20,780 |
| 2011 | -- | $20,780 -2.1% |
| 2010 | -- | $21,230 |
| 2009 | -- | $21,230 -2.2% |
| 2008 | -- | $21,710 |
| 2007 | -- | $21,710 +2.2% |
| 2006 | -- | $21,240 |
| 2005 | -- | $21,240 +11.3% |
| 2004 | -- | $19,090 |
| 2003 | $2,201 +84.8% | $19,090 -4.4% |
| 2002 | $1,191 +595.9% | $19,960 +1230.7% |
| 2001 | $171 | $1,500 |
Find assessor info on the county website
Monthly payment
Est. payment
Payment breakdown
Explore the cost of this home by adjusting the details. Changes won't be saved.Climate risks
Neighborhood: The Haven at York St
Nearby schools
Schools provided by the listing agent
- Elementary: Silver Creek
- Middle: Rocky Top
- High: Mountain Range
- District: Adams 12 5 Star Schl
Source: REcolorado as distributed by MLS GRID. This data may not be complete. We recommend contacting the local school district to confirm school assignments for this home.

Similar homes
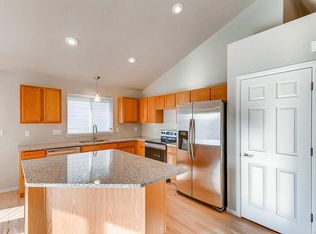
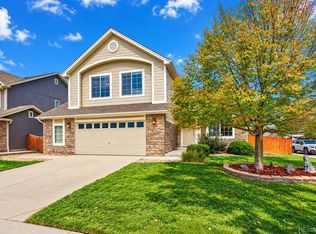
- $549,9993 bd3 ba2.2k sqft2539 E 148th Place, Thornton, CO 80602For Sale
 MLS ID #8224536, Cristina Geiger, Key Team Real Estate Corp.. REcolorado as distributed by MLS GRID
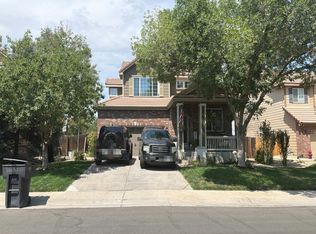
- $--4 bd3 ba2k sqft13741 Elizabeth St, Thornton, CO 80602Auction
 Auction.com 2
- $492,5004 bd3 ba2.5k sqft3543 E 140th Dr, Thornton, CO 80602For Sale
 MLS ID #1071696, Andy Young, Andy Young Realty. IRES as distributed by MLS GRID
- $549,9994 bd3 ba2.4k sqft4118 E 135th Place, Thornton, CO 80241For Sale
 MLS ID #5989380, Tabitha Tobias, Compass - Denver. REcolorado as distributed by MLS GRID
- $625,0004 bd3 ba3.3k sqft1121 E 132nd Place, Thornton, CO 80241For SaleMLS ID #4126836, Kristin Boritzke, Nookhaven Homes. REcolorado as distributed by MLS GRID
- $584,9003 bd3 ba2.5k sqft16068 Elizabeth Street, Thornton, CO 80602For SaleMLS ID #8233846, Trelora Realty Team, Trelora Realty, Inc.. REcolorado as distributed by MLS GRID
- $500,0003 bd3 ba1.4k sqft3328 E 140th Avenue, Thornton, CO 80602For SaleMLS ID #2711220, Jeremy Brady, Colorado Clockwork Realty, Inc.. REcolorado as distributed by MLS GRID
- $575,0004 bd4 ba3.4k sqft13900 Hudson Way, Thornton, CO 80602For SaleMLS ID #5280205, Candice Oh, Berkshire Hathaway HomeServices Colorado Real Estate, LLC. REcolorado as distributed by MLS GRID
- $599,0005 bd4 ba3.4k sqft14088 Garfield Street, Thornton, CO 80602For SaleMLS ID #2376904, Taylor Kyner, eXp Realty, LLC. REcolorado as distributed by MLS GRID
- $635,9005 bd4 ba2.4k sqft13803 Eudora Street, Thornton, CO 80602For SaleMLS ID #8227019, Tamara Galloway, Galloway Realty LLC. REcolorado as distributed by MLS GRID
- $545,0003 bd3 ba2.9k sqft13993 Jersey St, Thornton, CO 80602For SaleMLS ID #1069757, Trinity Marks, Orr Land CO. IRES as distributed by MLS GRID
- $499,9003 bd2 ba2.1k sqft13814 Jackson Street, Thornton, CO 80602For SaleMLS ID #1609146, Tyson Mullis, Real Broker, LLC DBA Real. REcolorado as distributed by MLS GRID
- $575,0004 bd3 ba2.8k sqft15982 St Paul Street, Brighton, CO 80602For SaleMLS ID #1507599, Wayne Harlos, Harlos Real Estate Team. REcolorado as distributed by MLS GRID
- $649,0005 bd4 ba2.9k sqft13909 Dahlia Street, Thornton, CO 80602For SaleMLS ID #7160689, Megan Denham, Resident Realty North Metro LLC. REcolorado as distributed by MLS GRID
