Welcome to The Haven at York Street, where modern style meets timeless charm! Situated on a beautiful corner lot in a mature, established Thornton neighborhood, this vibrant home is anything but ordinary! From the moment you step inside, you'll fall in love with the beautifully preserved hardwood floors, bold designer-inspired colors, and artistic touches that give this home a personality all its own. The stunning green accent walls bring warmth, sophistication, and a refreshing pop of color, creating inviting spaces that feel like a work of art!
The updated kitchen is both stylish and functional, featuring gorgeous granite countertops, stainless steel appliances, and a spacious center island with additional storage. The adjoining dining area creates the perfect space for everyday meals or entertaining, with easy access to the backyard and nearly 7,000-square-foot lot. Whether you're hosting summer BBQs, enjoying Colorado's beautiful weather, or simply relaxing outdoors, there's plenty of room to make it your own! Convenient main-level laundry makes everyday living a breeze.
Upstairs, retreat to the spacious primary suite, complete with a private five-piece bathroom and walk-in closet. Two additional bedrooms and a shared bathroom provide comfortable spaces for guests, a home office, or whatever fits your lifestyle.
Looking for a little extra motivation to stay active? The basement is currently set up as a home gym, and all workout equipment is included with the home! Skip the gym membership and enjoy the convenience of working out just steps from your living room.
The oversized two-car garage offers additional space for vehicles, storage, outdoor gear, or your next project!
Location is the icing on the cake! Enjoy nearby schools, parks, and neighborhood amenities, all within walking distance. Commuters will appreciate quick access to E-470, offering a convenient alternative to I-25 and easy connections throughout the Denver metro area.
For sale
$549,999
2539 E 148th Place, Thornton, CO 80602
3beds
2,297sqft
Single Family Residence
Built in 2003
6,914 Square Feet Lot
$-- Zestimate®
$239/sqft
$70/mo HOA
What's special
- 22 days
- 1,072
- 129
Zillow last checked:
Listing updated:
Listed by:
Cristina Geiger 720-280-8311 Cristina@TheKey.Team,
Key Team Real Estate Corp.,
Laura Fontana 303-419-0032,
Key Team Real Estate Corp.
Source: REcolorado as distributed by MLS GRID,MLS#: 8224536
Facts & features
Interior
Bedrooms & bathrooms
- Bedrooms: 3
- Bathrooms: 3
- Full bathrooms: 2
- 1/2 bathrooms: 1
- Main level bathrooms: 1
Bedroom
- Features: Primary Suite
- Level: Upper
- Area: 154 Square Feet
- Dimensions: 11 x 14
Bedroom
- Level: Upper
Bedroom
- Level: Upper
Bathroom
- Level: Main
Bathroom
- Level: Upper
Bathroom
- Level: Upper
Dining room
- Level: Main
Kitchen
- Level: Main
- Area: 110 Square Feet
- Dimensions: 10 x 11
Laundry
- Level: Main
Living room
- Level: Main
- Area: 176 Square Feet
- Dimensions: 16 x 11
Heating
- Floor Furnace, Natural Gas
Cooling
- Central Air
Appliances
- Included: Dishwasher, Disposal, Dryer, Microwave, Oven, Refrigerator, Washer
- Laundry: In Unit
Features
- Eat-in Kitchen, Five Piece Bath, Kitchen Island, Primary Suite, Vaulted Ceiling(s), Walk-In Closet(s), Wired for Data
- Flooring: Carpet, Wood
- Windows: Double Pane Windows
- Basement: Partial,Unfinished
- Number of fireplaces: 1
- Fireplace features: Gas, Gas Log, Insert, Living Room
Interior area
- Total structure area: 2,297
- Total interior livable area: 2,297 sqft
- Finished area above ground: 1,686
- Finished area below ground: 0
Video & virtual tour
Property
Parking
- Total spaces: 2
- Parking features: Garage - Attached
- Attached garage spaces: 2
Features
- Levels: Two
- Stories: 2
- Fencing: Full
Lot
- Size: 6,914 Square Feet
- Features: Corner Lot, Sprinklers In Front, Sprinklers In Rear
Details
- Parcel number: R0146809
- Special conditions: Standard
Construction
Type & style
- Home type: SingleFamily
- Property subtype: Single Family Residence
Materials
- Brick, Frame
- Roof: Composition
Condition
- Year built: 2003
Utilities & green energy
- Sewer: Public Sewer
- Water: Public
- Utilities for property: Cable Available, Electricity Connected, Natural Gas Connected, Phone Available
Community & HOA
Community
- Security: Smart Cameras, Smoke Detector(s)
- Subdivision: The Haven At York Street
HOA
- Has HOA: Yes
- HOA fee: $70 monthly
- HOA name: The Haven at York Street
- HOA phone: 303-952-4004
Location
- Region: Thornton
Financial & listing details
- Price per square foot: $239/sqft
- Tax assessed value: $526,000
- Annual tax amount: $4,026
- Date on market: 10/24/2026
- Listing terms: 1031 Exchange,Cash,Conventional,FHA,VA Loan
- Exclusions: Seller's Personal Property, Staging Items
- Ownership: Individual
- Electric utility on property: Yes
Estimated market value
Not available
Estimated sales range
Not available
Not available
Price history
| Date | Event | Price |
|---|---|---|
| 10/24/2026 | Listed for sale | $549,999+114.4%$239/sqft |
Source:  REcolorado as distributed by MLS GRID #8224536 Report a problem | ||
| 5/14/2010 | Sold | $256,500-1.3%$112/sqft |
Source: Public Record Report a problem | ||
| 3/13/2010 | Price change | $259,999-1.9%$113/sqft |
Source: NO FEE Realty #849666 Report a problem | ||
| 2/18/2010 | Listed for sale | $264,900+6%$115/sqft |
Source: NO FEE Realty #849666 Report a problem | ||
| 5/6/2004 | Sold | $249,900-0.1%$109/sqft |
Source: Public Record Report a problem | ||
| 7/21/2003 | Sold | $250,200$109/sqft |
Source: Public Record Report a problem | ||
Public tax history
| Year | Property taxes | Tax assessment |
|---|---|---|
| 2025 | $3,515 +1% | $32,880 -12.8% |
| 2024 | $3,479 +10.9% | $37,690 |
| 2023 | $3,138 -3.3% | $37,690 +32.3% |
| 2022 | $3,244 | $28,490 -2.8% |
| 2021 | -- | $29,320 +8.2% |
| 2020 | $3,016 | $27,110 -0.2% |
| 2019 | $3,016 +2.2% | $27,160 +5.9% |
| 2018 | $2,950 | $25,640 |
| 2017 | $2,950 | $25,640 +12% |
| 2016 | -- | $22,900 |
| 2015 | $2,461 | $22,900 +13.2% |
| 2014 | -- | $20,230 |
| 2013 | -- | $20,230 -0.5% |
| 2012 | -- | $20,330 |
| 2011 | -- | $20,330 -2.2% |
| 2010 | -- | $20,790 |
| 2009 | -- | $20,790 -0.6% |
| 2008 | -- | $20,910 |
| 2007 | -- | $20,910 +4.7% |
| 2006 | -- | $19,970 |
| 2005 | -- | $19,970 +5.1% |
| 2004 | -- | $19,000 +109.9% |
| 2003 | $104 | $9,050 |
Find assessor info on the county website
Monthly payment
Est. payment
Payment breakdown
Explore the cost of this home by adjusting the details. Changes won't be saved.Climate risks
Neighborhood: The Haven at York St
Nearby schools
Schools provided by the listing agent
- Elementary: Silver Creek
- Middle: Rocky Top
- High: Mountain Range
- District: Adams 12 5 Star Schl
Source: REcolorado as distributed by MLS GRID. This data may not be complete. We recommend contacting the local school district to confirm school assignments for this home.

Similar homes
- $595,0003 bd3 ba2.2k sqft14701 Josephine Street, Thornton, CO 80602For Sale
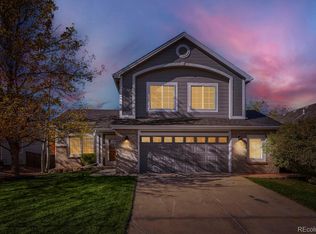
 MLS ID #3694491, Michael Esparza, RE/MAX Momentum. REcolorado as distributed by MLS GRID
- $565,0003 bd3 ba2.3k sqft14625 Vine Street, Thornton, CO 80602For Sale
 MLS ID #7140750, Nicole Miller, Social Real Estate Group Ltd. REcolorado as distributed by MLS GRID
- $--4 bd3 ba2k sqft13741 Elizabeth St, Thornton, CO 80602Auction
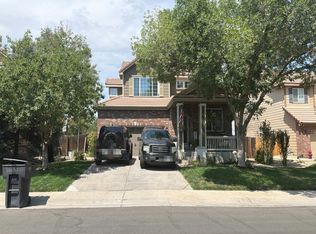 Auction.com 2
- $539,9003 bd3 ba2.2k sqft2560 E 131st Avenue, Thornton, CO 80241For Sale
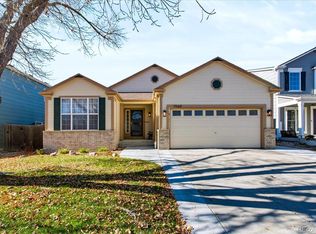 MLS ID #5370118, Carol Van Ert, Berkshire Hathaway HomeServices R E of the Rockies. REcolorado as distributed by MLS GRID
- $545,0003 bd3 ba2.9k sqft13993 Jersey St, Thornton, CO 80602For Sale
 MLS ID #1069757, Trinity Marks, Orr Land CO. IRES as distributed by MLS GRID
- $492,5004 bd3 ba2.5k sqft3543 E 140th Dr, Thornton, CO 80602For SaleMLS ID #1071696, Andy Young, Andy Young Realty. IRES as distributed by MLS GRID
- $584,9003 bd3 ba2.5k sqft16068 Elizabeth Street, Thornton, CO 80602For SaleMLS ID #8233846, Trelora Realty Team, Trelora Realty, Inc.. REcolorado as distributed by MLS GRID
- $500,0003 bd3 ba1.4k sqft3328 E 140th Avenue, Thornton, CO 80602For SaleMLS ID #2711220, Jeremy Brady, Colorado Clockwork Realty, Inc.. REcolorado as distributed by MLS GRID
- $535,0004 bd4 ba2.7k sqft13142 Monroe Court, Thornton, CO 80241For SaleMLS ID #6985988, Erin Carlson, Your Castle Realty LLC. REcolorado as distributed by MLS GRID
- $543,9004 bd3 ba1.8k sqft2732 E 152nd Circle, Thornton, CO 80602New ConstructionREcolorado as distributed by MLS GRID
- $499,9003 bd2 ba2.1k sqft13814 Jackson Street, Thornton, CO 80602For SaleMLS ID #1609146, Tyson Mullis, Real Broker, LLC DBA Real. REcolorado as distributed by MLS GRID
- $569,0004 bd4 ba3.4k sqft13900 Hudson Way, Thornton, CO 80602For SaleMLS ID #5280205, Candice Oh, Berkshire Hathaway HomeServices Colorado Real Estate, LLC. REcolorado as distributed by MLS GRID
- $547,9904 bd3 ba2.2k sqft6218 E 148th Avenue, Thornton, CO 80602New ConstructionREcolorado as distributed by MLS GRID
- $535,0004 bd3 ba2.4k sqft4118 E 135th Place, Thornton, CO 80241For SaleMLS ID #5989380, Tabitha Tobias, Compass - Denver. REcolorado as distributed by MLS GRID
- $560,0002 bd2 ba2.7k sqft15904 Elizabeth Street, Thornton, CO 80602For SaleMLS ID #6988708, Jonathan Danton, LIV Sotheby's International Realty. REcolorado as distributed by MLS GRID
- $549,0003 bd3 ba2.7k sqft1965 E 135th Way, Thornton, CO 80241For SaleMLS ID #7571051, Marcel Ray, The Old Country Real Estate Group LLC. REcolorado as distributed by MLS GRID
- $499,0003 bd3 ba1.4k sqft13928 Madison Street, Thornton, CO 80602For SaleMLS ID #4572104, Julie McCollam, Distinct Real Estate LLC. REcolorado as distributed by MLS GRID
- $537,9004 bd3 ba1.8k sqft2722 E 152nd Circle, Thornton, CO 80602New ConstructionREcolorado as distributed by MLS GRID
