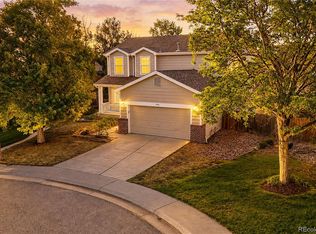
Seller paying for buyers 2/1 buy down. 2-story home in the established Skylake Ranch community! Featuring 3 bdrms, 3 baths, a finished bsmt, attached 2-car garage & nearly 2,400 finished sq ft, this home offers a functional floor plan, comfortable living spaces & a peaceful setting with everyday convenience.
Step inside to vaulted ceilings, abundant natural light & an open floor plan designed for everyday living & entertaining. The main level features separate living & family rooms, dining area & an eat-in kitchen w/center island, pantry, ample cabinetry & included kitchen appliances (washer/dryer excluded). A convenient main-floor powder bath adds functionality.
Upstairs, the spacious primary suite offers a walk-in closet & private 5-piece bath w/dual sinks, tub & separate shower. Two additional bedrooms & a full bath provide space for family, guests or a home office. The finished basement expands the living space with a large rec/media room ideal for movie nights, home gym, playroom, game room or flex space. An unfinished storage area offers room for seasonal décor & extra storage.Step outside to the fully fenced backyard featuring a deck perfect for grilling, relaxing or entertaining while enjoying the desirable location backing to a neighborhood greenbelt & community garden. With no immediate rear neighbors, you'll appreciate the added privacy & open views. Additional highlights include central A/C, double-pane windows, ceiling fans, attached 2-car garage & HOA amenities including walking trails, playgrounds, greenbelts, community garden, trash & recycling. Conveniently located near schools, parks, shopping, dining & major commuter routes including I-25, E-470 & Hwy 36 & 76th with easy access to Denver, DTC, Boulder & surrounding communities. Whether you're a first-time buyer, growing household or investor seeking a home with a finished bsmt, open floor plan & backyard backing to green space, this property offers exceptional value. Motivated Seller.
For sale
Price cut: $1K (9/25)
$539,000
11359 Locust Street, Thornton, CO 80233
3beds
2,522sqft
Single Family Residence
Built in 2004
6,825 Square Feet Lot
$-- Zestimate®
$214/sqft
$76/mo HOA
What's special
- 90 days
- 428
- 36
Zillow last checked:
Listing updated:
Listed by:
Carl Ballard 303-916-2900 carl@exitrealtydtc.com,
EXIT Realty DTC, Cherry Creek, Pikes Peak.,
Amy Ballard 303-916-2627,
EXIT Realty DTC, Cherry Creek, Pikes Peak.
Source: REcolorado as distributed by MLS GRID,MLS#: 9037687
Facts & features
Interior
Bedrooms & bathrooms
- Bedrooms: 3
- Bathrooms: 3
- Full bathrooms: 2
- 1/2 bathrooms: 1
- Main level bathrooms: 1
Bedroom
- Features: Primary Suite
- Level: Upper
Bedroom
- Level: Upper
Bedroom
- Level: Upper
Bathroom
- Level: Main
Bathroom
- Features: En Suite Bathroom, Primary Suite
- Level: Upper
Bathroom
- Level: Upper
Dining room
- Level: Main
Family room
- Level: Main
Great room
- Level: Basement
Kitchen
- Level: Main
Living room
- Level: Main
Heating
- Forced Air
Cooling
- Central Air
Appliances
- Included: Cooktop, Dishwasher, Disposal, Microwave, Oven, Refrigerator
- Laundry: In Unit
Features
- Ceiling Fan(s), Eat-in Kitchen, Entrance Foyer, Five Piece Bath, High Ceilings, Kitchen Island, Laminate Counters, Open Floorplan, Pantry, Primary Suite, Smoke Free, Walk-In Closet(s)
- Flooring: Carpet, Laminate, Tile, Vinyl
- Windows: Double Pane Windows
- Basement: Finished
Interior area
- Total structure area: 2,522
- Total interior livable area: 2,522 sqft
- Finished area above ground: 1,799
- Finished area below ground: 571
Video & virtual tour
Property
Parking
- Total spaces: 2
- Parking features: Concrete
- Attached garage spaces: 2
Features
- Levels: Two
- Stories: 2
- Patio & porch: Deck
- Exterior features: Private Yard, Rain Gutters
- Fencing: Full
Lot
- Size: 6,825 Square Feet
- Features: Greenbelt, Landscaped, Master Planned
- Residential vegetation: Grassed
Details
- Parcel number: R0146517
- Special conditions: Standard
Construction
Type & style
- Home type: SingleFamily
- Architectural style: Traditional
- Property subtype: Single Family Residence
Materials
- Frame, Stone, Wood Siding
- Foundation: Slab
- Roof: Composition
Condition
- Year built: 2004
Details
- Builder name: Village Homes
Utilities & green energy
- Sewer: Public Sewer
- Water: Public
- Utilities for property: Cable Available, Electricity Connected, Natural Gas Available
Community & HOA
Community
- Security: Carbon Monoxide Detector(s), Smoke Detector(s)
- Subdivision: Skylake Ranch
HOA
- Has HOA: Yes
- Amenities included: Garden Area, Playground, Trail(s)
- Services included: Recycling, Road Maintenance, Trash
- HOA fee: $76 monthly
- HOA name: Skylake Phase 3
- HOA phone: 303-420-4433
Location
- Region: Thornton
Financial & listing details
- Price per square foot: $214/sqft
- Tax assessed value: $544,000
- Annual tax amount: $4,163
- Date on market: 7/7/2026
- Listing terms: Cash,Conventional,FHA,VA Loan
- Exclusions: None. Please Note There Is No Washer/Dryer In The Home.
- Ownership: Individual
- Electric utility on property: Yes
- Road surface type: Paved
Estimated market value
Not available
Estimated sales range
Not available
Not available
Price history
| Date | Event | Price |
|---|---|---|
| 9/25/2026 | Price change | $539,000-0.2%$214/sqft |
Source:  REcolorado as distributed by MLS GRID #9037687 Report a problem REcolorado as distributed by MLS GRID #9037687 Report a problem | ||
| 7/30/2026 | Price change | $540,000-1.8%$214/sqft |
Source: REcolorado as distributed by MLS GRID #9037687 Report a problem | ||
| 7/7/2026 | Listed for sale | $550,000+53.8%$218/sqft |
Source: REcolorado as distributed by MLS GRID #9037687 Report a problem | ||
| 5/19/2025 | Listing removed | $2,550$1/sqft |
Source: Zillow Rentals Report a problem | ||
| 5/15/2025 | Listed for rent | $2,550+8.5%$1/sqft |
Source: Zillow Rentals Report a problem | ||
| 12/12/2020 | Listing removed | $2,350$1/sqft |
Source: Integrity Realty Management Llc #7464074 Report a problem | ||
| 12/8/2020 | Listed for rent | $2,350+17.8%$1/sqft |
Source: Integrity Realty Management Llc #7464074 Report a problem | ||
| 11/10/2017 | Listing removed | $1,995$1/sqft |
Source: Realty Profiles, Inc. #6172485 Report a problem | ||
| 10/27/2017 | Price change | $1,995-4.8%$1/sqft |
Source: Realty Profiles, Inc. #6172485 Report a problem | ||
| 10/15/2017 | Price change | $2,095-4.6%$1/sqft |
Source: Realty Profiles, Inc. #6172485 Report a problem | ||
| 9/27/2017 | Listed for rent | $2,195$1/sqft |
Source: Realty Profiles, Inc. #6172485 Report a problem | ||
| 9/11/2017 | Sold | $357,500+0.2%$142/sqft |
Source: Public Record Report a problem | ||
| 8/10/2017 | Price change | $356,900-2.2%$142/sqft |
Source: Brokers Guild-Cherry Creek Ltd. #7977857 Report a problem | ||
| 8/3/2017 | Listed for sale | $365,000+49%$145/sqft |
Source: Brokers Guild-Cherry Creek Ltd. #7977857 Report a problem | ||
| 4/19/2012 | Listing removed | $245,000+2.1%$97/sqft |
Source: Keller Williams #1012717 Report a problem | ||
| 8/26/2011 | Sold | $240,000-2%$95/sqft |
Source: Public Record Report a problem | ||
| 6/30/2011 | Listed for sale | $245,000+2.1%$97/sqft |
Source: Keller Williams Preferred Realty #1012717 Report a problem | ||
| 6/29/2007 | Sold | $240,000+4.6%$95/sqft |
Source: Public Record Report a problem | ||
| 5/4/2004 | Sold | $229,419$91/sqft |
Source: Public Record Report a problem | ||
Public tax history
| Year | Property taxes | Tax assessment |
|---|---|---|
| 2025 | $3,788 +1% | $34,010 -15.6% |
| 2024 | $3,749 +19% | $40,320 |
| 2023 | $3,152 -3.2% | $40,320 +42.7% |
| 2022 | $3,256 | $28,250 -2.8% |
| 2021 | -- | $29,060 +4.7% |
| 2020 | $3,125 | $27,750 -0.2% |
| 2019 | $3,125 +16.3% | $27,800 +20.5% |
| 2018 | $2,687 | $23,070 |
| 2017 | $2,687 | $23,070 +18.7% |
| 2016 | -- | $19,440 |
| 2015 | $2,116 | $19,440 +16.3% |
| 2014 | -- | $16,710 |
| 2013 | -- | $16,710 -5.8% |
| 2012 | -- | $17,730 |
| 2011 | -- | $17,730 +1.7% |
| 2010 | -- | $17,440 |
| 2009 | -- | $17,440 -5.4% |
| 2008 | -- | $18,440 |
| 2007 | -- | $18,440 +2.3% |
| 2006 | -- | $18,030 |
| 2005 | -- | $18,030 +81.8% |
| 2004 | -- | $9,920 +320.3% |
| 2003 | $171 | $2,360 |
Find assessor info on the county website
Monthly payment
Est. payment
Payment breakdown
Explore the cost of this home by adjusting the details. Changes won't be saved.Climate risks
Neighborhood: Skylake Ranch
Nearby schools
Schools provided by the listing agent
- Elementary: Glacier Peak
- Middle: Shadow Ridge
- High: Thornton
- District: Adams 12 5 Star Schl
Source: REcolorado as distributed by MLS GRID. This data may not be complete. We recommend contacting the local school district to confirm school assignments for this home.

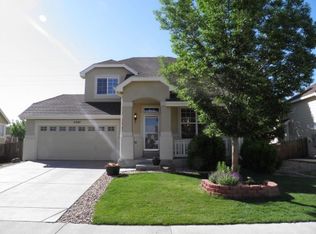
Similar homes
- $575,0004 bd3 ba3.1k sqft11385 Kearney Way, Thornton, CO 80233For Sale
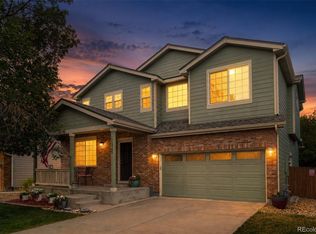
 MLS ID #6664841, Thomas Johnson, Your Castle Real Estate Inc. REcolorado as distributed by MLS GRID
 - $520,0004 bd3 ba2.7k sqft6260 E 121st Drive, Brighton, CO 80602For Sale
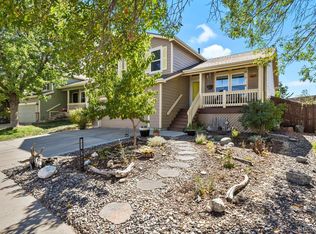 MLS ID #3575624, Margo Obrzut, HomeSmart. REcolorado as distributed by MLS GRID
 - $499,9004 bd3 ba2.2k sqft5047 E 112th Ct, Thornton, CO 80233For Sale
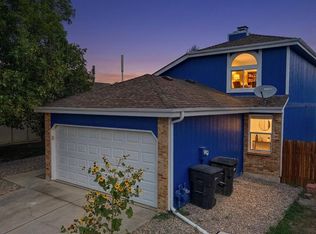
 MLS ID #1069086, Deidra Laurel, Coldwell Banker Realty-Boulder. IRES as distributed by MLS GRID
 - $525,0006 bd3 ba3.4k sqft2796 E 107th Court, Northglenn, CO 80233For Sale
 MLS ID #3654270, Pamela Subry, RE/MAX Northwest Inc. REcolorado as distributed by MLS GRID
 - $583,0004 bd2 ba2.6k sqft12974 Dexter Way, Thornton, CO 80241For SaleMLS ID #7406475, Sean Healey, Keller Williams Preferred Realty. REcolorado as distributed by MLS GRID
- $504,9003 bd2 ba2.9k sqft9526 Dexter Lane, Thornton, CO 80229For SaleMLS ID #9490756, Daniel Gomer, eXp Realty, LLC. REcolorado as distributed by MLS GRID
- $551,0004 bd4 ba2.8k sqft9643 E 113th Ave, Commerce City, CO 80640For SaleMLS ID #1062097, Christine Diehl, Mountain View Realty. IRES as distributed by MLS GRID
- $535,0005 bd4 ba2.8k sqft9915 E 112th Way, Henderson, CO 80640For SaleMLS ID #5195172, Nicole Schroeder, LPT Realty. REcolorado as distributed by MLS GRID
- $500,0004 bd2 ba2.1k sqft12877 Garfield Circle, Thornton, CO 80241For SaleMLS ID #7894273, E. Anna Marquand, eXp Realty, LLC. REcolorado as distributed by MLS GRID
- $585,0004 bd4 ba3.4k sqft13900 Hudson Way, Thornton, CO 80602For SaleMLS ID #5280205, Candice Oh, Berkshire Hathaway HomeServices Colorado Real Estate, LLC. REcolorado as distributed by MLS GRID
- $565,0004 bd4 ba2.9k sqft11097 Nome Street, Commerce City, CO 80640For SaleMLS ID #7301796, Luz Lombardi, Brokers Guild Homes. REcolorado as distributed by MLS GRID
- $499,9994 bd4 ba2.7k sqft10003 Wyandott Circle S, Thornton, CO 80260For SaleMLS ID #2612912, Hope Sawyer, Keller Williams Preferred Realty. REcolorado as distributed by MLS GRID
- $614,9005 bd3 ba3.4k sqft13601 Krameria St, Thornton, CO 80602For SaleMLS ID #1068654, Deano Makowsky, RE/MAX Northwest. IRES as distributed by MLS GRID
- $515,0003 bd2 ba2.8k sqft12144 Joplin Street, Commerce City, CO 80603For SaleMLS ID #5304378, Kami Carstens, LPT Realty. REcolorado as distributed by MLS GRID
- $545,0003 bd4 ba3.1k sqft15757 E 107th Way, Commerce City, CO 80022For SaleMLS ID #9828184, Levi Rose, Serhant Colorado LLC. REcolorado as distributed by MLS GRID
- $625,0003 bd3 ba3.3k sqft13556 Detroit Street, Thornton, CO 80241For SaleMLS ID #4532571, Lisa Heather, Shasta Realty Inc. REcolorado as distributed by MLS GRID
- $532,0003 bd4 ba2.7k sqft2550 Winding River Dr #F1, Broomfield, CO 80023For SaleMLS ID #1064490, Jennifer Arbuckle, RE/MAX Northwest. IRES as distributed by MLS GRID
- $637,0004 bd4 ba3.1k sqft13007 Niagara Way, Brighton, CO 80602For SaleMLS ID #3513490, Lance Smith, Sellstate ACE Realty. REcolorado as distributed by MLS GRID
- $625,0004 bd3 ba3.6k sqft13865 Elm Street, Thornton, CO 80602For SaleMLS ID #8984461, Thu Le, DNVR Realty & Financing LLC. REcolorado as distributed by MLS GRID
- $600,0003 bd3 ba2.4k sqft11212 Winona Court, Westminster, CO 80031For SaleMLS ID #8947104, Ann Wymore, Navigate Realty. REcolorado as distributed by MLS GRID
