Welcome to this beautifully maintained 3-bedroom, 2-bathroom home ideally situated on a desirable corner lot in Henderson! Step inside to a bright and inviting main level filled with an abundance of natural light, creating a warm and welcoming atmosphere throughout. The kitchen is a standout, featuring sleek stainless steel appliances, gorgeous white quartz countertops, and plenty of space for everyday living and entertaining.
Enjoy a bright, open main level filled with natural light, modern finishes, and a kitchen featuring gorgeous white quartz countertops and stainless steel appliances. Central A/C and an attached 2-car garage for everyday convenience, while the unfinished basement offers endless potential for future living space. Situated on a desirable corner lot and conveniently located near schools, shopping, restaurants, and major highways, this Henderson gem offers comfort, style, and room to grow!
For sale
Price cut: $10K (10/22)
$460,000
8640 E 105th Court, Henderson, CO 80640
3beds
2,344sqft
Single Family Residence
Built in 2001
7,450 Square Feet Lot
$460,000 Zestimate®
$196/sqft
$37/mo HOA
What's special
- 51 days
- 271
- 29
Zillow last checked:
Listing updated:
Listed by:
Felipe Figueroa 720-459-2255 Felipe@inMotionRE.com,
Remax inMotion
Source: REcolorado as distributed by MLS GRID,MLS#: 6068835
Facts & features
Interior
Bedrooms & bathrooms
- Bedrooms: 3
- Bathrooms: 2
- Full bathrooms: 2
- Main level bathrooms: 2
- Main level bedrooms: 3
Bedroom
- Level: Main
Bedroom
- Level: Main
Bedroom
- Level: Main
Bathroom
- Level: Main
Bathroom
- Level: Main
Kitchen
- Level: Main
Laundry
- Level: Main
Living room
- Level: Main
Heating
- Forced Air
Cooling
- Central Air
Appliances
- Included: Cooktop, Dishwasher, Microwave, Refrigerator
Features
- Basement: Unfinished
Interior area
- Total structure area: 2,344
- Total interior livable area: 2,344 sqft
- Finished area above ground: 1,572
- Finished area below ground: 0
Property
Parking
- Total spaces: 2
- Parking features: Garage - Attached
- Attached garage spaces: 2
Features
- Levels: One
- Stories: 1
Lot
- Size: 7,450 Square Feet
Details
- Parcel number: R0123912
- Zoning: R-1-C
- Special conditions: Standard
Construction
Type & style
- Home type: SingleFamily
- Property subtype: Single Family Residence
Materials
- Frame
Condition
- Year built: 2001
Utilities & green energy
- Sewer: Public Sewer
- Water: Public
Community & HOA
Community
- Subdivision: Hazeltine Village
HOA
- Has HOA: Yes
- HOA fee: $37 monthly
- HOA name: Hazeltine Village
- HOA phone: 720-708-9570
Location
- Region: Henderson
Financial & listing details
- Price per square foot: $196/sqft
- Tax assessed value: $487,000
- Annual tax amount: $3,460
- Date on market: 9/3/2026
- Listing terms: Cash,Conventional,FHA,USDA Loan,VA Loan
- Exclusions: Sellers Personal Property, All Freezers And Refrigerators In Garage.
- Ownership: Individual
Estimated market value
$460,000
$437,000 - $483,000
$2,860/mo
Price history
| Date | Event | Price |
|---|---|---|
| 10/22/2026 | Price change | $460,000-2.1%$196/sqft |
Source:  REcolorado as distributed by MLS GRID #6068835 Report a problem REcolorado as distributed by MLS GRID #6068835 Report a problem | ||
| 10/5/2026 | Price change | $470,000-2.1%$201/sqft |
Source: REcolorado as distributed by MLS GRID #6068835 Report a problem | ||
| 9/3/2026 | Listed for sale | $480,000+31.5%$205/sqft |
Source: REcolorado as distributed by MLS GRID #6068835 Report a problem | ||
| 11/5/2018 | Sold | $365,000$156/sqft |
Source:  IRES as distributed by MLS GRID #863971 Report a problem IRES as distributed by MLS GRID #863971 Report a problem | ||
| 10/9/2018 | Pending sale | $365,000$156/sqft |
Source: RE/MAX ALLIANCE #7577466 Report a problem | ||
| 10/4/2018 | Listed for sale | $365,000+78.9%$156/sqft |
Source: RE/MAX ALLIANCE #7577466 Report a problem | ||
| 3/19/2002 | Sold | $203,985$87/sqft |
Source: Public Record Report a problem | ||
Public tax history
| Year | Property taxes | Tax assessment |
|---|---|---|
| 2025 | $3,374 +0.6% | $30,440 -15.1% |
| 2024 | $3,353 +19.7% | $35,860 |
| 2023 | $2,801 +3.1% | $35,860 +35.8% |
| 2022 | $2,718 | $26,400 -2.8% |
| 2021 | -- | $27,160 +2.9% |
| 2020 | $2,596 | $26,390 -0.2% |
| 2019 | $2,596 +21.7% | $26,430 +23.3% |
| 2018 | $2,132 | $21,440 |
| 2017 | $2,132 | $21,440 +19.6% |
| 2016 | -- | $17,920 |
| 2015 | $1,714 | $17,920 +16.9% |
| 2014 | -- | $15,330 |
| 2013 | -- | $15,330 -1.7% |
| 2012 | -- | $15,600 |
| 2011 | -- | $15,600 -2.6% |
| 2010 | -- | $16,010 |
| 2009 | -- | $16,010 -8.4% |
| 2008 | -- | $17,480 |
| 2007 | -- | $17,480 -2.1% |
| 2006 | -- | $17,860 |
| 2005 | -- | $17,860 -6.8% |
| 2004 | -- | $19,160 |
| 2003 | $725 +152.5% | $19,160 +122% |
| 2002 | $287 +927.1% | $8,630 +2683.9% |
| 2001 | $28 | $310 |
Find assessor info on the county website
Monthly payment
Est. payment
Payment breakdown
Explore the cost of this home by adjusting the details. Changes won't be saved.Climate risks
Neighborhood: 80640
Nearby schools
Schools provided by the listing agent
- Elementary: Thimmig
- Middle: Prairie View
- High: Riverdale Ridge
- District: School District 27-J
Source: REcolorado as distributed by MLS GRID. This data may not be complete. We recommend contacting the local school district to confirm school assignments for this home.


Similar homes
- $449,0004 bd3 ba2k sqft11441 Lima Court, Henderson, CO 80640For Sale

 MLS ID #8099280, Isabella Kasa, Your Castle Real Estate Inc. REcolorado as distributed by MLS GRID
 - $465,0003 bd2 ba2.3k sqft9563 Milwaukee Court, Thornton, CO 80229For Sale
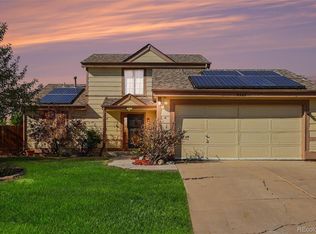 MLS ID #1956766, Whitney Burse, Espi Agency, L.L.C.. REcolorado as distributed by MLS GRID
 - $525,0005 bd4 ba2.8k sqft9915 E 112th Way, Henderson, CO 80640For Sale
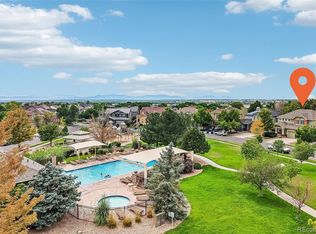 MLS ID #5195172, Nicole Schroeder, LPT Realty. REcolorado as distributed by MLS GRID
 - $549,5004 bd4 ba2.8k sqft9643 E 113th Ave, Commerce City, CO 80640For Sale

 MLS ID #1062097, Christine Diehl, Mountain View Realty. IRES as distributed by MLS GRID
 - $550,0004 bd4 ba2.9k sqft11097 Nome Street, Commerce City, CO 80640For SaleMLS ID #7301796, Luz Lombardi, Brokers Guild Homes. REcolorado as distributed by MLS GRID
- $469,0003 bd3 ba1.6k sqft14844 E 117th Avenue, Commerce City, CO 80603For SaleMLS ID #8913457, Rachel Kennedy, The Kennedy Home Group. REcolorado as distributed by MLS GRID
- $475,0004 bd4 ba2.4k sqft10152 Wyandott Circle N, Thornton, CO 80260For SaleMLS ID #6645786, Alicia Luevano, Brokers Guild Real Estate. REcolorado as distributed by MLS GRID
- $520,0004 bd3 ba2.7k sqft6260 E 121st Drive, Brighton, CO 80602For SaleMLS ID #3575624, Margo Obrzut, HomeSmart. REcolorado as distributed by MLS GRID
- $498,0004 bd3 ba1.8k sqft11734 Elizabeth Circle, Thornton, CO 80233For SaleMLS ID #8816230, Robert Constable, American Heritage Realty. REcolorado as distributed by MLS GRID
- $460,0003 bd3 ba1.5k sqft570 E 77th Drive, Denver, CO 80229For SaleMLS ID #3327236, Becky Sweetwine, LPT Realty. REcolorado as distributed by MLS GRID
- $529,9003 bd3 ba2.5k sqft11359 Locust Street, Thornton, CO 80233For SaleMLS ID #9037687, Carl Ballard, EXIT Realty DTC, Cherry Creek, Pikes Peak.. REcolorado as distributed by MLS GRID
- $469,9995 bd2 ba2.2k sqft8457 Jason Ct, Denver, CO 80260For SaleMLS ID #7393111, Magdalena Tarango, Metro 21 Real Estate Group. REcolorado as distributed by MLS GRID
- $400,0003 bd3 ba1.8k sqft15612 E 96th Way #33E, Commerce City, CO 80022For SaleMLS ID #3141058, Gamaliel Raigoza Herrera, PAK Home Realty. REcolorado as distributed by MLS GRID
- $499,9994 bd4 ba2.7k sqft10003 Wyandott Circle S, Thornton, CO 80260For SaleMLS ID #2612912, Hope Sawyer, Keller Williams Preferred Realty. REcolorado as distributed by MLS GRID
- $527,0004 bd3 ba3.1k sqft15963 E 98th Way, Commerce City, CO 80022For SaleMLS ID #1069989, Jacob Busekrus, Realty One Group Fourpoints CO. IRES as distributed by MLS GRID
- $445,0003 bd2 ba1.3k sqft1510 S Salida Way, Aurora, CO 80017For SaleMLS ID #4165159, Stephanie Christianson, West and Main Homes Inc. REcolorado as distributed by MLS GRID
- $460,0004 bd4 ba2.2k sqft19406 E 45th Avenue, Denver, CO 80249For SaleMLS ID #3423092, Michelle Giblette, eXp Realty, LLC. REcolorado as distributed by MLS GRID
- $515,0004 bd2 ba1.8k sqft10029 Alcott Street, Denver, CO 80260For SaleMLS ID #4734710, Corinne Playfair, Peak Real Estate Ltd. REcolorado as distributed by MLS GRID
- $465,0003 bd3 ba1.9k sqft5110 Crane Drive, Brighton, CO 80601For SaleMLS ID #1635801, Pamela Mayka, HomeSmart. REcolorado as distributed by MLS GRID
- $459,9903 bd3 ba1.7k sqft4137 Orleans Court, Denver, CO 80249For SaleMLS ID #9216352, Tesfahun Mekuria, A&T Colorado Realty. REcolorado as distributed by MLS GRID
