Enjoy beautiful reservoir views and the rare privacy of having no neighbors directly behind you. This well-maintained, move-in ready home welcomes you with a two-story foyer, vaulted ceilings, and abundant natural light. Large windows fill the home with sunshine, while the open floor plan is ideal for both everyday living and entertaining family and friends. The spacious layout features 4 bedrooms, 3.5 bathrooms, a fully finished basement, and a cozy gas fireplace. The backyard provides a peaceful retreat where you can relax and enjoy water views, mountain vistas, and local wildlife. Recent updates include new exterior paint, a newer asphalt shingle roof, a newer water heater, and a complete HVAC system replacement in 2025. Additional highlights include a timeless stucco exterior, beautifully landscaped front and back yards with a sprinkler system, a south-facing driveway for easier winter maintenance, and an attached 2-car garage. Located in a beautiful, quiet community with a pool, two neighborhood parks, basketball courts, and a soccer field, this home also offers convenient access to major highways and is just minutes from Riverdale Regional Park. Combining scenic views, natural light, and everyday convenience, this is the perfect place to call home.
For sale
Price cut: $5K (7/17)
$557,000
9643 E 113th Ave, Commerce City, CO 80640
4beds
2,883sqft
:
Get pre-qualified$3,403/mo
Single Family Residence
Built in 2003
5,000 Square Feet Lot
$-- Zestimate®
$193/sqft
$-- HOA
What's special
Vaulted ceilingsTwo-story foyerFully finished basementTimeless stucco exteriorAbundant natural lightCozy gas fireplace
- 45 days |
- 253 |
- 18 |
Zillow last checked:
Listing updated:
Listed by:
Christine Diehl 303-520-6471,
Mountain View Realty
Source: IRES as distributed by MLS GRID,MLS#: 1062097
Facts & features
Interior
Bedrooms & bathrooms
- Bedrooms: 4
- Bathrooms: 4
- Full bathrooms: 3
- 1/2 bathrooms: 1
- Main level bathrooms: 2
Primary bedroom
- Description: Carpet
- Features: Full Primary Bath
- Level: Main
- Area: 182 Square Feet
- Dimensions: 14 x 13
Bedroom 2
- Description: Carpet
- Level: Upper
- Area: 126 Square Feet
- Dimensions: 9 x 14
Bedroom 3
- Description: Carpet
- Level: Upper
- Area: 100 Square Feet
- Dimensions: 10 x 10
Bedroom 4
- Description: Carpet
- Level: Basement
- Area: 260 Square Feet
- Dimensions: 13 x 20
Dining room
- Description: Engineered Hardwood
- Level: Main
- Area: 96 Square Feet
- Dimensions: 8 x 12
Family room
- Description: Engineered Hardwood
- Level: Main
- Area: 204 Square Feet
- Dimensions: 17 x 12
Kitchen
- Description: Engineered Hardwood
- Level: Main
- Area: 144 Square Feet
- Dimensions: 12 x 12
Laundry
- Description: Tile
- Level: Main
- Area: 50 Square Feet
- Dimensions: 5 x 10
Living room
- Description: Engineered Hardwood
- Level: Main
- Area: 195 Square Feet
- Dimensions: 15 x 13
Recreation room
- Description: Carpet
- Level: Basement
- Area: 648 Square Feet
- Dimensions: 18 x 36
Heating
- Forced Air
Cooling
- Central Air
Appliances
- Included: Electric Range, Self Cleaning Oven, Dishwasher, Refrigerator, Washer, Dryer, Microwave, Water Softener Owned, Disposal
- Laundry: Washer/Dryer Hookup
Features
- Eat-in Kitchen, Separate Dining Room, Cathedral Ceiling(s), Open Floorplan, Walk-In Closet(s), High Ceilings
- Flooring: Wood
- Windows: Window Coverings
- Basement: Partially Finished
- Has fireplace: Yes
- Fireplace features: Gas, Gas Log, Family Room
Interior area
- Total structure area: 1,647
- Total interior livable area: 2,883 sqft
- Finished area above ground: 1,647
Video & virtual tour
Property
Parking
- Total spaces: 2
- Parking features: Attached
- Attached garage spaces: 2
- Details: Attached
Accessibility
- Accessibility features: Level Lot
Features
- Levels: Two
- Stories: 2
- Patio & porch: Deck
- Exterior features: Sprinkler System
- Fencing: Fenced,Wood
- Has view: Yes
- View description: Mountain(s), Water
- Has water view: Yes
- Water view: Water
- Waterfront features: Abuts Pond/Lake
Lot
- Size: 5,000 Square Feet
- Features: Paved, Curbs, Gutters, Sidewalks, Street Light, Fire Hydrant within 500 Feet
Details
- Parcel number: R0134132
- Zoning: RES
- Special conditions: Private Owner
Construction
Type & style
- Home type: SingleFamily
- Architectural style: Contemporary
- Property subtype: Single Family Residence
Materials
- Frame, Stucco
- Roof: Composition
Condition
- New construction: No
- Year built: 2003
Utilities & green energy
- Sewer: Public Sewer
- Water: City
- Utilities for property: Natural Gas Available, Electricity Available
Green energy
- Energy efficient items: Windows
Community & HOA
Community
- Features: Pool, Playground, Park, Trail(s)
- Security: Fire Alarm
- Subdivision: Dunes Park
HOA
- Has HOA: Yes
- Services included: Common Amenities, Trash, Snow Removal
- HOA fee: Has HOA fee
Location
- Region: Commerce City
Financial & listing details
- Price per square foot: $193/sqft
- Tax assessed value: $506,000
- Annual tax amount: $5,122
- Date on market: 6/18/2026
- Listing terms: Cash,Conventional,FHA,VA Loan
- Electric utility on property: Yes
- Road surface type: Asphalt
Estimated market value
Not available
Estimated sales range
Not available
Not available
Price history
| Date | Event | Price |
|---|---|---|
| 7/17/2026 | Price change | $557,000-0.9%$193/sqft |
Source:  IRES as distributed by MLS GRID #1062097 Report a problem IRES as distributed by MLS GRID #1062097 Report a problem | ||
| 6/18/2026 | Listed for sale | $562,000+8.1%$195/sqft |
Source: IRES as distributed by MLS GRID #1062097 Report a problem | ||
| 2/6/2023 | Sold | $520,000+115.7%$180/sqft |
Source: Public Record Report a problem | ||
| 1/31/2003 | Sold | $241,060$84/sqft |
Source: Public Record Report a problem | ||
Public tax history
| Year | Property taxes | Tax assessment |
|---|---|---|
| 2025 | -- | $31,630 -9.6% |
| 2024 | -- | $35,000 -3.7% |
| 2023 | -- | $36,330 +35.7% |
| 2022 | $3,369 | $26,770 -2.8% |
| 2021 | -- | $27,550 +8.4% |
| 2020 | $2,962 | $25,410 -0.2% |
| 2019 | $2,962 +6.8% | $25,450 +15.7% |
| 2018 | $2,775 | $22,000 |
| 2017 | $2,775 | $22,000 +23.6% |
| 2016 | -- | $17,800 +80.9% |
| 2015 | $1,868 | $9,840 +33.9% |
| 2014 | -- | $7,350 -50% |
| 2013 | -- | $14,700 -4% |
| 2012 | -- | $15,320 |
| 2011 | -- | $15,320 +0.9% |
| 2010 | -- | $15,180 |
| 2009 | -- | $15,180 -13.8% |
| 2008 | -- | $17,620 |
| 2007 | -- | $17,620 -14.1% |
| 2006 | -- | $20,520 |
| 2005 | -- | $20,520 +10.6% |
| 2004 | -- | $18,550 +85.5% |
| 2003 | $1,024 +76316.4% | $10,000 +29.2% |
| 2002 | $1 | $7,740 |
Find assessor info on the county website
Monthly payment
Est. payment
Payment breakdown
Explore the cost of this home by adjusting the details. Changes won't be saved.Climate risks
Neighborhood: 80640
Nearby schools
GreatSchools rating
- 4/10John W Thimmig Elementary SchoolGrades: PK-5Distance: 1.3 mi
- 4/10Prairie View Middle SchoolGrades: 6-8Distance: 2.4 mi
- 5/10Riverdale Ridge High SchoolGrades: 9-12Distance: 2.7 mi
Schools provided by the listing agent
- Elementary: Thimmig
- Middle: Prairie View
- High: Prairie View
Source: IRES as distributed by MLS GRID. This data may not be complete. We recommend contacting the local school district to confirm school assignments for this home.
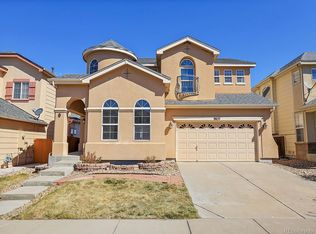
- $548,0004 bd3 ba3k sqft9657 E 113th Ave, Henderson, CO 80640Sold
- $580,3003 bd4 ba2.7k sqft9629 E 113th Ave, Commerce City, CO 80640Off Market
- $493,8003 bd2 ba2k sqft9615 E 113th Ave, Commerce City, CO 80640Off Market
- $518,8003 bd4 ba2.6k sqft9671 E 113th Ave, Commerce City, CO 80640Off Market

- $564,6004 bd4 ba3.3k sqft9644 E 113th Ave, Commerce City, CO 80640Off Market
- $516,1004 bd2 ba2.2k sqft9685 E 113th Ave, Henderson, CO 80640Off Market
- $515,0004 bd3 ba2.8k sqft9630 E 113th Ave, Henderson, CO 80640Off Market
- $540,8004 bd4 ba3.5k sqft9601 E 113th Ave, Commerce City, CO 80640Off Market
A local agent can set up tours, give advice and negotiate with sellers.
Similar homes
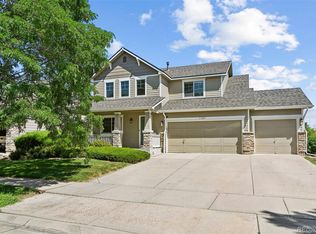
- $495,0003 bd3 ba2.3k sqft11029 E 116th Avenue, Henderson, CO 80640For Sale
 MLS ID #7918106, Michael L. Diener, Local Realty CO. REcolorado as distributed by MLS GRID
 - $559,0004 bd4 ba2.6k sqft4745 E 129th Place, Thornton, CO 80241For Sale
 MLS ID #4728217, Nichole Campbell, Distinct Real Estate LLC. REcolorado as distributed by MLS GRID
 - $575,0003 bd4 ba3.4k sqft11786 N Glencoe Street, Thornton, CO 80233For Sale
 MLS ID #7834986, Alan Madril, ELITE REALTY. REcolorado as distributed by MLS GRID
 - $550,0005 bd4 ba2.7k sqft15324 E 99th Avenue, Commerce City, CO 80022For Sale
 MLS ID #3861975, Bayla Reigenborn, RE/MAX Momentum. REcolorado as distributed by MLS GRID
 - $564,9003 bd4 ba3.1k sqft15757 E 107th Way, Commerce City, CO 80022For SaleMLS ID #9828184, Levi Rose, Valor Real Estate, LLC. REcolorado as distributed by MLS GRID
- $565,0004 bd4 ba2.9k sqft13922 Ivy Street, Brighton, CO 80602For SaleMLS ID #7174530, Pat Sanchez, LoKation Real Estate. REcolorado as distributed by MLS GRID
- $540,0005 bd4 ba2.8k sqft5801 E 118th Place, Denver, CO 80233For SaleMLS ID #7138910, Scott Jensen, eXp Realty, LLC. REcolorado as distributed by MLS GRID
- $560,0004 bd3 ba2.7k sqft1440 E 128th Court, Thornton, CO 80241For SaleMLS ID #2838615, Mark Brautigam, Alpine Real Estate. REcolorado as distributed by MLS GRID
- $578,8005 bd4 ba3.2k sqft15656 E 107th Way, Commerce City, CO 80022For SaleMLS ID #4348930, Jeff Newman, Jason Mitchell Real Estate Colorado, LLC. REcolorado as distributed by MLS GRID
- $535,0005 bd3 ba3.3k sqft9999 Jasper Street, Commerce City, CO 80022For SaleMLS ID #7191110, Bayla Reigenborn, RE/MAX Momentum. REcolorado as distributed by MLS GRID
- $540,0003 bd3 ba2.5k sqft11359 Locust Street, Thornton, CO 80233For SaleMLS ID #9037687, Carl Ballard, EXIT Realty DTC, Cherry Creek, Pikes Peak.. REcolorado as distributed by MLS GRID
- $517,0004 bd3 ba1.8k sqft11734 Elizabeth Circle, Thornton, CO 80233For SaleMLS ID #8816230, Robert Constable, American Heritage Realty. REcolorado as distributed by MLS GRID
- $484,9904 bd4 ba2.4k sqftFronterra Village, Commerce City, CO 80022For SaleMLS ID #7323594, Shawn Engel, RE/MAX Alliance. REcolorado as distributed by MLS GRID
- $599,0004 bd4 ba3.5k sqft13927 Hudson Way, Thornton, CO 80602For SaleMLS ID #8290716, Jodie Hemphill, JPAR Modern Real Estate. REcolorado as distributed by MLS GRID
- $540,0003 bd3 ba2k sqft5242 E 123rd Court, Thornton, CO 80241For SaleMLS ID #7471459, Forrest Oldham, Coldwell Banker Realty 24. REcolorado as distributed by MLS GRID
- $550,0005 bd4 ba2.5k sqft435 N 14th Court, Brighton, CO 80601For SaleMLS ID #5112042, Colorado Dream House Team, Keller Williams DTC. REcolorado as distributed by MLS GRID
- $509,9003 bd3 ba2.3k sqft10627 Madison Street, Denver, CO 80233For SaleMLS ID #4625359, Athena Brownson, Your Castle Real Estate Inc. REcolorado as distributed by MLS GRID
- $545,0002 bd3 ba2.6k sqft6373 Vrain Street, Arvada, CO 80003For SaleMLS ID #6152632, Michell Fernandez, HomeSmart Realty. REcolorado as distributed by MLS GRID
- $625,0006 bd4 ba3.9k sqft11706 Mobile Street, Commerce City, CO 80022For SaleMLS ID #3628443, Brandon Griffin, eXp Realty, LLC. REcolorado as distributed by MLS GRID
- $549,9994 bd3 ba2.9k sqft3045 S Killarney Way, Aurora, CO 80013For SaleMLS ID #6923979, Evan Watson, Your Home Sold Guaranteed Realty - Premier Partners. REcolorado as distributed by MLS GRID
