Welcome home to this stunning single-family residence in the sought-after River Run subdivision! Thoughtfully designed living space, this home features an open-concept floorplan that's perfect for both everyday living and entertaining. The heart of the home flows seamlessly between the kitchen, dining, and living areas, filled with natural light. The primary bedroom offer an expanded retreat area that is perfect for reading or just relaxing. The two additional bedrooms offer comfortable retreats, while the expansive unfinished basement is a blank canvas — ready for you to design the rec room, home gym, extra bedrooms, or storage setup that fits your life. Car enthusiasts and hobbyists will love the 3-car garage, offering ample room for vehicles, toys, and storage. As if this home didn't offer enough, it BACKS TO OPEN SPACE! Enjoy entertaining in the backyard with the privacy of not having a neighbor behind you. Located in the desirable River Run community, this home combines space, style, and function. Don't miss your chance to make it yours! Special financing incentives with preferred lender.
Pending
$495,000
11029 E 116th Avenue, Henderson, CO 80640
3beds
2,366sqft
Single Family Residence
Built in 2004
6,696 Square Feet Lot
$498,000 Zestimate®
$209/sqft
$39/mo HOA
What's special
- 18 days |
- 558 |
- 42 |
Zillow last checked:
Listing updated:
Listed by:
Michael L. Diener 720-354-0232 mikescohomes@gmail.com,
Local Realty CO
Source: REcolorado as distributed by MLS GRID,MLS#: 7918106
Facts & features
Interior
Bedrooms & bathrooms
- Bedrooms: 3
- Bathrooms: 3
- Full bathrooms: 2
- 1/2 bathrooms: 1
- Main level bathrooms: 1
Bedroom
- Level: Upper
Bedroom
- Level: Upper
Bedroom
- Features: Primary Suite
- Level: Upper
Bathroom
- Level: Main
Bathroom
- Level: Upper
Bathroom
- Features: Primary Suite
- Level: Upper
Dining room
- Level: Main
Family room
- Level: Main
Kitchen
- Level: Main
Laundry
- Level: Main
Living room
- Level: Main
Heating
- Forced Air
Cooling
- Central Air
Appliances
- Included: Dishwasher, Disposal, Microwave, Oven, Range, Refrigerator
- Laundry: In Unit
Features
- Ceiling Fan(s), Kitchen Island, Quartz Counters, Smoke Free
- Flooring: Carpet, Tile, Vinyl
- Basement: Unfinished
Interior area
- Total structure area: 2,366
- Total interior livable area: 2,366 sqft
- Finished area above ground: 1,754
- Finished area below ground: 0
Property
Parking
- Total spaces: 3
- Parking features: Garage - Attached
- Attached garage spaces: 3
Features
- Levels: Two
- Stories: 2
- Patio & porch: Covered, Front Porch
- Fencing: Full
Lot
- Size: 6,696 Square Feet
- Features: Open Space
Details
- Parcel number: R0151932
- Special conditions: Standard
Construction
Type & style
- Home type: SingleFamily
- Architectural style: Traditional
- Property subtype: Single Family Residence
Materials
- Frame
- Roof: Composition
Condition
- Year built: 2004
Community & HOA
Community
- Security: Carbon Monoxide Detector(s), Smoke Detector(s)
- Subdivision: River Run
HOA
- Has HOA: Yes
- Services included: Recycling, Trash
- HOA fee: $39 monthly
- HOA name: MSI
- HOA phone: 303-420-4433
Location
- Region: Commerce City
Financial & listing details
- Price per square foot: $209/sqft
- Tax assessed value: $505,000
- Annual tax amount: $3,923
- Date on market: 7/31/2026
- Listing terms: Cash,Conventional,FHA,VA Loan
- Exclusions: Personal Property. Oversized Landscaping Rocks.
- Ownership: Individual
Estimated market value
$498,000
$473,000 - $523,000
$3,059/mo
Price history
| Date | Event | Price |
|---|---|---|
| 8/4/2026 | Pending sale | $495,000$209/sqft |
Source:  REcolorado as distributed by MLS GRID #7918106 Report a problem REcolorado as distributed by MLS GRID #7918106 Report a problem | ||
| 7/31/2026 | Listed for sale | $495,000+171.2%$209/sqft |
Source: REcolorado as distributed by MLS GRID #7918106 Report a problem | ||
| 11/12/2009 | Sold | $182,500-23.9%$77/sqft |
Source: Public Record Report a problem | ||
| 8/5/2004 | Sold | $239,861$101/sqft |
Source: Public Record Report a problem | ||
Public tax history
| Year | Property taxes | Tax assessment |
|---|---|---|
| 2025 | $3,661 +0.7% | $31,560 -10.8% |
| 2024 | $3,636 +10.1% | $35,380 |
| 2023 | $3,301 -2.6% | $35,380 +32.1% |
| 2022 | $3,390 | $26,790 -2.8% |
| 2021 | -- | $27,570 +3.1% |
| 2020 | $3,244 | $26,730 -0.1% |
| 2019 | $3,244 +13.7% | $26,770 +21.7% |
| 2018 | $2,853 | $21,990 |
| 2017 | $2,853 | $21,990 +27% |
| 2016 | -- | $17,320 |
| 2015 | $2,179 | $17,320 +17.7% |
| 2014 | -- | $14,720 |
| 2013 | -- | $14,720 +0.5% |
| 2012 | -- | $14,640 |
| 2011 | -- | $14,640 -6.5% |
| 2010 | -- | $15,650 |
| 2009 | -- | $15,650 -9.1% |
| 2008 | -- | $17,220 |
| 2007 | -- | $17,220 -1.4% |
| 2006 | -- | $17,470 |
| 2005 | -- | $17,470 +82.2% |
| 2004 | -- | $9,590 |
Find assessor info on the county website
Monthly payment
Est. payment
Payment breakdown
Explore the cost of this home by adjusting the details. Changes won't be saved.Climate risks
Neighborhood: 80640
Nearby schools
GreatSchools rating
- 4/10John W Thimmig Elementary SchoolGrades: PK-5Distance: 0.5 mi
- 4/10Prairie View Middle SchoolGrades: 6-8Distance: 1.5 mi
- 5/10Prairie View High SchoolGrades: 9-12Distance: 1.2 mi
Schools provided by the listing agent
- Elementary: Thimmig
- Middle: Prairie View
- High: Prairie View
- District: School District 27-J
Source: REcolorado as distributed by MLS GRID. This data may not be complete. We recommend contacting the local school district to confirm school assignments for this home.
- $526,0004 bd3 ba2k sqft11053 E 116th Ave, Commerce City, CO 80640Off Market
- $545,0003 bd2 ba2.1k sqft11005 E 116th Ave, Commerce City, CO 80640Off Market
- $566,9004 bd1 ba4.6k sqft11077 E 116th Ave, Commerce City, CO 80640Off Market
- $507,0004 bd2 ba1.7k sqft10973 E 116th Ave, Commerce City, CO 80640Off Market
- $610,6003 bd2 ba3.3k sqft11028 E 116th Ave, Commerce City, CO 80640Off Market
- $570,0003 bd3 ba3k sqft11004 E 116th Ave, Commerce City, CO 80640Off Market
- $542,1003 bd2 ba2.1k sqft11052 E 116th Ave, Commerce City, CO 80640Off Market
- $554,9003 bd2 ba2.1k sqft10937 E 116th Ave, Commerce City, CO 80640Off Market
A local agent can set up tours, give advice and negotiate with sellers.
Similar homes
- $550,0005 bd4 ba2.8k sqft9915 E 112th Way, Henderson, CO 80640For Sale
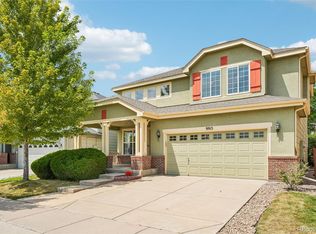
 MLS ID #5195172, Nicole Schroeder, LPT Realty. REcolorado as distributed by MLS GRID
 - $--4 bd3 ba1.9k sqft9815 Eagle Creek Cir, Commerce City, CO 80022Auction
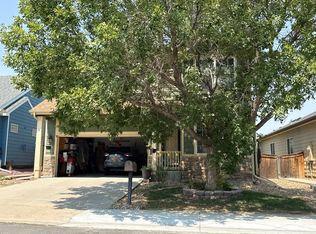 Auction.com 2
 - $425,0002 bd3 ba1.7k sqft11240 Jamaica Street, Henderson, CO 80640For Sale
 MLS ID #2941539, Natalie Randall, LPT Realty. REcolorado as distributed by MLS GRID
 - $557,0004 bd4 ba2.8k sqft9643 E 113th Ave, Commerce City, CO 80640For Sale

 MLS ID #1062097, Christine Diehl, Mountain View Realty. IRES as distributed by MLS GRID
 - $469,9003 bd3 ba1.8k sqft14886 E 116th Drive, Brighton, CO 80603For SaleMLS ID #8088562, Dana Atkins, RE/MAX Professionals. REcolorado as distributed by MLS GRID
- $500,0003 bd2 ba1.9k sqft12960 Hudson Street, Thornton, CO 80241For SaleMLS ID #1577689, Robert Balentine, Resident Realty South Metro. REcolorado as distributed by MLS GRID
- $500,0003 bd2 ba1.9k sqft5595 E 130th Drive, Thornton, CO 80241For SaleMLS ID #7760591, Mark Tennison, West and Main Homes Inc. REcolorado as distributed by MLS GRID
- $549,0003 bd3 ba2.4k sqft12235 Kalispell Street, Brighton, CO 80603For SaleMLS ID #8234058, Jamie Nally, LoKation Real Estate. REcolorado as distributed by MLS GRID
- $484,9904 bd4 ba2.4k sqftFronterra Village, Commerce City, CO 80022For SaleMLS ID #7323594, Shawn Engel, RE/MAX Alliance. REcolorado as distributed by MLS GRID
- $439,9003 bd3 ba2.2k sqft9606 Lansing Circle, Commerce City, CO 80022For SaleMLS ID #8916144, Madison McElhaney, Action Properties Inc. REcolorado as distributed by MLS GRID
- $460,0003 bd3 ba1.6k sqft14806 E 118th Avenue, Commerce City, CO 80603For SaleMLS ID #2152407, Chris Chennault, Real Broker, LLC DBA Real. REcolorado as distributed by MLS GRID
- $515,0003 bd3 ba2k sqft9940 Jasper Street, Commerce City, CO 80022For SaleMLS ID #4567665, Bayla Reigenborn, RE/MAX Momentum. REcolorado as distributed by MLS GRID
- $545,0004 bd3 ba2.7k sqft12292 Krameria Street, Brighton, CO 80602For SaleMLS ID #9701911, Amber Wermerskirchen, The W Real Estate Group. REcolorado as distributed by MLS GRID
- $517,0004 bd3 ba1.8k sqft11734 Elizabeth Circle, Thornton, CO 80233For SaleMLS ID #8816230, Robert Constable, American Heritage Realty. REcolorado as distributed by MLS GRID
- $499,5003 bd4 ba2.9k sqft1114 Cardinal Circle, Brighton, CO 80601For SaleMLS ID #3287054, David Rasmussen, eXp Realty, LLC. REcolorado as distributed by MLS GRID
- $475,0003 bd2 ba1.3k sqft11373 Newport Street, Thornton, CO 80233For SaleMLS ID #3959006, Lisa Litterio, RE/MAX Synergy. REcolorado as distributed by MLS GRID
- $562,3003 bd3 ba2.2k sqft2552 E 116th Avenue, Denver, CO 80233For SaleMLS ID #9709717, Jeremy Carr, Your Castle Real Estate Inc. REcolorado as distributed by MLS GRID
- $540,0003 bd3 ba2k sqft5242 E 123rd Court, Thornton, CO 80241For SaleMLS ID #7471459, Forrest Oldham, Coldwell Banker Realty 24. REcolorado as distributed by MLS GRID
- $550,0003 bd4 ba3.4k sqft11786 Glencoe Street, Thornton, CO 80233For SaleMLS ID #7834986, Alan Madril, ELITE REALTY. REcolorado as distributed by MLS GRID
- $559,9003 bd4 ba3.1k sqft15757 E 107th Way, Commerce City, CO 80022For SaleMLS ID #9828184, Levi Rose, Serhant Colorado LLC. REcolorado as distributed by MLS GRID
