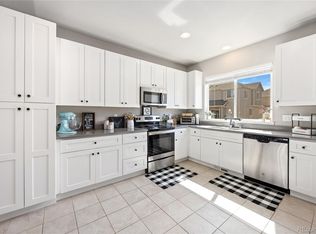
Offered for the first time by its original owners, 11240 Jamaica Street is a home with a story and plenty of room to begin your own. With 2 bedrooms, 3 baths, a versatile loft, and a flexible floor plan, the home offers comfortable spaces that can adapt to the way you live, work, and gather.
Natural light pours in through newer windows throughout most of the home, while the loft creates an inviting bonus space for a home office, reading retreat or creative studio. Out front, a covered porch offers a welcoming place to sit and unwind. In back, the east-facing yard is perfectly positioned to enjoy cooler summer evenings, with the added benefit of no neighbors directly behind. Plus, the HOA covers the back fence maintenance and repair.
The setting offers a refreshing connection to the outdoors, with nearby open space and the neighborhood park just steps away. When you're ready to venture a little farther, hop in the car and head to Barr Lake State Park, Buffalo Run Golf Course, local markets, dining, coffee, and everyday conveniences are all within easy reach. Quick access to Highway 85 and I-76 also makes commuting and exploring the greater Denver area convenient.
Lovingly held by the same owners since the beginning, this home brings together a location that keeps both recreation and everyday life close at hand. Come discover the possibilities waiting at Jamaica Street.
For sale
$425,000
11240 Jamaica Street, Henderson, CO 80640
2beds
1,714sqft
Single Family Residence
Built in 2002
5,668 Square Feet Lot
$-- Zestimate®
$248/sqft
$39/mo HOA
What's special
- 5 days |
- 279 |
- 25 |
Zillow last checked:
Listing updated:
Listed by:
Natalie Randall 720-308-8493 natalie@northdenversuburbs.com,
LPT Realty
Source: REcolorado as distributed by MLS GRID,MLS#: 2941539
Facts & features
Interior
Bedrooms & bathrooms
- Bedrooms: 2
- Bathrooms: 3
- Full bathrooms: 1
- 3/4 bathrooms: 1
- 1/2 bathrooms: 1
- Main level bathrooms: 1
Bedroom
- Features: Primary Suite
- Level: Upper
Bedroom
- Level: Upper
Bathroom
- Level: Main
Bathroom
- Features: Primary Suite
- Level: Upper
Bathroom
- Level: Upper
Heating
- Forced Air
Cooling
- Central Air
Appliances
- Included: Dishwasher, Disposal, Microwave, Range, Refrigerator
Features
- High Ceilings, Open Floorplan, Primary Suite, Walk-In Closet(s)
- Flooring: Carpet
- Basement: Unfinished
Interior area
- Total structure area: 1,714
- Total interior livable area: 1,714 sqft
- Finished area above ground: 1,234
- Finished area below ground: 0
Video & virtual tour
Property
Parking
- Total spaces: 2
- Parking features: Garage - Attached
- Attached garage spaces: 2
Features
- Levels: Two
- Stories: 2
- Patio & porch: Front Porch, Patio
- Fencing: Full
Lot
- Size: 5,668 Square Feet
- Features: Sprinklers In Front, Sprinklers In Rear
Details
- Parcel number: R0137866
- Special conditions: Standard
Construction
Type & style
- Home type: SingleFamily
- Property subtype: Single Family Residence
Materials
- Brick, Frame, Wood Siding
- Roof: Composition
Condition
- Year built: 2002
Utilities & green energy
- Sewer: Public Sewer
- Water: Public
Community & HOA
Community
- Subdivision: River Run Filing 4
HOA
- Has HOA: Yes
- Services included: Maintenance Grounds, Snow Removal, Trash
- HOA fee: $39 monthly
- HOA name: Front Steps HOA
- HOA phone: 720-739-2899
Location
- Region: Commerce City
Financial & listing details
- Price per square foot: $248/sqft
- Tax assessed value: $414,000
- Annual tax amount: $3,216
- Date on market: 8/14/2026
- Listing terms: Cash,Conventional,FHA,VA Loan
- Exclusions: Seller's Personal Property, Curtains, Curtain Rods, Washer, Dryer, Potted Plants And Yard Decor.
- Ownership: Individual
- Road surface type: Paved
Estimated market value
Not available
Estimated sales range
Not available
Not available
Price history
| Date | Event | Price |
|---|---|---|
| 8/14/2026 | Listed for sale | $425,000+137.4%$248/sqft |
Source:  REcolorado as distributed by MLS GRID #2941539 Report a problem REcolorado as distributed by MLS GRID #2941539 Report a problem | ||
| 7/16/2002 | Sold | $179,039$104/sqft |
Source: Public Record Report a problem | ||
Public tax history
| Year | Property taxes | Tax assessment |
|---|---|---|
| 2025 | $2,997 +0.7% | $25,870 -12.7% |
| 2024 | $2,976 +1.6% | $29,630 |
| 2023 | $2,930 -2.6% | $29,630 +24.6% |
| 2022 | $3,009 | $23,780 -2.8% |
| 2021 | -- | $24,470 +10.7% |
| 2020 | $2,683 | $22,100 -0.2% |
| 2019 | $2,683 +12% | $22,140 +19.9% |
| 2018 | $2,396 | $18,470 |
| 2017 | $2,396 | $18,470 +34.7% |
| 2016 | -- | $13,710 |
| 2015 | $1,725 | $13,710 +22% |
| 2014 | -- | $11,240 |
| 2013 | -- | $11,240 -0.5% |
| 2012 | -- | $11,300 |
| 2011 | -- | $11,300 -7.1% |
| 2010 | -- | $12,160 |
| 2009 | -- | $12,160 -11.4% |
| 2008 | -- | $13,720 |
| 2007 | -- | $13,720 -1.3% |
| 2006 | -- | $13,900 |
| 2005 | -- | $13,900 +10.5% |
| 2004 | -- | $12,580 |
| 2003 | $877 +25705% | $12,580 +68.2% |
| 2002 | $3 | $7,480 |
Find assessor info on the county website
Monthly payment
Est. payment
Payment breakdown
Explore the cost of this home by adjusting the details. Changes won't be saved.Climate risks
Neighborhood: 80640
Nearby schools
GreatSchools rating
- 4/10John W Thimmig Elementary SchoolGrades: PK-5Distance: 0.6 mi
- 4/10Prairie View Middle SchoolGrades: 6-8Distance: 1.8 mi
- 5/10Prairie View High SchoolGrades: 9-12Distance: 1.6 mi
Schools provided by the listing agent
- Elementary: Thimmig
- Middle: Prairie View
- High: Prairie View
- District: School District 27-J
Source: REcolorado as distributed by MLS GRID. This data may not be complete. We recommend contacting the local school district to confirm school assignments for this home.
- $467,0003 bd2 ba1.7k sqft11250 Jamaica St, Commerce City, CO 80640Off Market
- $461,8003 bd2 ba1.4k sqft11230 Jamaica St, Commerce City, CO 80640Off Market
- $484,5003 bd3 ba1.9k sqft11260 Jamaica St, Commerce City, CO 80640Off Market

- $477,3003 bd2 ba1.2k sqft11220 Jamaica St, Commerce City, CO 80640Off Market
- $506,7003 bd3 ba2.3k sqft11235 Jamaica St, Commerce City, CO 80640Off Market
- $521,4004 bd3 ba2.6k sqft11270 Jamaica St, Commerce City, CO 80640Off Market
- $480,0003 bd3 ba2k sqft11245 Jamaica St, Commerce City, CO 80640Sold
- $464,6003 bd2 ba1.5k sqft11225 Jamaica St, Commerce City, CO 80640Off Market
A local agent can set up tours, give advice and negotiate with sellers.
Similar homes
- $410,0003 bd2 ba1.2k sqft11656 Oakland Drive, Commerce City, CO 80640For Sale

 MLS ID #2974206, Charles Zaragoza, RE/MAX Alliance. REcolorado as distributed by MLS GRID
 - $488,0004 bd3 ba2k sqft11441 Lima Court, Henderson, CO 80640For Sale
 MLS ID #8099280, Isabella Kasa, Your Castle Real Estate Inc. REcolorado as distributed by MLS GRID
 - $335,0002 bd4 ba1.8k sqft11250 Florence Street Bldg 22 #22C, Henderson, CO 80640For Sale
 MLS ID #2426689, Jessica Zeleniak, J to Z Realty, LLC. REcolorado as distributed by MLS GRID
 - $430,0002 bd3 ba1.4k sqft14972 E 116th Place, Commerce City, CO 80603For Sale
 MLS ID #9664777, Lindsey Parker, Keller Williams Preferred Realty. REcolorado as distributed by MLS GRID
 - $469,9003 bd3 ba1.8k sqft14886 E 116th Drive, Brighton, CO 80603For SaleMLS ID #8088562, Dana Atkins, RE/MAX Professionals. REcolorado as distributed by MLS GRID
- $460,0002 bd2 ba1.4k sqft9913 Truckee Street, Commerce City, CO 80022For SaleMLS ID #9198208, Angelica Rodriguez, Keller Williams Realty Downtown LLC. REcolorado as distributed by MLS GRID
- $500,0003 bd2 ba1.9k sqft12960 Hudson Street, Thornton, CO 80241For SaleMLS ID #1577689, Robert Balentine, Resident Realty South Metro. REcolorado as distributed by MLS GRID
- $460,0003 bd3 ba1.6k sqft14806 E 118th Avenue, Commerce City, CO 80603For SaleMLS ID #2152407, Chris Chennault, Real Broker, LLC DBA Real. REcolorado as distributed by MLS GRID
- $410,0002 bd3 ba1.1k sqft12759 Tamarac Street, Thornton, CO 80602For SaleMLS ID #1638695, Lora Martinez, West and Main Homes Inc. REcolorado as distributed by MLS GRID
- $409,9002 bd3 ba1.1k sqft12757 Ulster Street, Thornton, CO 80602For SaleMLS ID #3964094, Denver Hall, Madison & Company Properties. REcolorado as distributed by MLS GRID
- $468,0003 bd3 ba1.4k sqft4145 Netherland Street, Denver, CO 80249For SaleMLS ID #4192196, Kaelyn McCann, Astra Real Estate Colorado LLC. REcolorado as distributed by MLS GRID
- $475,0003 bd2 ba1.3k sqft11373 Newport Street, Thornton, CO 80233For SaleMLS ID #3959006, Lisa Litterio, RE/MAX Synergy. REcolorado as distributed by MLS GRID
- $464,9004 bd3 ba1.9k sqft12131 Forest Way, Thornton, CO 80241For SaleMLS ID #4025904, Robert Passafiume, Waypoint Realty. REcolorado as distributed by MLS GRID
- $484,9904 bd4 ba2.4k sqftFronterra Village, Commerce City, CO 80022For SaleMLS ID #7323594, Shawn Engel, RE/MAX Alliance. REcolorado as distributed by MLS GRID
- $400,0002 bd2 ba2.3k sqft11825 E Cornell Circle, Aurora, CO 80014For SaleMLS ID #3771769, Kyle Sheldon, LIV Sotheby's International Realty. REcolorado as distributed by MLS GRID
- $475,0005 bd2 ba2.2k sqft8457 Jason Ct, Denver, CO 80260For SaleMLS ID #7393111, Magdalena Tarango, Metro 21 Real Estate Group. REcolorado as distributed by MLS GRID
- $549,0003 bd3 ba2.4k sqft12235 Kalispell Street, Brighton, CO 80603For SaleMLS ID #8234058, Jamie Nally, LoKation Real Estate. REcolorado as distributed by MLS GRID
- $485,0002 bd3 ba1.5k sqft930 S Hoover Avenue, Fort Lupton, CO 80621For SaleMLS ID #6502619, Natalie Randall, LPT Realty. REcolorado as distributed by MLS GRID
- $500,0004 bd3 ba1.8k sqft12010 Dahlia Drive, Thornton, CO 80241For SaleMLS ID #6799966, Susie Snodgrass, Corcoran Perry & Co.. REcolorado as distributed by MLS GRID
- $445,0002 bd3 ba1.4k sqft20016 E 48th Place, Denver, CO 80249For SaleMLS ID #4040347, Jim Hendry, Open Real Estate Inc.. REcolorado as distributed by MLS GRID
