Picture this: it's Friday afternoon, and instead of scrambling to grab the RV from a storage lot across town, you just walk out back and hook it up. By evening, you're already at your campsite. That's life at 930 S. Hoover Avenue, where the RV parking and 3-car garage mean your gear, your toys, and your next adventure are always within reach.
Come home to a corner lot tucked into a cul-de-sac, with a brick exterior that gives the whole place a solid, established feel. Step inside and the primary suite feels like a retreat, a walk-in closet, a secondary closet for overflow, and an updated bath with a dual-sink vanity and a custom walk-in shower that turns a morning routine into something worth savoring.
The kitchen was built for people who love to cook, room for gathering around, two side-by-side sinks so prep and cleanup never collide, and plenty of cabinetry. Coming in from the garage, the mudroom and laundry area (with its own 3/4 bath) means muddy boots and camping gear never make it past the entryway.
The peace of mind doesn't stop at the driveway: a nearly-new Class 4 impact-resistant roof, fresh exterior paint, a freshly serviced boiler, and insulated garage doors mean fewer weekends spent on maintenance and more spent doing what you actually want to do.
When you do venture out, everything's close, Highway 85 and 52 for the commute, Coyote Creek Golf Course for a Saturday round, Pearson Park and the Fort Lupton Recreation Center for staying active, and the skate park, splash pad, and Safeway for the everyday errands and fun.
This home was built with Colorado in mind.
For sale
Price cut: $10.1K (9/3)
$474,900
930 S Hoover Avenue, Fort Lupton, CO 80621
2beds
1,582sqft
Single Family Residence
Built in 1994
8,404 Square Feet Lot
$-- Zestimate®
$300/sqft
$10/mo HOA
What's special
- 57 days
- 454
- 17
Zillow last checked:
Listing updated:
Listed by:
Natalie Randall 720-308-8493 natalie@northdenversuburbs.com,
LPT Realty
Source: REcolorado as distributed by MLS GRID,MLS#: 6502619
Facts & features
Interior
Bedrooms & bathrooms
- Bedrooms: 2
- Bathrooms: 3
- Full bathrooms: 1
- 3/4 bathrooms: 2
- Main level bathrooms: 3
- Main level bedrooms: 2
Bedroom
- Description: Main Level Secondary Bedroom.
- Level: Main
Bedroom
- Description: Primary Bedroom Featuring Walk In Closet, Secondary Closet And Primary Updated Bath.
- Features: Primary Suite
- Level: Main
Bathroom
- Description: Mudroom Bathroom In Laundry Room.
- Level: Main
Bathroom
- Description: Secondary Bathroom.
- Level: Main
Bathroom
- Description: Beautifully Updated Primary Bathroom With Dual Sink Vanity And Custom Shower.
- Features: Primary Suite
- Level: Main
Heating
- Baseboard
Cooling
- Evaporative Cooling
Appliances
- Included: Dishwasher, Dryer, Microwave, Range, Refrigerator, Washer, Water Softener
Features
- High Ceilings, Kitchen Island, No Stairs, Open Floorplan, Walk-In Closet(s)
- Flooring: Carpet
- Has basement: No
- Number of fireplaces: 1
- Fireplace features: Gas
Interior area
- Total structure area: 1,582
- Total interior livable area: 1,582 sqft
- Finished area above ground: 1,582
Video & virtual tour
Property
Parking
- Total spaces: 4
- Parking features: Concrete
- Attached garage spaces: 3
- Details: RV Spaces: 1
Features
- Levels: One
- Stories: 1
- Patio & porch: Front Porch, Patio
- Exterior features: Gas Grill, Gas Valve
- Fencing: Full
Lot
- Size: 8,404 Square Feet
- Features: Corner Lot, Cul-De-Sac, Sprinklers In Front, Sprinklers In Rear
Details
- Parcel number: R0211495
- Special conditions: Standard
Construction
Type & style
- Home type: SingleFamily
- Property subtype: Single Family Residence
Materials
- Brick, Frame
- Roof: Composition
Condition
- Year built: 1994
Utilities & green energy
- Sewer: Public Sewer
- Water: Public
Community & HOA
Community
- Subdivision: Country Day Estates Pud 2nd Fg
HOA
- Has HOA: Yes
- Services included: Snow Removal
- HOA fee: $120 annually
- HOA name: Country Day Estates
- HOA phone: 303-718-0890
Location
- Region: Fort Lupton
Financial & listing details
- Price per square foot: $300/sqft
- Tax assessed value: $400,779
- Annual tax amount: $1,909
- Date on market: 8/14/2026
- Listing terms: Cash,Conventional,FHA,USDA Loan,VA Loan
- Exclusions: None
- Ownership: Individual
- Road surface type: Paved
Estimated market value
Not available
Estimated sales range
Not available
Not available
Price history
| Date | Event | Price |
|---|---|---|
| 9/3/2026 | Price change | $474,900-2.1%$300/sqft |
Source:  REcolorado as distributed by MLS GRID #6502619 Report a problem REcolorado as distributed by MLS GRID #6502619 Report a problem | ||
| 8/14/2026 | Listed for sale | $485,000+190.4%$307/sqft |
Source: REcolorado as distributed by MLS GRID #6502619 Report a problem | ||
| 4/12/1999 | Sold | $167,000$106/sqft |
Source: Public Record Report a problem | ||
Public tax history
| Year | Property taxes | Tax assessment |
|---|---|---|
| 2026 | $1,909 -0.1% | $24,530 -2.1% |
| 2025 | $1,912 +12.9% | $25,050 -15.5% |
| 2024 | $1,693 +33.6% | $29,650 -1% |
| 2023 | $1,268 -13% | $29,940 +45.4% |
| 2022 | $1,458 +11.5% | $20,590 -2.8% |
| 2021 | $1,308 | $21,180 -0.4% |
| 2020 | $1,308 +34.4% | $21,270 |
| 2019 | $973 -25.4% | $21,270 +20.7% |
| 2018 | $1,305 +34.1% | $17,620 |
| 2017 | $973 -3.2% | $17,620 +6.1% |
| 2016 | $1,006 +38.8% | $16,600 |
| 2015 | $724 +30.2% | $16,600 +167.3% |
| 2014 | $557 | $6,210 -50.1% |
| 2013 | -- | $12,440 +12.7% |
| 2012 | -- | $11,040 |
| 2011 | -- | $11,040 -11.8% |
| 2010 | -- | $12,520 |
| 2009 | -- | $12,520 -21.5% |
| 2008 | -- | $15,950 |
| 2007 | -- | $15,950 +8.5% |
| 2006 | -- | $14,700 |
| 2005 | -- | $14,700 -2.3% |
| 2004 | -- | $15,050 -1% |
| 2003 | -- | $15,200 -4.5% |
| 2002 | -- | $15,920 +4.1% |
| 2001 | -- | $15,300 |
Find assessor info on the county website
Monthly payment
Est. payment
Payment breakdown
Explore the cost of this home by adjusting the details. Changes won't be saved.Climate risks
Neighborhood: 80621
Nearby schools
Schools provided by the listing agent
- Elementary: Butler
- Middle: Fort Lupton
- High: Fort Lupton
- District: Weld County RE-8
Source: REcolorado as distributed by MLS GRID. This data may not be complete. We recommend contacting the local school district to confirm school assignments for this home.
Similar homes
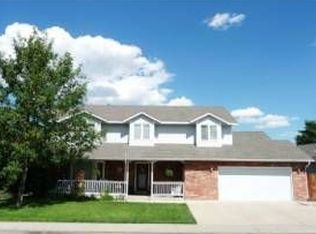
- $489,9003 bd3 ba1.6k sqft1858 Gold Pan Drive, Fort Lupton, CO 80621For Sale

 MLS ID #6429604, Norma Rivera, Brokers Guild Real Estate. REcolorado as distributed by MLS GRID
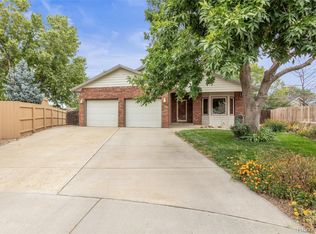
 - $430,0003 bd2 ba1k sqft1832 Chestnut Street, Fort Lupton, CO 80621For Sale
 MLS ID #8507070, Emily Wolfe, eXp Realty, LLC. REcolorado as distributed by MLS GRID
 - $417,0004 bd2 ba1.9k sqft831 Mckinley Avenue, Fort Lupton, CO 80621For Sale
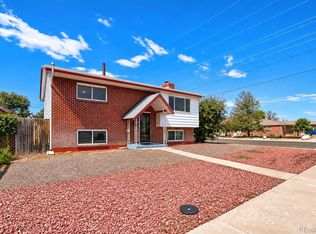 MLS ID #9006592, John Christopher, RE/MAX Alliance. REcolorado as distributed by MLS GRID
 - $475,0003 bd3 ba1.8k sqft834 S 13th Avenue, Brighton, CO 80601For Sale
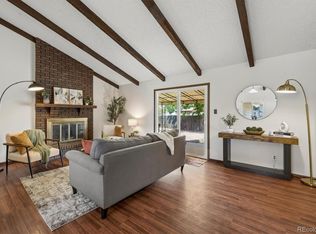 MLS ID #6339458, Rebecca Atencio, Keller Williams Realty Downtown LLC. REcolorado as distributed by MLS GRID
 - $460,0004 bd2 ba1.6k sqft303 Sundance Pkwy, Dacono, CO 80514For Sale
 MLS ID #8000748, Denise Tschida, Ortiz & Associates Inc. elevateMLS
 - $465,0003 bd3 ba1.9k sqft5110 Crane Drive, Brighton, CO 80601For SaleMLS ID #1635801, Pamela Mayka, HomeSmart. REcolorado as distributed by MLS GRID
- $450,0003 bd3 ba1.6k sqft759 Willow Drive, Lochbuie, CO 80603For SaleMLS ID #9653302, Lidia Suarez, Compass - Denver. REcolorado as distributed by MLS GRID
- $515,0003 bd2 ba2.2k sqft7147 High Street, Frederick, CO 80504For SaleMLS ID #8741501, Mara Brown, LPT Realty. REcolorado as distributed by MLS GRID
- $480,0003 bd2 ba1.7k sqft12008 Newport Drive, Brighton, CO 80602For SaleMLS ID #9559619, Shirley Amerin, Keller Williams Preferred Realty. REcolorado as distributed by MLS GRID
- $485,0003 bd3 ba1.4k sqft12527 Dexter Way, Thornton, CO 80241For SaleMLS ID #9533128, Ron Gerbrandt, Berkshire Hathaway HomeServices Colorado Real Estate, LLC. REcolorado as distributed by MLS GRID
- $299,5003 bd2 ba1.5k sqft7821 St Vrain Dr, Frederick, CO 80530For Sale
 MLS ID #1070021, Kimberly Sheperek, eXp Realty LLC. IRES as distributed by MLS GRID
 - $495,0003 bd4 ba2.2k sqft5243 Mount Arapaho Circle, Longmont, CO 80504For SaleMLS ID #7999903, Justin Phillips, RE/MAX Professionals. REcolorado as distributed by MLS GRID
- $475,0002 bd3 ba2k sqft525 Casper Dr, Lafayette, CO 80026For SaleMLS ID #1070135, Scott Ripmaster, Madison & Company Properties - Boulder. IRES as distributed by MLS GRID
- $490,0003 bd2 ba1.9k sqft12960 Hudson Street, Thornton, CO 80241For SaleMLS ID #1577689, Robert Balentine, Resident Realty South Metro. REcolorado as distributed by MLS GRID
- $450,0002 bd2 ba1.5k sqft2927 Whitetail Cir, Lafayette, CO 80026For SaleMLS ID #1070122, Michael Bader, RE/MAX of Boulder, Inc. IRES as distributed by MLS GRID
- $489,0003 bd3 ba2.1k sqft10140 E 112th Way, Commerce City, CO 80640For SaleMLS ID #2412767, Marlene Corona, Century 21 Dream Home. REcolorado as distributed by MLS GRID
- $498,0004 bd3 ba1.8k sqft11734 Elizabeth Circle, Thornton, CO 80233For SaleMLS ID #8816230, Robert Constable, American Heritage Realty. REcolorado as distributed by MLS GRID
- $430,0002 bd3 ba1.4k sqft14972 E 116th Place, Commerce City, CO 80603For SaleMLS ID #9664777, Lindsey Parker, Keller Williams Preferred Realty. REcolorado as distributed by MLS GRID
- $435,0003 bd2 ba1.6k sqft10488 Mobile Way, Commerce City, CO 80022For SaleMLS ID #1068011, Kevin Byrne, Compass - Boulder. IRES as distributed by MLS GRID
- $450,0003 bd3 ba1.9k sqft5028 E 127th Way, Thornton, CO 80241For SaleMLS ID #9611600, Bobby Ross, MODUS Real Estate. REcolorado as distributed by MLS GRID
