Looking for affordability, outdoor access, room to breathe, and a community-oriented feel while still staying connected to Denver? This amazing opportunity has a fully assumable, FHA loan for 3.5%!!
Enjoy peaceful neighborhood living with easy access to downtown Brighton. The home sits in Brighton’s desirable Platte River Ranch community, tucked near several parks, including Ken Mitchell Park trails, fishing pier, boardwalks and open space while still being minutes from restaurants, shopping, and Highway 85 for quick access around the metro area. This updated home has been freshly painted with brand new carpeting and ready for the next home-owner. The large, fenced-in backyard and patio provide the perfect place to entertain and play. The stone flooring on the main floor makes this easy-to-maintain lifestyle a breeze! You'll also find the upstairs laundry room convenience a perfect fit with additional space for storage. The kitchen has extra cabinetry and dine-in space, including a walk-in pantry with plenty of room to add your personal touch.
Update: The seller is working with insurance to repair siding and trim damage.
Accepting backups
$423,000
1419 Swan Avenue, Brighton, CO 80601
3beds
1,470sqft
:
Get pre-qualified$2,611/mo
Single Family Residence
Built in 2001
4,500 Square Feet Lot
$-- Zestimate®
$288/sqft
$-- HOA
What's special
- 57 days |
- 158 |
- 6 |
Zillow last checked:
Listing updated:
Listed by:
Audrey Schoeppner 720-539-1220 aschoeppner@kw.com,
Keller Williams DTC
Source: REcolorado as distributed by MLS GRID,MLS#: 4409661
Facts & features
Interior
Bedrooms & bathrooms
- Bedrooms: 3
- Bathrooms: 2
- Full bathrooms: 2
Bedroom
- Level: Upper
Bedroom
- Level: Upper
Bedroom
- Level: Upper
Bathroom
- Level: Upper
Bathroom
- Level: Upper
Laundry
- Level: Upper
Laundry
- Level: Upper
Heating
- Forced Air
Cooling
- Central Air
Appliances
- Laundry: In Unit
Features
- Granite Counters, Kitchen Island, Pantry, Primary Suite
- Flooring: Carpet, Tile
- Has basement: No
Interior area
- Total structure area: 1,470
- Total interior livable area: 1,470 sqft
- Finished area above ground: 1,470
Video & virtual tour
Property
Parking
- Total spaces: 1
- Parking features: Concrete, Exterior Access Door, Storage
- Attached garage spaces: 1
Features
- Levels: Two
- Stories: 2
- Patio & porch: Covered, Front Porch, Patio
- Exterior features: Fire Pit, Lighting, Private Yard, Rain Gutters, Smart Irrigation
- Fencing: Full
Lot
- Size: 4,500 Square Feet
- Features: Irrigated, Landscaped, Level, Many Trees, Master Planned, Sprinklers In Front
Details
- Parcel number: R0122061
- Special conditions: Standard
Construction
Type & style
- Home type: SingleFamily
- Architectural style: Contemporary
- Property subtype: Single Family Residence
Materials
- Frame, Vinyl Siding
- Foundation: Structural
- Roof: Composition
Condition
- Updated/Remodeled
- Year built: 2001
Utilities & green energy
- Electric: 110V
- Sewer: Public Sewer
- Water: Public
- Utilities for property: Electricity Connected
Community & HOA
Community
- Subdivision: Platte River Ranch
HOA
- Has HOA: No
Location
- Region: Brighton
Financial & listing details
- Price per square foot: $288/sqft
- Tax assessed value: $414,000
- Annual tax amount: $4,813
- Date on market: 5/28/2026
- Listing terms: 1031 Exchange,Cash,Conventional,FHA,VA Loan
- Exclusions: None
- Ownership: Individual
- Electric utility on property: Yes
- Road surface type: Paved
Estimated market value
Not available
Estimated sales range
Not available
Not available
Price history
| Date | Event | Price |
|---|---|---|
| 6/28/2026 | Pending sale | $423,000$288/sqft |
Source:  REcolorado as distributed by MLS GRID #4409661 Report a problem REcolorado as distributed by MLS GRID #4409661 Report a problem | ||
| 5/28/2026 | Listed for sale | $423,000-3.9%$288/sqft |
Source: REcolorado as distributed by MLS GRID #4409661 Report a problem | ||
| 3/18/2022 | Sold | $440,000+60%$299/sqft |
Source: Public Record Report a problem | ||
| 5/26/2017 | Sold | $275,000+57.1%$187/sqft |
Source: Public Record Report a problem | ||
| 11/24/2003 | Sold | $175,000+9.1%$119/sqft |
Source: Public Record Report a problem | ||
| 10/17/2001 | Sold | $160,377$109/sqft |
Source: Public Record Report a problem | ||
Public tax history
| Year | Property taxes | Tax assessment |
|---|---|---|
| 2025 | $3,608 +6.2% | $25,880 -13.6% |
| 2024 | $3,398 +11.6% | $29,970 |
| 2023 | $3,044 +8.3% | $29,970 +30.2% |
| 2022 | $2,810 | $23,020 -2.8% |
| 2021 | -- | $23,680 +6.7% |
| 2020 | $2,602 | $22,190 -0.2% |
| 2019 | $2,602 +27.7% | $22,230 +33.8% |
| 2018 | $2,037 | $16,610 |
| 2017 | $2,037 | $16,610 +33.8% |
| 2016 | -- | $12,410 |
| 2015 | $1,590 | $12,410 +24.1% |
| 2014 | -- | $10,000 |
| 2013 | -- | $10,000 -2.5% |
| 2012 | -- | $10,260 |
| 2011 | -- | $10,260 -13.3% |
| 2010 | -- | $11,830 |
| 2009 | -- | $11,830 -15.3% |
| 2008 | -- | $13,960 |
| 2007 | -- | $13,960 -0.3% |
| 2006 | -- | $14,000 |
| 2005 | -- | $14,000 -0.1% |
| 2004 | -- | $14,010 |
| 2003 | $1,272 +60% | $14,010 +6.5% |
| 2002 | $795 +412.6% | $13,160 +771.5% |
| 2001 | $155 | $1,510 |
Find assessor info on the county website
Monthly payment
Est. payment
Payment breakdown
Explore the cost of this home by adjusting the details. Changes won't be saved.Climate risks
Neighborhood: 80601
Nearby schools
GreatSchools rating
- 4/10Henderson Elementary SchoolGrades: PK-5Distance: 3 mi
- 4/10Rodger Quist Middle SchoolGrades: 6-8Distance: 3.1 mi
- 5/10Riverdale Ridge High SchoolGrades: 9-12Distance: 3 mi
Schools provided by the listing agent
- Elementary: South
- Middle: Roger Quist
- High: Riverdale Ridge
- District: School District 27-J
Source: REcolorado as distributed by MLS GRID. This data may not be complete. We recommend contacting the local school district to confirm school assignments for this home.
- $392,0003 bd2 ba1.2k sqft1423 Swan Ave, Brighton, CO 80601Off Market

- $409,6003 bd2 ba1.1k sqft1413 Swan Ave, Brighton, CO 80601Off Market
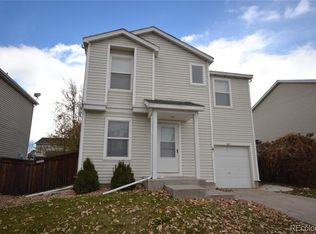
- $391,8003 bd2 ba1.1k sqft1433 Swan Ave, Brighton, CO 80601Off Market
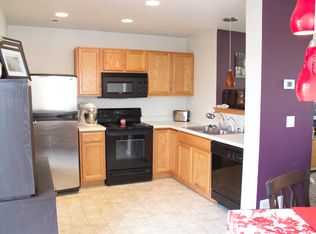
- $424,1004 bd2 ba1.4k sqft1422 Hummingbird Cir, Brighton, CO 80601Off Market
- $409,6003 bd2 ba1.4k sqft1432 Hummingbird Cir, Brighton, CO 80601Off Market
- $393,6003 bd2 ba1.1k sqft1412 Hummingbird Cir, Brighton, CO 80601Off Market
- $389,0003 bd2 ba1.1k sqft1420 Swan Ave, Brighton, CO 80601Sold
- $415,3003 bd2 ba1.4k sqft1443 Swan Ave, Brighton, CO 80601Off Market
A local agent can set up tours, give advice and negotiate with sellers.
Similar homes
- $420,0003 bd3 ba1.7k sqft4619 Tanner Peak Trail, Brighton, CO 80601For Sale

 MLS ID #9525642, Emily Miller, Fathom Realty Colorado LLC. REcolorado as distributed by MLS GRID
 - $390,0002 bd1 ba1k sqft544 S 3rd Avenue, Brighton, CO 80601For Sale
 MLS ID #6385728, Sonya Lanotte, eXp Realty, LLC. REcolorado as distributed by MLS GRID
 - $475,0003 bd3 ba1.9k sqft14992 E 117th Ave, Commerce City, CO 80603For Sale
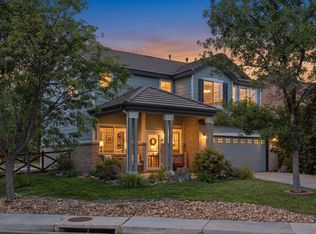
 MLS ID #1064288, Blanche Boren & Brittany Lozano, Better Homes and Gardens Real Estate - Neuhaus. IRES as distributed by MLS GRID
 - $429,9003 bd2 ba1.4k sqft4528 Andes Street, Denver, CO 80249For Sale
 MLS ID #9992087, Lance Watson, HomeSmart Realty. REcolorado as distributed by MLS GRID
 - $465,0004 bd2 ba1.8k sqft381 El Paso Court, Denver, CO 80221For SaleMLS ID #5712257, Sean Healey, Keller Williams Preferred Realty. REcolorado as distributed by MLS GRID
- $345,0002 bd3 ba1.7k sqft12 Golden Eagle Parkway, Brighton, CO 80601For SaleMLS ID #3173502, Miriaha Ogletree, Navigate Realty. REcolorado as distributed by MLS GRID
- $329,0002 bd3 ba1.1k sqft2900 Purcell Street #I3, Brighton, CO 80601For SaleMLS ID #7226472, Karen Hoover, Resident Realty South Metro. REcolorado as distributed by MLS GRID
- $449,9004 bd4 ba2k sqft10742 Dayton Way, Commerce City, CO 80640For SaleMLS ID #1689957, Dirk Nygaard, Signature Real Estate Corp.. REcolorado as distributed by MLS GRID
- $410,0002 bd3 ba1.3k sqft12729 Ulster Street, Thornton, CO 80602For SaleMLS ID #8696720, Somnith Chinnel, Coldwell Banker Realty 56. REcolorado as distributed by MLS GRID
- $425,0003 bd2 ba1.8k sqft8457 Mariposa Street, Denver, CO 80260For SaleMLS ID #8263774, Melody Brunetti, Keller Williams Realty Downtown LLC. REcolorado as distributed by MLS GRID
- $445,0004 bd4 ba2k sqft19542 E 19th Place, Aurora, CO 80011For SaleMLS ID #9533260, Loba Ergeno, The Impact Realty. REcolorado as distributed by MLS GRID
- $470,0003 bd3 ba1.5k sqft14431 E 102 nd Avenue, Commerce City, CO 80022For SaleMLS ID #4212184, Melissa Breese, Keller Williams Preferred Realty. REcolorado as distributed by MLS GRID
- $420,0003 bd3 ba1.2k sqft15852 E 48th Place, Denver, CO 80239For SaleMLS ID #2272671, Kai Coleman, Coldwell Banker Realty 44. REcolorado as distributed by MLS GRID
- $412,0003 bd2 ba1.6k sqft12704 Forest Street, Thornton, CO 80241For SaleMLS ID #2086199, Kevin Nydam, Compass - Denver. REcolorado as distributed by MLS GRID
- $485,0003 bd3 ba1.7k sqft13657 Ash Circle, Thornton, CO 80602For SaleMLS ID #3892924, Kris Ceretto, Coldwell Banker Realty 56. REcolorado as distributed by MLS GRID
- $442,0003 bd2 ba1.2k sqft508 Olive Lane, Platteville, CO 80651For SaleMLS ID #4010658, Angel Perez, Megastar Realty. REcolorado as distributed by MLS GRID
- $474,9003 bd2 ba1.5k sqft7531 King Street, Westminster, CO 80030For SaleMLS ID #3915527, Aaron Beltran, Colorado Casas Realty. REcolorado as distributed by MLS GRID
- $435,0003 bd3 ba1.8k sqft21052 E 60th Avenue, Aurora, CO 80019For SaleMLS ID #5246059, Manijeh Saeidi, Brokers Guild Real Estate. REcolorado as distributed by MLS GRID
- $420,0003 bd2 ba1.1k sqft1050 Russell Boulevard, Thornton, CO 80229For SaleMLS ID #9233638, Elizardo Chavez, Home Tag Team. REcolorado as distributed by MLS GRID
- $410,0003 bd2 ba1.4k sqft9323 Welby Road, Denver, CO 80229For SaleMLS ID #2248603, Shannon Lew, Berkshire Hathaway HomeServices Rocky Mtn Realtors. REcolorado as distributed by MLS GRID
