CORNER LOT + NO METRO TAX + LOW HOA + FLEXIBLE LOFT + DOUBLE-SIDED FIREPLACE! Welcome to this well-maintained two-story home in the Villages at Buffalo Run, featuring a bright, open floor plan, a desirable corner lot, & inviting indoor and outdoor living spaces. Step inside to soaring vaulted ceilings & abundant natural light that create an open, welcoming feel throughout the main level. The living & family rooms are connected by a cozy double-sided fireplace, creating the perfect space to relax or entertain. The open-concept kitchen features stainless steel appliances, a pantry, breakfast nook, & overlooks the backyard, making it easy to stay connected while preparing meals or hosting guests. Upstairs, the versatile loft offers endless possibilities as a home office, media room, reading nook, workout space, or additional living area. The spacious primary suite features a walk-in closet & private en-suite bath, while two additional bedrooms & a full bathroom complete the upper level. Step outside to enjoy the fully fenced backyard with mature landscaping & a patio that's perfect for grilling, gardening, or simply relaxing while taking in Colorado's beautiful seasons. The corner lot provides additional yard space while enhancing the home's curb appeal. Additional features include luxury vinyl plank flooring, a whole-house fan, water filtration system, spacious 2-car attached garage with a built-in workbench & additional storage, & all kitchen appliances, plus the washer & dryer, are included. Recent updates completed in 2024 include central A/C, carpet, & interior paint. Ideally situated just minutes from Buffalo Run Golf Course, neighborhood parks & walking trails, Riverdale Regional Park, shopping, restaurants, & everyday conveniences, with quick access to E-470 for an easy commute to Denver, DIA, & the surrounding metro area. This location offers the perfect balance of outdoor recreation, convenience, & accessibility.
Accepting backups
$475,000
14992 E 117th Ave, Commerce City, CO 80603
3beds
1,907sqft
:
Get pre-qualified$3,054/mo
Single Family Residence
Built in 2003
7,249 Square Feet Lot
$473,300 Zestimate®
$249/sqft
$35/mo HOA
What's special
- 23 days |
- 633 |
- 71 |
Likely to sell faster than
Zillow last checked:
Listing updated:
Listed by:
Blanche Boren & Brittany Lozano 970-213-9394,
Better Homes and Gardens Real Estate - Neuhaus
Source: IRES as distributed by MLS GRID,MLS#: 1064288
Facts & features
Interior
Bedrooms & bathrooms
- Bedrooms: 3
- Bathrooms: 3
- Full bathrooms: 2
- 1/2 bathrooms: 1
- Main level bathrooms: 1
Rooms
- Room types: Loft
Primary bedroom
- Description: Carpet
- Features: Full Primary Bath
- Level: Upper
- Area: 210 Square Feet
- Dimensions: 14 x 15
Bedroom 2
- Description: Carpet
- Level: Upper
- Area: 110 Square Feet
- Dimensions: 11 x 10
Bedroom 3
- Description: Carpet
- Level: Upper
- Area: 117 Square Feet
- Dimensions: 13 x 9
Dining room
- Description: Laminate
- Level: Main
- Area: 90 Square Feet
- Dimensions: 10 x 9
Family room
- Level: Main
- Area: 210 Square Feet
- Dimensions: 14 x 15
Kitchen
- Description: Laminate
- Level: Main
- Area: 132 Square Feet
- Dimensions: 12 x 11
Laundry
- Description: Tile
- Level: Main
- Area: 30 Square Feet
- Dimensions: 5 x 6
Living room
- Description: Laminate
- Level: Main
- Area: 272 Square Feet
- Dimensions: 17 x 16
Recreation room
- Description: Carpet
- Level: Upper
- Area: 272 Square Feet
- Dimensions: 17 x 16
Heating
- Forced Air
Cooling
- Central Air, Ceiling Fan(s), Whole House Fan
Appliances
- Included: Electric Range, Dishwasher, Refrigerator, Washer, Dryer, Microwave, Water Purifier Owned, Disposal
- Laundry: Washer/Dryer Hookup
Features
- Cathedral Ceiling(s), Open Floorplan, Pantry, Walk-In Closet(s)
- Windows: Window Coverings
- Basement: None
- Number of fireplaces: 1
- Fireplace features: Gas, Multi-Sided, Living Room, Family Room, One
Interior area
- Total structure area: 1,907
- Total interior livable area: 1,907 sqft
- Finished area above ground: 1,907
Video & virtual tour
Property
Parking
- Total spaces: 2
- Parking features: Garage Door Opener, Attached
- Attached garage spaces: 2
- Details: Attached
Features
- Levels: Two
- Stories: 2
- Patio & porch: Patio
- Exterior features: Sprinkler System
- Fencing: Fenced,Wood,Wire
Lot
- Size: 7,249 Square Feet
- Features: Corner Lot, Deciduous Trees, Level, Paved, Curbs, Sidewalks
Details
- Parcel number: R0128083
- Zoning: RES
- Special conditions: Private Owner
- Other equipment: Satellite Dish
Construction
Type & style
- Home type: SingleFamily
- Architectural style: Contemporary
- Property subtype: Single Family Residence
Materials
- Frame
- Roof: Tile
Condition
- New construction: No
- Year built: 2003
Utilities & green energy
- Electric: Xcel Energy
- Gas: United Power
- Sewer: Public Sewer
- Water: District
- Utilities for property: Natural Gas Available, Electricity Available, Cable Available, Satellite Avail, High Speed Avail
Community & HOA
Community
- Features: Playground, Park
- Security: Fire Alarm
- Subdivision: Buffalo Run Sub Filing 1
HOA
- Has HOA: Yes
- Services included: Common Amenities, Trash, Management
- HOA fee: $105 quarterly
- HOA name: The Villages At Buffalo Run
- HOA phone: 303-420-4433
Location
- Region: Commerce City
Financial & listing details
- Price per square foot: $249/sqft
- Tax assessed value: $462,000
- Annual tax amount: $5,089
- Date on market: 7/15/2026
- Listing terms: Cash,Conventional,FHA,VA Loan
- Exclusions: Seller's personal property, window curtains
- Electric utility on property: Yes
Estimated market value
$473,300
$450,000 - $497,000
$2,991/mo
Price history
| Date | Event | Price |
|---|---|---|
| 7/27/2026 | Pending sale | $475,000$249/sqft |
Source:  REcolorado as distributed by MLS GRID #IR1064288 Report a problem REcolorado as distributed by MLS GRID #IR1064288 Report a problem | ||
| 7/19/2026 | Listed for sale | $475,000-1%$249/sqft |
Source:  IRES as distributed by MLS GRID #1064288 Report a problem IRES as distributed by MLS GRID #1064288 Report a problem | ||
| 10/25/2024 | Sold | $480,000+1.1%$252/sqft |
Source: REcolorado as distributed by MLS GRID #2628591 Report a problem | ||
| 9/9/2024 | Pending sale | $475,000$249/sqft |
Source: REcolorado as distributed by MLS GRID #2628591 Report a problem | ||
| 9/5/2024 | Listed for sale | $475,000+126%$249/sqft |
Source: REcolorado as distributed by MLS GRID #2628591 Report a problem | ||
| 11/5/2003 | Sold | $210,215$110/sqft |
Source: Public Record Report a problem | ||
Public tax history
| Year | Property taxes | Tax assessment |
|---|---|---|
| 2025 | $4,889 +0.4% | $28,870 -12.6% |
| 2024 | $4,867 +15.3% | $33,020 |
| 2023 | $4,223 -1.7% | $33,020 +33.4% |
| 2022 | $4,296 | $24,760 -2.8% |
| 2021 | -- | $25,470 +6.6% |
| 2020 | $3,987 | $23,890 -0.2% |
| 2019 | $3,987 +10.4% | $23,930 +16% |
| 2018 | $3,611 | $20,630 |
| 2017 | $3,611 | $20,630 +29.3% |
| 2016 | -- | $15,950 |
| 2015 | $2,657 | $15,950 +26.7% |
| 2014 | -- | $12,590 |
| 2013 | -- | $12,590 -4.1% |
| 2012 | -- | $13,130 |
| 2011 | -- | $13,130 -2.2% |
| 2010 | -- | $13,430 |
| 2009 | -- | $13,430 -10.8% |
| 2008 | -- | $15,060 |
| 2007 | -- | $15,060 +0.9% |
| 2006 | -- | $14,930 |
| 2005 | -- | $14,930 +0.3% |
| 2004 | -- | $14,890 +47.3% |
| 2003 | $1,140 +335.9% | $10,110 +36.3% |
| 2002 | $262 +15948.5% | $7,420 +74100% |
| 2001 | $2 | $10 |
Find assessor info on the county website
Monthly payment
Est. payment
Payment breakdown
Explore the cost of this home by adjusting the details. Changes won't be saved.Climate risks
Neighborhood: 80603
Nearby schools
GreatSchools rating
- 4/10Turnberry Elementary SchoolGrades: PK-5Distance: 1.7 mi
- 4/10Prairie View Middle SchoolGrades: 6-8Distance: 1.2 mi
- 5/10Prairie View High SchoolGrades: 9-12Distance: 1.5 mi
Schools provided by the listing agent
- Elementary: Turnberry
- Middle: Prairie View
- High: Prairie View
Source: IRES as distributed by MLS GRID. This data may not be complete. We recommend contacting the local school district to confirm school assignments for this home.
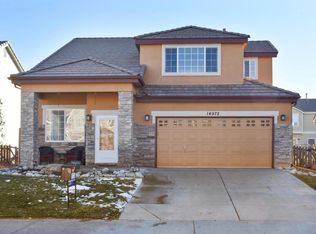
- $453,6003 bd3 ba1.6k sqft14972 E 117th Ave, Commerce City, CO 80603Off Market
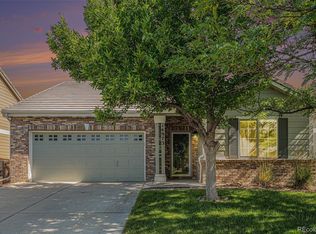
- $434,0002 bd3 ba1.5k sqft14993 E 116th Pl, Commerce City, CO 80603Off Market

- $418,0003 bd1 ba1.2k sqft14973 E 116th Pl, Brighton, CO 80603Sold
- $424,7003 bd2 ba1.2k sqft14952 E 117th Ave, Commerce City, CO 80603Off Market
- $418,0003 bd1 ba1.2k sqft14973 E 116th Pl, Commerce City, CO 80603Sold
- $485,0003 bd3 ba1.6k sqft11682 Fairplay St, Brighton, CO 80603Sold
- $452,8003 bd3 ba1.6k sqft14991 E 117th Ave, Commerce City, CO 80603Off Market
- $463,1003 bd3 ba1.8k sqft14953 E 116th Pl, Commerce City, CO 80603Off Market
A local agent can set up tours, give advice and negotiate with sellers.
Similar homes
- $460,0002 bd2 ba1.4k sqft9913 Truckee Street, Commerce City, CO 80022For Sale

 MLS ID #9198208, Angelica Rodriguez, Keller Williams Realty Downtown LLC. REcolorado as distributed by MLS GRID
 - $485,0004 bd3 ba2k sqft13882 E 107th Avenue, Commerce City, CO 80022For Sale
 MLS ID #6266677, Deanna Wolfe, Compass - Denver. REcolorado as distributed by MLS GRID
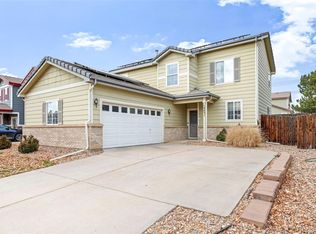
 - $470,0003 bd3 ba1.5k sqft14431 E 102 nd Avenue, Commerce City, CO 80022For Sale
 MLS ID #4212184, Melissa Breese, Keller Williams Preferred Realty. REcolorado as distributed by MLS GRID
 - $483,5005 bd4 ba2.2k sqftBuckley Ranch, Commerce City, CO 80022For Sale
 MLS ID #7679432, Aimee Quaratino, 8z Real Estate. REcolorado as distributed by MLS GRID
 - $490,0003 bd3 ba2.2k sqft10250 Xanadu Street, Commerce City, CO 80022For SaleMLS ID #8113796, The 303 Home Team, Coldwell Banker Realty 24. REcolorado as distributed by MLS GRID
- $484,9994 bd4 ba2.3k sqft10054 Salem Court, Commerce City, CO 80022New ConstructionREcolorado as distributed by MLS GRID
- $449,9004 bd4 ba2k sqft10742 Dayton Way, Commerce City, CO 80640For SaleMLS ID #1689957, Dirk Nygaard, Signature Real Estate Corp.. REcolorado as distributed by MLS GRID
- $490,0003 bd3 ba2.6k sqft1673 Buckskin Avenue, Brighton, CO 80603For SaleMLS ID #6971279, Mirna Herrera, Keller Williams Realty Downtown LLC. REcolorado as distributed by MLS GRID
- $520,0004 bd4 ba2.1k sqft10029 Richfield Street, Commerce City, CO 80022For SaleMLS ID #4775631, Steve Travers, Kentwood Real Estate DTC, LLC. REcolorado as distributed by MLS GRID
- $425,0003 bd3 ba2.7k sqft15501 E 112th Avenue #20C, Commerce City, CO 80022For SaleMLS ID #2815206, Hoffmans Homes, Engel and Volkers: Castle Rock & Castle Pines. REcolorado as distributed by MLS GRID
- $529,0004 bd3 ba2.6k sqft17163 E 102nd Avenue, Commerce City, CO 80022For SaleMLS ID #8124862, Amy Brown, Compass - Denver. REcolorado as distributed by MLS GRID
- $450,0002 bd3 ba1.5k sqft10035 Yampa Court, Commerce City, CO 80022For SaleMLS ID #8487533, David Light, Cross Street Colorado LLC. REcolorado as distributed by MLS GRID
- $415,0003 bd3 ba2.7k sqftThe Greens at Buffalo Run, Commerce City, CO 80022For SaleMLS ID #9719993, Arlene Castro, iGo Realty. REcolorado as distributed by MLS GRID
- $485,0003 bd3 ba1.5k sqft339 Ivory Circle, Aurora, CO 80011For SaleMLS ID #2643972, Kendra Madrid, Keller Williams Integrity Real Estate LLC. REcolorado as distributed by MLS GRID
- $515,0003 bd3 ba2k sqft3811 E 138th Place, Thornton, CO 80602For SaleMLS ID #5281751, Jill Ishmael, Fathom Realty Colorado LLC. REcolorado as distributed by MLS GRID
- $482,0003 bd3 ba1.7k sqft13657 Ash Circle, Thornton, CO 80602For SaleMLS ID #3892924, Kris Ceretto, Coldwell Banker Realty 56. REcolorado as distributed by MLS GRID
- $334,9992 bd3 ba1.9k sqft15800 E 121st Avenue #D6, Brighton, CO 80603For SaleMLS ID #4406004, Andrew Livingston, Freedom Realty Group LLC. REcolorado as distributed by MLS GRID
- $415,0003 bd3 ba1.6k sqft16461 E 119th Way #B, Commerce City, CO 80022For SaleMLS ID #7005152, Melissa Wills, Coldwell Banker Realty 56. REcolorado as distributed by MLS GRID
- $425,0003 bd2 ba1.4k sqft373 Whimsical Avenue, Brighton, CO 80603For SaleMLS ID #5048242, Terra Paul, Colorado Real Estate Associates LLC. REcolorado as distributed by MLS GRID
- $395,0003 bd3 ba1.6k sqft18053 E 103rd Avenue, Commerce City, CO 80022For SaleMLS ID #1594357, Kevin Root, Keller Williams Integrity Real Estate LLC. REcolorado as distributed by MLS GRID
