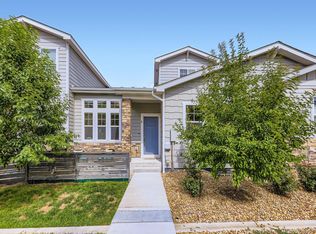
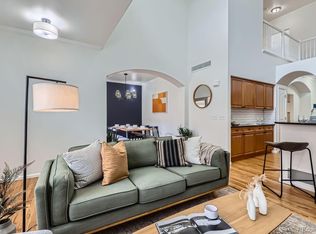
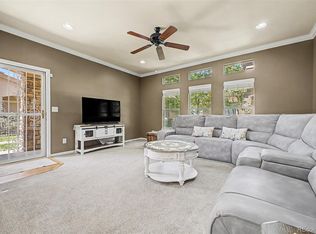
Luxury Ranch-Style Townhome near Buffalo Run Golf Course back on the market. This beautifully maintained home offers an open and inviting floor plan with rich hardwood flooring, vaulted ceiling in the living room and 9 foot ceilings throughout. The spacious living room features a stunning three-way fireplace that seamlessly connects to the dining area, creating the perfect space for entertaining. The open kitchen is well-appointed with granite countertops, a stylish backsplash, 36-inch maple cabinets, a large pantry, and oversized tile flooring, with easy access to the outdoor patio. The main level includes a generous primary suite with a walk-in closet and a luxurious five-piece bath, along with a second bedroom, a full bathroom, and convenient main-floor laundry. The finished basement expands your living space with a large family room complete with a wet bar, a third bedroom with a walk-in closet, and a second laundry room featuring a sink and built-in cabinetry. Offering exceptional value, this home combines comfort, functionality, and upscale finishes. Conveniently located with easy access to I-76, Denver International Airport (DIA), and E-470. Schedule your showing today!
For sale
Price cut: $15K (8/7)
$415,000
15501 E 112th Avenue #19A, Commerce City, CO 80022
3beds
2,718sqft
Townhouse
Built in 2007
2,146 Square Feet Lot
$415,000 Zestimate®
$153/sqft
$527/mo HOA
What's special
- 122 days |
- 245 |
- 13 |
Zillow last checked:
Listing updated:
Listed by:
Arlene Castro 303-506-6742 arlene@igorealty.com,
iGo Realty
Source: REcolorado as distributed by MLS GRID,MLS#: 9719993
Facts & features
Interior
Bedrooms & bathrooms
- Bedrooms: 3
- Bathrooms: 3
- Full bathrooms: 3
- Main level bathrooms: 2
- Main level bedrooms: 2
Bedroom
- Description: Bedroom 2 Or Office With Hardwood Flooring
- Level: Main
- Area: 168.51 Square Feet
- Dimensions: 12.3 x 13.7
Bedroom
- Description: Primary Bedroom With Hardwood Flooring
- Features: Primary Suite
- Level: Main
- Area: 170.61 Square Feet
- Dimensions: 14.1 x 12.1
Bedroom
- Description: Bedroom 3 With Walk-In Closet
- Level: Basement
- Area: 142.87 Square Feet
- Dimensions: 15.7 x 9.1
Bathroom
- Description: Main Floor Bathroom With Tile Flooring And Tile Shower
- Level: Main
- Area: 59.2 Square Feet
- Dimensions: 8 x 7.4
Bathroom
- Description: Primary Bathroom With Dual Vanity, Soaking Tub, Shower And Walk-In Closest
- Features: Primary Suite
- Level: Main
- Area: 121.04 Square Feet
- Dimensions: 8.9 x 13.6
Bathroom
- Description: Basement Bathroom With Tile Flooring And Tile Shower
- Level: Basement
- Area: 46.64 Square Feet
- Dimensions: 5.3 x 8.8
Dining room
- Description: Open Dining Room With 3 Way Fireplace And Hardwood Flooring
- Level: Main
- Area: 182.02 Square Feet
- Dimensions: 14.11 x 12.9
Family room
- Description: Finished Basement With Wet Bar And 2nd Laundry Room With Sink
- Level: Basement
- Area: 868.68 Square Feet
- Dimensions: 22.8 x 38.1
Kitchen
- Description: Open Kitchen With Granite Countertops And Tile Flooring
- Level: Main
- Area: 156.51 Square Feet
- Dimensions: 14.1 x 11.1
Laundry
- Description: Main Floor Laundry
- Level: Main
- Area: 15.39 Square Feet
- Dimensions: 2.7 x 5.7
Living room
- Description: Open Vaulted Living Room With 3 Way Fireplace And Hardwood Flooring
- Level: Main
- Area: 215 Square Feet
- Dimensions: 16.4 x 13.11
Heating
- Forced Air, Natural Gas
Cooling
- Central Air
Appliances
- Included: Dishwasher, Disposal, Dryer, Microwave, Oven, Range, Refrigerator, Washer
Features
- Ceiling Fan(s), Five Piece Bath, Granite Counters, High Ceilings, Kitchen Island, Open Floorplan, Pantry, Smoke Free, Tile Counters, Vaulted Ceiling(s), Walk-In Closet(s), Wet Bar
- Flooring: Carpet, Tile, Wood
- Windows: Double Pane Windows, Window Coverings, Window Treatments
- Basement: Finished
- Number of fireplaces: 1
- Fireplace features: Dining Room, Gas, Gas Log, Living Room
- Common walls with other units/homes: End Unit
Interior area
- Total structure area: 2,718
- Total interior livable area: 2,718 sqft
- Finished area above ground: 1,454
- Finished area below ground: 1,144
Video & virtual tour
Property
Parking
- Total spaces: 2
- Parking features: Concrete
- Attached garage spaces: 2
Features
- Levels: One
- Stories: 1
- Entry location: Ground
- Patio & porch: Front Porch, Patio
Lot
- Size: 2,146 Square Feet
Details
- Parcel number: R0176605
- Zoning: RES
- Special conditions: Standard
Construction
Type & style
- Home type: Townhouse
- Property subtype: Townhouse
- Attached to another structure: Yes
Materials
- Stucco
- Foundation: Slab
- Roof: Composition
Condition
- Year built: 2007
Utilities & green energy
- Sewer: Public Sewer
- Water: Public
- Utilities for property: Cable Available, Electricity Connected, Natural Gas Connected, Phone Available
Community & HOA
Community
- Security: Carbon Monoxide Detector(s), Smoke Detector(s)
- Subdivision: Buffalo Run
HOA
- Has HOA: Yes
- Services included: Insurance, Maintenance Grounds, Recycling, Road Maintenance, Sewer, Snow Removal, Trash, Water
- HOA fee: $497 monthly
- HOA name: Advanced HOA Management
- HOA phone: 303-482-2213
- Second HOA fee: $90 quarterly
- Second HOA name: MSI
- Second HOA phone: 970-635-0498
Location
- Region: Commerce City
Financial & listing details
- Price per square foot: $153/sqft
- Tax assessed value: $448,000
- Annual tax amount: $3,834
- Date on market: 4/22/2026
- Listing terms: Cash,Conventional,FHA,VA Loan
- Exclusions: Staging Items And Personal Property
- Ownership: Individual
- Electric utility on property: Yes
Estimated market value
$415,000
$394,000 - $436,000
$2,882/mo
Price history
| Date | Event | Price |
|---|---|---|
| 8/7/2026 | Price change | $415,000-3.5%$153/sqft |
Source:  REcolorado as distributed by MLS GRID #9719993 Report a problem REcolorado as distributed by MLS GRID #9719993 Report a problem | ||
| 6/2/2026 | Price change | $430,000-2.3%$158/sqft |
Source: REcolorado as distributed by MLS GRID #9719993 Report a problem | ||
| 5/6/2026 | Listed for sale | $440,000$162/sqft |
Source: REcolorado as distributed by MLS GRID #9719993 Report a problem | ||
| 4/26/2026 | Pending sale | $440,000$162/sqft |
Source: REcolorado as distributed by MLS GRID #9719993 Report a problem | ||
| 4/22/2026 | Listed for sale | $440,000$162/sqft |
Source: REcolorado as distributed by MLS GRID #9719993 Report a problem | ||
Public tax history
| Year | Property taxes | Tax assessment |
|---|---|---|
| 2025 | $3,487 +0.4% | $28,000 -10.8% |
| 2024 | $3,473 +16.8% | $31,390 |
| 2023 | $2,974 -1.7% | $31,390 +28.7% |
| 2022 | $3,027 | $24,390 -2.8% |
| 2021 | -- | $25,100 +2% |
| 2020 | $4,106 | $24,610 -0.1% |
| 2019 | $4,106 +5.9% | $24,640 +11.2% |
| 2018 | $3,877 | $22,150 |
| 2017 | $3,877 | $22,150 +22% |
| 2016 | -- | $18,150 |
| 2015 | $3,024 | $18,150 +54.9% |
| 2014 | -- | $11,720 |
| 2013 | -- | $11,720 -14.1% |
| 2012 | -- | $13,650 |
| 2011 | -- | $13,650 -24.4% |
| 2010 | -- | $18,050 |
| 2009 | -- | $18,050 -13.6% |
| 2008 | -- | $20,880 |
Find assessor info on the county website
Monthly payment
Est. payment
Payment breakdown
Explore the cost of this home by adjusting the details. Changes won't be saved.Climate risks
Neighborhood: 80022
Nearby schools
GreatSchools rating
- 7/10Henderson Elementary SchoolGrades: PK-5Distance: 2.5 mi
- 3/10Prairie View Middle SchoolGrades: 6-8Distance: 1.7 mi
- 3/10Prairie View High SchoolGrades: 9-12Distance: 2 mi
Schools provided by the listing agent
- Elementary: Turnberry
- Middle: Prairie View
- High: Prairie View
- District: School District 27-J
Source: REcolorado as distributed by MLS GRID. This data may not be complete. We recommend contacting the local school district to confirm school assignments for this home.
- $445,0003 bd3 ba3.2k sqft15501 E 112th Ave BUILDING 11-11E, Commerce City, CO 80022Sold
- $385,5003 bd3 ba2.5k sqft15501 E 112th Ave UNIT 15C, Commerce City, CO 80022Sold
- $389,0004 bd3 ba2.7k sqft15501 E 112th Ave UNIT 31D, Commerce City, CO 80022Pending
- $402,7004 bd3 ba2.1k sqft15501 E 112th Ave UNIT 12C, Commerce City, CO 80022Off Market

- $422,5003 bd4 ba2.5k sqft15501 E 112th Ave UNIT 13B, Commerce City, CO 80022Sold
- $436,6003 bd4 ba2.5k sqft15501 112th Ave #26C, Commerce City, CO 80022Off Market
- $262,0003 bd4 ba2.4k sqft15501 E 112th Ave, Commerce City, CO 80022Off Market
- $392,7003 bd3 ba1.6k sqft15501 E 112th Ave #3D, Commerce City, CO 80022Off Market
A local agent can set up tours, give advice and negotiate with sellers.
Similar homes
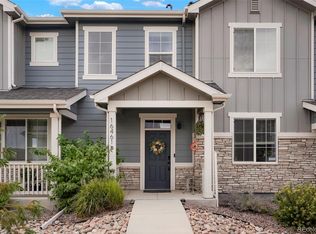
- $415,0003 bd3 ba1.6k sqft16461 E 119th Way #B, Commerce City, CO 80022For Sale
 MLS ID #7005152, Melissa Wills, Coldwell Banker Realty 56. REcolorado as distributed by MLS GRID
 - $415,0003 bd3 ba1.7k sqft10471 Truckee Street #1B, Commerce City, CO 80022For Sale
 MLS ID #4202470, David Armayor, Coldwell Banker Realty 24. REcolorado as distributed by MLS GRID
 - $375,0003 bd3 ba1.5k sqft17938 E 105th Avenue #48F, Commerce City, CO 80022For Sale
 MLS ID #7820427, Monika Wilner, HomeSmart. REcolorado as distributed by MLS GRID
 - $425,0003 bd2 ba1.6k sqft16082 E 105th Court, Commerce City, CO 80022For Sale
 MLS ID #3310178, Amy Ryan, Amy Ryan Group. REcolorado as distributed by MLS GRID
 - $399,9003 bd3 ba1.4k sqft10438 Truckee Street #25E, Commerce City, CO 80022For SaleMLS ID #3820155, Amy Ryan, Amy Ryan Group. REcolorado as distributed by MLS GRID
- $387,9003 bd3 ba1.6k sqft18060 E 104th Place #C, Commerce City, CO 80022For SaleMLS ID #9118575, Julie Palumbo Greco, Realty One Group Premier. REcolorado as distributed by MLS GRID
- $530,0004 bd3 ba2.5k sqft9990 Jasper Street, Commerce City, CO 80022For SaleMLS ID #4342074, RazrGroup ., Keller Williams Realty Urban Elite. REcolorado as distributed by MLS GRID
- $530,0003 bd3 ba3.6k sqft11405 Helena Street, Commerce City, CO 80022For SaleMLS ID #8032393, Robert Passafiume, Waypoint Realty. REcolorado as distributed by MLS GRID
- $470,0003 bd3 ba1.5k sqft14431 E 102 nd Avenue, Commerce City, CO 80022For SaleMLS ID #4212184, Melissa Breese, Keller Williams Preferred Realty. REcolorado as distributed by MLS GRID
- $460,0004 bd3 ba1.8k sqft13558 E 111th Avenue, Commerce City, CO 80022For SaleMLS ID #4732846, Heath Davis, Weichert Realtors Professionals. REcolorado as distributed by MLS GRID
- $483,5005 bd4 ba2.2k sqftBuckley Ranch, Commerce City, CO 80022For SaleMLS ID #7679432, Aimee Quaratino, 8z Real Estate. REcolorado as distributed by MLS GRID
- $425,0003 bd3 ba1.8k sqftSomerset Village, Aurora, CO 80017For SaleMLS ID #2014925, Gary Michael Marchese, HomeSmart. REcolorado as distributed by MLS GRID
- $550,0004 bd3 ba3k sqft15707 E 107th Way, Commerce City, CO 80022For SaleMLS ID #6653645, Beth Davis, RE/MAX Synergy. REcolorado as distributed by MLS GRID
- $450,0002 bd3 ba1.5k sqft10035 Yampa Court, Commerce City, CO 80022For SaleMLS ID #8487533, David Light, Cross Street Colorado LLC. REcolorado as distributed by MLS GRID
- $499,0004 bd4 ba3.2k sqft9656 Kalispell Street, Commerce City, CO 80022For SaleMLS ID #7437614, Hayley Heim, eXp Realty, LLC. REcolorado as distributed by MLS GRID
- $545,0003 bd3 ba3.2k sqft10261 E Telluride Court, Commerce City, CO 80022For SaleMLS ID #1994387, Amy Ryan, Amy Ryan Group. REcolorado as distributed by MLS GRID
- $550,0004 bd4 ba3k sqft10284 Norfolk Street, Commerce City, CO 80022For SaleMLS ID #5641293, Miriaha Ogletree, Navigate Realty. REcolorado as distributed by MLS GRID
- $598,0005 bd3 ba3.3k sqft11886 Helena Street, Commerce City, CO 80022For SaleMLS ID #2523482, Jeri A Adams, Camelot Brokers LLC. REcolorado as distributed by MLS GRID
- $559,9003 bd3 ba3.3k sqft17680 E 104th Place, Commerce City, CO 80022For SaleMLS ID #8072910, Diana Godina, Kentwood Real Estate Cherry Creek. REcolorado as distributed by MLS GRID
- $560,0004 bd3 ba3.1k sqft10186 Ventura Street, Commerce City, CO 80022For SaleMLS ID #3553542, Ann Wymore, Navigate Realty. REcolorado as distributed by MLS GRID
