Skip main navigation
Sold for $445,000
  • $445,000

    15501 E 112th Avenue Bldg 11 #11E, Commerce City, CO 80022

    3beds
    3,245sqft
    Townhouse
    Built in 2021
    -- sqft lot
    $439,900 Zestimate®
    $137/sqft
    $3,013 Estimated rent

    Home value

    $439,900

    $409,000 - $471,000

    $3,013/mo

    Zestimate® history
    Loading
    Loading...

    Owner options

    List your home for rent

    $3,013/mo

    Rent Zestimate®

    Find your next renter with Zillow Rental Manager. Plus, with online applications, you can quickly screen prospective tenants – for free.

    Learn more

    $3,013/mo

    Rent Zestimate®

    Refinance and save

    $2,999/mo

    Est. payment

    Refinancing to a lower rate could help reduce your monthly payments and save thousands over the life of the loan.

    See today's rates

    $2,999/mo

    Est. payment

    Explore your selling options

    Work with a Zillow partner agent

    Leverage their expertise and Zillow's premium Showcase listings to get your home seen by more buyers.

    Get started

    List with your own agent

    Get your home in front of millions of buyers by listing it on Zillow.

    Learn how to do it

    Sell it yourself

    Take full control of how buyers see your home on Zillow by listing For Sale by Owner (FSBO).

    List your home

    What's special

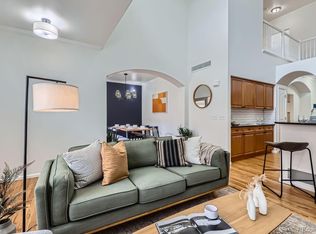
    Main floor livingBonus loft spaceLarge islandStainless steel appliancesQuartz countertopsGourmet kitchenNew luxury vinyl flooring
    Main Floor Living at Its Best – Lock-and-Leave Convenience Near Buffalo Run Golf Course!** 3245 square feet!!**Very reasonable HOA with no exterior work to do! Huge unfinished basement ready for you to design and make your own! Enjoy the ease of main floor living in this beautifully updated 3-bedroom, 3-bath condo. With new luxury vinyl flooring, a spacious layout, and stylish finishes throughout, this home offers both comfort and functionality.** The main level features everything you need: an open-concept living and dining area, gourmet kitchen with quartz countertops, stainless steel appliances, and a large island, plus two bedrooms, a full bath, and laundry—all on the same floor.** Upstairs, you'll find a bonus loft space, an additional bedroom, and a full bath—perfect for guests, a home office, or added flexibility—while keeping daily living comfortably on the main floor.** A huge unfinished basement offers room to grow or extra storage, and the two-car garage adds convenience.** This is a true lock-and-leave property with low-maintenance living, ideal for those who want to simplify without sacrificing space or style.** Located next to Buffalo Run Golf Course, with easy access to major highways—just 15 minutes to DIA and 30 minutes to downtown Denver.

    Zillow last checked:

    Listing updated:

    Listed by:

    ReNee Charles 720-376-8643 Renee.Charles@compass.com,

    Compass - Denver

    Bought with:

    Sharon Culbertson, 040028349

    Brokers Guild Real Estate

    Source: REcolorado as distributed by MLS GRID,MLS#: 3424531MLS Logo

    Facts & features

    Interior

    Bedrooms & bathrooms
    • Bedrooms: 3
    • Bathrooms: 3
    • Full bathrooms: 2
    • 3/4 bathrooms: 1
    • Main level bathrooms: 2
    • Main level bedrooms: 2
    Bedroom
    • Level: Main
    Bedroom
    • Level: Upper
    Bathroom
    • Level: Main
    Bathroom
    • Level: Upper
    Other
    • Level: Main
    Other
    • Level: Main
    Laundry
    • Level: Main
    Heating
    • Forced Air
    Cooling
    • Central Air
    Appliances
    • Included: Dishwasher, Disposal, Dryer, Microwave, Oven, Refrigerator, Washer
    Features
    • Eat-in Kitchen, High Ceilings, Kitchen Island, Open Floorplan, Pantry, Quartz Counters, Smoke Free, Walk-In Closet(s)
    • Flooring: Carpet, Tile, Vinyl
    • Basement: Unfinished
    • Common walls with other units/homes: 2+ Common Walls
    Interior area
    • Total structure area: 3,245
    • Total interior livable area: 3,245 sqft
    • Finished area above ground: 1,880
    • Finished area below ground: 0

    Property

    Parking
    • Total spaces: 2
    • Parking features: Garage - Attached
    • Attached garage spaces: 2
    Features
    • Levels: Two
    • Stories: 2
    • Entry location: Ground
    • Patio & porch: Front Porch, Patio
    Details
    • Parcel number: R0210689
    • Special conditions: Standard

    Construction

    Type & style
    • Home type: Townhouse
    • Property subtype: Townhouse
    • Attached to another structure: Yes
    Materials
    • Frame
    • Roof: Composition
    Condition
    • Year built: 2021

    Utilities & green energy

    • Sewer: Public Sewer
    • Water: Public

    Community & HOA

    Community
    • Security: Video Doorbell
    • Subdivision: Residences At Buffalo Run
    HOA
    • Has HOA: Yes
    • Services included: Insurance, Maintenance Grounds, Recycling, Sewer, Trash, Water
    • HOA fee: $328 monthly
    • HOA name: Residences at Buffao Run
    • HOA phone: 303-482-2213
    • Second HOA fee: $90 quarterly
    • Second HOA name: Buffalo Run
    • Second HOA phone: 720-624-2700
    Location
    • Region: Commerce City

    Financial & listing details

    • Price per square foot: $137/sqft
    • Annual tax amount: $5,036
    • Date on market: 7/16/2025
    • Listing terms: 1031 Exchange,Cash,Conventional,FHA,VA Loan
    • Exclusions: Sellers Personal Property, Staging Items
    • Ownership: Individual

    Price history

    DateEventPrice
    10/24/2025Sold$445,000-1.1%$137/sqft
    Source: REcolorado as distributed by MLS GRID #3424531 Report a problem
    9/23/2025Pending sale$450,000$139/sqft
    Source: REcolorado as distributed by MLS GRID #3424531 Report a problem
    7/28/2025Price change$450,000-5.3%$139/sqft
    Source: REcolorado as distributed by MLS GRID #3424531 Report a problem
    7/16/2025Listed for sale$475,000$146/sqft
    Source: REcolorado as distributed by MLS GRID #3424531 Report a problem

    Public tax history

    Tax history is unavailable.

    Neighborhood: 80022

    Nearby schools

    GreatSchools rating
    Schools provided by the listing agent
    • Elementary: Turnberry
    • Middle: Prairie View
    • High: Prairie View
    • District: School District 27-J

    Source: REcolorado as distributed by MLS GRID. This data may not be complete. We recommend contacting the local school district to confirm school assignments for this home.

    Get a cash offer in 3 minutes
    Find out how much your home could sell for in as little as 3 minutes with a no-obligation cash offer.
    Estimated market value
    $439,900
    Get a cash offer in 3 minutes
    Find out how much your home could sell for in as little as 3 minutes with a no-obligation cash offer.
    Estimated market value
    $439,900