***$5000 TOWARD BUYER CLOSING COSTS THROUGH OUR PREFERRED LENDER***Welcome to effortless living in this beautifully maintained 4-bedroom, 3-bathroom townhome nestled in the sought-after Greens at Buffalo Run golf course community in Commerce City. Designed for both comfort and convenience, this spacious home features an open-concept floor plan with gleaming wood floors that flow throughout the main living areas. The large kitchen is perfect for everyday living and entertaining, offering abundant cabinetry, generous counter space, and a convenient pantry for extra storage. The adjacent dining and living spaces provide seamless flow for gatherings. The fully finished basement expands your living space with a spacious recreation area complete with a wet bar, making it the ideal spot for game days, movie nights, or hosting guests. With four bedrooms and three bathrooms, there's plenty of room for everyone to spread out and enjoy. Additional highlights include main-floor laundry, an attached 2-car garage, a central vacuum system, new furnace and air conditioner in 2024, new garage door opener and the ease of low-maintenance living, allowing you more time to enjoy the community and nearby golf course amenities. Whether you're looking for a lock-and-leave lifestyle or simply want more time to enjoy Colorado living, this exceptional home offers the perfect combination of space, convenience, and comfort in a desirable golf course setting. Don't miss your opportunity to make it yours!
Pending
Price cut: $11K (8/19)
$389,000
15501 E 112th Avenue #31D, Commerce City, CO 80022
4beds
2,718sqft
Townhouse
Built in 2004
4,138 Square Feet Lot
$-- Zestimate®
$143/sqft
$567/mo HOA
What's special
- 74 days |
- 802 |
- 57 |
Zillow last checked:
Listing updated:
Listed by:
Tiana Estrada 303-918-6465 tiana@estradarealestategroup.com,
Estrada Real Estate Group,
Ruben Estrada 303-832-2120,
Estrada Real Estate Group
Source: REcolorado as distributed by MLS GRID,MLS#: 4594598
Facts & features
Interior
Bedrooms & bathrooms
- Bedrooms: 4
- Bathrooms: 3
- Full bathrooms: 2
- 3/4 bathrooms: 1
- Main level bathrooms: 2
- Main level bedrooms: 2
Bedroom
- Description: Primary Suite With Walk In Closet And Primary Bathroom With Walk In Shower And Dual Vanity
- Features: Primary Suite
- Level: Main
Bedroom
- Description: Large Secondary Bedroom Perfect For A Guest Room Or Office
- Level: Main
Bedroom
- Description: Basement Bedroom With Egress Window And Walk In Closet
- Level: Basement
Bedroom
- Description: Basement Bedroom With Egress Window
- Level: Basement
Bathroom
- Description: Primary Bathroom With Walk In Shower, Dual Vanities And Walk In Shower
- Features: En Suite Bathroom
- Level: Main
Bathroom
- Description: Full Bathroom With Shower/Tub Combo
- Level: Basement
Bathroom
- Description: Secondary Bathroom With Shower/Tub Combo
- Level: Main
Dining room
- Description: Dining Area Between Living Room And Kitchen
- Level: Main
Great room
- Description: Large Rec Room With High Ceilings And Wet Bar
- Level: Basement
Kitchen
- Description: Large, Open Kitchen With Granite Counters, Pantry, Ample Cabinet And Counter Space And All Appliances Included
- Level: Main
Laundry
- Description: Laundry Area Located On Main Level
- Level: Main
Living room
- Description: Large Living Room With Double Sided Fireplace
- Level: Main
Heating
- Forced Air, Natural Gas
Cooling
- Central Air
Appliances
- Included: Dishwasher, Disposal, Dryer, Microwave, Range, Refrigerator, Washer
Features
- Ceiling Fan(s), Central Vacuum, Granite Counters, Open Floorplan, Pantry, Primary Suite, Radon Mitigation System, Walk-In Closet(s)
- Flooring: Carpet, Tile, Wood
- Basement: Finished,Full
- Number of fireplaces: 1
- Fireplace features: Gas, Living Room
- Common walls with other units/homes: End Unit,1 Common Wall
Interior area
- Total structure area: 2,718
- Total interior livable area: 2,718 sqft
- Finished area above ground: 1,454
- Finished area below ground: 1,200
Property
Parking
- Total spaces: 2
- Parking features: Garage - Attached
- Attached garage spaces: 2
Features
- Levels: One
- Stories: 1
- Entry location: Ground
- Patio & porch: Covered, Front Porch
Lot
- Size: 4,138 Square Feet
Details
- Parcel number: R0162064
- Special conditions: Standard
Construction
Type & style
- Home type: Townhouse
- Property subtype: Townhouse
- Attached to another structure: Yes
Materials
- Brick, Frame
- Roof: Composition
Condition
- Year built: 2004
Utilities & green energy
- Sewer: Public Sewer
- Water: Public
Community & HOA
Community
- Security: Carbon Monoxide Detector(s), Smoke Detector(s)
- Subdivision: The Greens At Buffalo Run
HOA
- Has HOA: Yes
- Services included: Insurance, Maintenance Grounds, Maintenance Structure, Road Maintenance, Sewer, Snow Removal, Trash, Water
- HOA fee: $537 monthly
- HOA name: Advanced HOA
- HOA phone: 303-482-2213
- Second HOA fee: $90 quarterly
- Second HOA name: MSI
- Second HOA phone: 970-635-0498
Location
- Region: Commerce City
Financial & listing details
- Price per square foot: $143/sqft
- Tax assessed value: $468,000
- Annual tax amount: $5,156
- Date on market: 6/11/2026
- Listing terms: Cash,Conventional
- Exclusions: Seller's Personal Property, Freezer In Garage, Freestanding Shelf In Garage.
- Ownership: Individual
Estimated market value
Not available
Estimated sales range
Not available
Not available
Price history
| Date | Event | Price |
|---|---|---|
| 8/22/2026 | Pending sale | $389,000$143/sqft |
Source:  REcolorado as distributed by MLS GRID #4594598 Report a problem REcolorado as distributed by MLS GRID #4594598 Report a problem | ||
| 8/19/2026 | Price change | $389,000-2.8%$143/sqft |
Source: REcolorado as distributed by MLS GRID #4594598 Report a problem | ||
| 7/8/2026 | Price change | $400,000-7%$147/sqft |
Source: REcolorado as distributed by MLS GRID #4594598 Report a problem | ||
| 6/11/2026 | Listed for sale | $429,900-2.3%$158/sqft |
Source: REcolorado as distributed by MLS GRID #4594598 Report a problem | ||
| 6/4/2024 | Listing removed | -- |
Source:  HomeSmart Report a problem HomeSmart Report a problem | ||
| 3/31/2023 | Pending sale | $440,000+1.5%$162/sqft |
Source: HomeSmart #4755421 Report a problem | ||
| 3/28/2023 | Sold | $433,500-1.5%$159/sqft |
Source: HomeSmart Intl Solds #4755421_80022_31D Report a problem | ||
| 2/18/2023 | Pending sale | $440,000$162/sqft |
Source: HomeSmart Report a problem | ||
| 1/24/2023 | Listed for sale | $440,000$162/sqft |
Source: HomeSmart #4755421 Report a problem | ||
| 1/7/2023 | Pending sale | $440,000$162/sqft |
Source: HomeSmart #4755421 Report a problem | ||
| 11/16/2022 | Price change | $440,000-2.2%$162/sqft |
Source: HomeSmart #4755421 Report a problem | ||
| 10/22/2022 | Price change | $450,000-2.2%$166/sqft |
Source: HomeSmart #4755421 Report a problem | ||
| 10/7/2022 | Price change | $460,000-4.2%$169/sqft |
Source: HomeSmart #4755421 Report a problem | ||
| 9/28/2022 | Price change | $480,000-3.8%$177/sqft |
Source: HomeSmart #4755421 Report a problem | ||
| 9/8/2022 | Listed for sale | $499,000+72.1%$184/sqft |
Source: HomeSmart #4755421 Report a problem | ||
| 1/6/2016 | Sold | $290,000-0.7%$107/sqft |
Source: Public Record Report a problem | ||
| 12/6/2012 | Listing removed | $1,695$1/sqft |
Source: Woodruff Property Management Report a problem | ||
| 11/24/2012 | Listed for rent | $1,695$1/sqft |
Source: Woodruff Property Management Report a problem | ||
| 10/6/2012 | Listing removed | $1,695$1/sqft |
Source: Woodruff Property Management Report a problem | ||
| 8/15/2012 | Listed for rent | $1,695$1/sqft |
Source: Woodruff Property Management Report a problem | ||
| 7/11/2005 | Sold | $292,185+40.7%$108/sqft |
Source: Public Record Report a problem | ||
| 2/24/2003 | Sold | $207,669$76/sqft |
Source: Public Record Report a problem | ||
Public tax history
| Year | Property taxes | Tax assessment |
|---|---|---|
| 2025 | $4,742 +0.4% | $29,250 -9% |
| 2024 | $4,721 +14.2% | $32,130 |
| 2023 | $4,136 -1.8% | $32,130 +32.5% |
| 2022 | $4,210 | $24,250 -2.8% |
| 2021 | -- | $24,960 +1.5% |
| 2020 | $4,106 | $24,600 -0.1% |
| 2019 | $4,106 +6.5% | $24,630 +11.8% |
| 2018 | $3,856 | $22,030 |
| 2017 | $3,856 | $22,030 +23.1% |
| 2016 | -- | $17,900 |
| 2015 | $2,982 | $17,900 +45.5% |
| 2014 | -- | $12,300 |
| 2013 | -- | $12,300 -15.1% |
| 2012 | -- | $14,480 |
| 2011 | -- | $14,480 -20.7% |
| 2010 | -- | $18,270 |
| 2009 | -- | $18,270 -13.6% |
| 2008 | -- | $21,140 |
| 2007 | -- | $21,140 +25.9% |
| 2006 | -- | $16,790 +25.4% |
| 2005 | -- | $13,390 |
Find assessor info on the county website
Monthly payment
Est. payment
Payment breakdown
Explore the cost of this home by adjusting the details. Changes won't be saved.Climate risks
Neighborhood: 80022
Nearby schools
GreatSchools rating
- 7/10Henderson Elementary SchoolGrades: PK-5Distance: 2.5 mi
- 3/10Prairie View Middle SchoolGrades: 6-8Distance: 1.7 mi
- 3/10Prairie View High SchoolGrades: 9-12Distance: 2 mi
Schools provided by the listing agent
- Elementary: Turnberry
- Middle: Prairie View
- High: Prairie View
- District: School District 27-J
Source: REcolorado as distributed by MLS GRID. This data may not be complete. We recommend contacting the local school district to confirm school assignments for this home.
- $385,5003 bd3 ba2.5k sqft15501 E 112th Ave UNIT 15C, Commerce City, CO 80022Sold
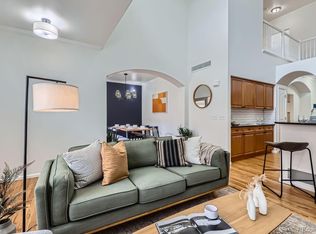
- $415,0003 bd3 ba2.7k sqft15501 E 112th Ave UNIT 19A, Commerce City, CO 80022For Sale

- $445,0003 bd3 ba3.2k sqft15501 E 112th Ave BUILDING 11-11E, Commerce City, CO 80022Sold
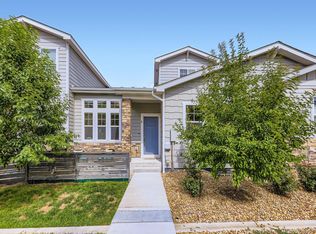
- $454,3003 bd3 ba2.7k sqft15501 E 112th Ave UNIT 34A, Commerce City, CO 80022Off Market
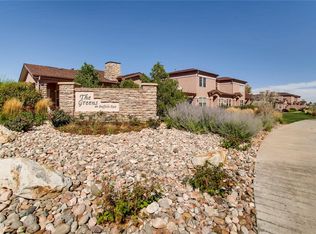
- $424,2002 bd3 ba2.6k sqft15501 E 112th Ave UNIT 34B, Commerce City, CO 80022Off Market
- $4,0003 bd4 ba2.6k sqft15501 E 112th Ave UNIT 34C, Commerce City, CO 80022For Rent
- $409,3002 bd2 ba1.5k sqft15501 E 112th Ave UNIT 34D, Commerce City, CO 80022Off Market
- $389,3002 bd2 ba1.5k sqft15501 E 112th Ave UNIT 34E, Commerce City, CO 80022Off Market
A local agent can set up tours, give advice and negotiate with sellers.
Similar homes
- $524,9005 bd4 ba3.2k sqft15656 E 107th Way, Commerce City, CO 80022For Sale
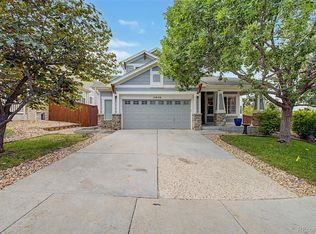
 MLS ID #5552124, Kris Ceretto, Coldwell Banker Realty 56. REcolorado as distributed by MLS GRID
 - $500,0004 bd3 ba2.2k sqft11058 Oswego Street, Commerce City, CO 80640For Sale
 MLS ID #5213326, Kimber Sweet, iGo Realty. REcolorado as distributed by MLS GRID
 - $484,9004 bd4 ba2.4k sqftFronterra Village, Commerce City, CO 80022For Sale
 MLS ID #7323594, Shawn Engel, RE/MAX Alliance. REcolorado as distributed by MLS GRID
 - $545,0003 bd4 ba3.1k sqft15757 E 107th Way, Commerce City, CO 80022For Sale
 MLS ID #9828184, Levi Rose, Serhant Colorado LLC. REcolorado as distributed by MLS GRID
 - $525,0003 bd3 ba3.1k sqft16567 E 99th Place, Commerce City, CO 80022For SaleMLS ID #2995823, Tiana Estrada, Estrada Real Estate Group. REcolorado as distributed by MLS GRID
- $573,0005 bd4 ba3.1k sqft10434 Ouray Street, Commerce City, CO 80022For SaleMLS ID #2178333, Tara Basagoitia, Berkshire Hathaway HomeServices Colorado Real Estate, LLC - Brighton. REcolorado as distributed by MLS GRID
- $510,0003 bd3 ba2.8k sqft15125 E 117th Drive, Commerce City, CO 80603For SaleMLS ID #6362070, Adrian Espinoza, Espi Agency, L.L.C.. REcolorado as distributed by MLS GRID
- $575,0005 bd3 ba3.1k sqftFronterra Village, Commerce City, CO 80022For SaleMLS ID #4949853, Venus Howard, Real Broker, LLC DBA Real. REcolorado as distributed by MLS GRID
- $400,0002 bd2 ba2.5k sqft12830 Jasmine Street #A, Thornton, CO 80602For SaleMLS ID #6856303, Mikhail Tevs, Coldwell Banker Realty 56. REcolorado as distributed by MLS GRID
- $429,9002 bd3 ba1.4k sqft10224 Zeno Street, Commerce City, CO 80022For SaleMLS ID #9696340, Jon Paul Matzke, Blue Yeti Homes. REcolorado as distributed by MLS GRID
- $510,0003 bd3 ba2k sqft16496 E 97th Place, Commerce City, CO 80022For SaleMLS ID #2473196, Silvia Snape, eXp Realty, LLC. REcolorado as distributed by MLS GRID
- $389,0003 bd2 ba3k sqft12054 E Maple Avenue, Aurora, CO 80012For SaleMLS ID #5141484, Noah Lyman, Blue Pebble Homes. REcolorado as distributed by MLS GRID
- $399,9003 bd3 ba1.6k sqft2374 E 110th Place, Northglenn, CO 80233For SaleMLS ID #5643652, Chad Schott, RE/MAX Professionals. REcolorado as distributed by MLS GRID
- $369,9002 bd3 ba1.3k sqft12704 Jasmine Street #C, Brighton, CO 80602For SaleMLS ID #5153259, Chelsea Harold, Golba Group Real Estate. REcolorado as distributed by MLS GRID
- $360,0002 bd2 ba1.4k sqft1445 S Chambers Road #101, Aurora, CO 80017For SaleMLS ID #3441914, Anudari Erdenebileg, Aspire Real Estate LLC. REcolorado as distributed by MLS GRID
- $550,0005 bd4 ba2.8k sqft9915 E 112th Way, Henderson, CO 80640For SaleMLS ID #5195172, Nicole Schroeder, LPT Realty. REcolorado as distributed by MLS GRID
- $415,0003 bd3 ba1.5k sqft13634 Garfield Street #B, Thornton, CO 80602For SaleMLS ID #6838087, Rich Dolph, Compass - Denver. REcolorado as distributed by MLS GRID
- $557,0004 bd4 ba2.8k sqft9643 E 113th Ave, Commerce City, CO 80640For Sale
 MLS ID #1062097, Christine Diehl, Mountain View Realty. IRES as distributed by MLS GRID
 - $552,5004 bd4 ba3k sqft10018 E 113th Avenue, Henderson, CO 80640For SaleMLS ID #8101747, Sean Cleary, Cleary Realty Group. REcolorado as distributed by MLS GRID
- $440,0004 bd4 ba2.4k sqft3025 S Yampa Way, Aurora, CO 80013For SaleMLS ID #7440206, John Keene, Corcoran Perry & Co.. REcolorado as distributed by MLS GRID
