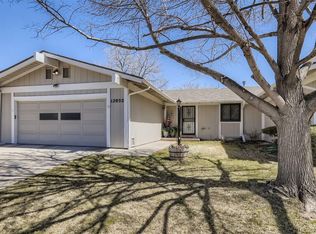
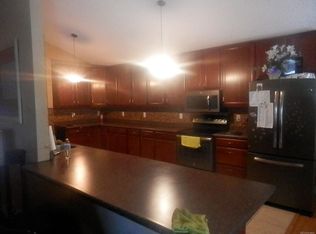
Your new home awaits! This spacious updated ranch resides on a quiet block in the well-maintained Gentry community, steps from the Aurora Hills Golf Course and a quick walk or bike ride to Del Mar Park & pool. Step through the front door into the huge, light-and-bright foyer and living room, with high vaulted ceilings and large windows that flood the space with sunshine. The large galley kitchen has countertop space to spare, surrounded by stylish two-tone cabinets, black-and-white tile backsplash, and stainless steel appliances to complete the aesthetic. The formal dining room has space to spare and natural light to share! The main level features brand-new vinyl plank flooring and baseboards, brand new carpet in the bedrooms, and fresh paint throughout. The master suite has triple-paned soundproof windows and an ensuite full bath. The two remaining bedrooms and 2nd full bath complete the functional floor plan, with a versatile layout that easily accommodates a variety of lifestyles. The laundry area is in the huge unfinished basement, which contains rough plumbing for a third bathroom and room to add more functional living space, with storage to spare! Storage shelves included. The private backyard with concrete patio is fully fenced, private and easy to maintain. The front porch overlooks a dreamy front yard with mature trees and stylish landscaping - fully maintained by the HOA! The exterior of the home was recently painted as part of an ongoing project by the well-managed HOA - so the home has completely fresh paint, inside and out. Schedule your showing today, and fall in love this gorgeous home! Call Noah for more info: 970.420.9531
For sale
Price cut: $15K (10/9)
$359,000
12054 E Maple Avenue, Aurora, CO 80012
3beds
3,030sqft
Townhouse
Built in 1978
2,657 Square Feet Lot
$-- Zestimate®
$118/sqft
$365/mo HOA
What's special
- 58 days
- 323
- 33
Zillow last checked:
Listing updated:
Listed by:
Noah Lyman 970-420-9531,
Blue Pebble Homes
Source: REcolorado as distributed by MLS GRID,MLS#: 5141484
Facts & features
Interior
Bedrooms & bathrooms
- Bedrooms: 3
- Bathrooms: 2
- Full bathrooms: 2
- Main level bathrooms: 2
- Main level bedrooms: 3
Bedroom
- Description: Master Bedroom W/Ensuite Bath
- Features: Primary Suite
- Level: Main
- Area: 180 Square Feet
- Dimensions: 12 x 15
Bedroom
- Description: Large 2nd Bedroom
- Level: Main
- Area: 143 Square Feet
- Dimensions: 11 x 13
Bedroom
- Description: Large 3rd Bedroom
- Level: Main
- Area: 143 Square Feet
- Dimensions: 11 x 13
Bathroom
- Description: Master Bath W/Granite Countertop
- Features: En Suite Bathroom, Primary Suite
- Level: Main
- Area: 64 Square Feet
- Dimensions: 8 x 8
Bathroom
- Description: 2nd Full Bath With Pedastal Sink
- Level: Main
- Area: 40 Square Feet
- Dimensions: 8 x 5
Den
- Description: Tiled Foyer/Entryway With Coat Closet
- Level: Main
- Area: 80 Square Feet
- Dimensions: 5 x 16
Dining room
- Description: Formal Dining Room With High Ceiling & Large Window
- Level: Main
- Area: 165 Square Feet
- Dimensions: 15 x 11
Kitchen
- Description: Functional Galley Kitchen With Two-Tone Cabinets And Black-And-White Tile Backsplash
- Level: Main
- Area: 198 Square Feet
- Dimensions: 18 x 11
Laundry
- Description: Laundry In Spacious Unfinished Basement
- Level: Basement
Living room
- Description: Huge Living Room With Vaulted Ceilings And Natural Light!
- Level: Main
- Area: 368 Square Feet
- Dimensions: 23 x 16
Heating
- Forced Air
Cooling
- Central Air
Appliances
- Included: Cooktop, Dishwasher, Disposal, Dryer, Gas Water Heater, Oven, Refrigerator, Washer
- Laundry: In Unit
Features
- Ceiling Fan(s), Entrance Foyer, Granite Counters, High Ceilings, Primary Suite, Smoke Free, Vaulted Ceiling(s)
- Flooring: Carpet, Tile, Vinyl
- Windows: Double Pane Windows, Triple Pane Windows
- Basement: Full,Unfinished
- Number of fireplaces: 1
- Fireplace features: Living Room, Wood Burning
- Common walls with other units/homes: 1 Common Wall
Interior area
- Total structure area: 3,030
- Total interior livable area: 3,030 sqft
- Finished area above ground: 1,544
- Finished area below ground: 0
Video & virtual tour
Property
Parking
- Total spaces: 2
- Parking features: Garage - Attached
- Attached garage spaces: 2
Features
- Levels: One
- Stories: 1
- Entry location: Exterior Access
- Patio & porch: Front Porch, Patio
- Exterior features: Private Yard
- Fencing: Full
Lot
- Size: 2,657 Square Feet
- Features: Landscaped, Master Planned, Sprinklers In Front
Details
- Parcel number: 031127122
- Special conditions: Standard
Construction
Type & style
- Home type: Townhouse
- Property subtype: Townhouse
- Attached to another structure: Yes
Materials
- Concrete, Frame, Wood Siding
- Foundation: Concrete Perimeter
- Roof: Composition
Condition
- Year built: 1978
Utilities & green energy
- Sewer: Public Sewer
- Water: Public
- Utilities for property: Cable Available, Electricity Connected, Natural Gas Connected, Phone Available
Community & HOA
Community
- Subdivision: Gentry
HOA
- Has HOA: Yes
- HOA fee: $365 monthly
- HOA name: Gentry Townhomes
- HOA phone: 303-482-2213
Location
- Region: Aurora
Financial & listing details
- Price per square foot: $118/sqft
- Tax assessed value: $353,100
- Annual tax amount: $2,375
- Date on market: 8/15/2026
- Listing terms: Cash,Conventional,FHA,VA Loan
- Exclusions: Seller's Personal Property
- Ownership: Individual
- Electric utility on property: Yes
- Road surface type: Paved
Estimated market value
Not available
Estimated sales range
Not available
Not available
Price history
| Date | Event | Price |
|---|---|---|
| 10/9/2026 | Price change | $359,000-4%$118/sqft |
Source:  REcolorado as distributed by MLS GRID #5141484 Report a problem REcolorado as distributed by MLS GRID #5141484 Report a problem | ||
| 9/21/2026 | Price change | $374,000-3.9%$123/sqft |
Source: REcolorado as distributed by MLS GRID #5141484 Report a problem | ||
| 8/15/2026 | Listed for sale | $389,000+54.1%$128/sqft |
Source: REcolorado as distributed by MLS GRID #5141484 Report a problem | ||
| 12/30/2016 | Sold | $252,500-1%$83/sqft |
Source: Public Record Report a problem | ||
| 11/13/2016 | Pending sale | $255,000$84/sqft |
Source: RE/MAX SOUTHEAST #4049866 Report a problem | ||
| 11/4/2016 | Listed for sale | $255,000+4.1%$84/sqft |
Source: RE/MAX SOUTHEAST #4049866 Report a problem | ||
| 10/25/2015 | Listing removed | $245,000$81/sqft |
Source: Owner #24049277 Report a problem | ||
| 10/19/2015 | Listed for sale | $245,000+38.8%$81/sqft |
Source: Owner #24049277 Report a problem | ||
| 2/3/2005 | Sold | $176,500$58/sqft |
Source: Public Record Report a problem | ||
Public tax history
| Year | Property taxes | Tax assessment |
|---|---|---|
| 2025 | $2,155 +3.1% | $22,069 -1.9% |
| 2024 | $2,090 +4.9% | $22,485 -14.9% |
| 2023 | $1,992 -3.1% | $26,424 +33.2% |
| 2022 | $2,057 | $19,842 -2.8% |
| 2021 | -- | $20,413 +3.5% |
| 2020 | $2,054 +18.9% | $19,727 |
| 2019 | $1,727 | -- |
| 2018 | $1,727 +15% | $16,337 |
| 2017 | $1,503 | $16,337 +60.8% |
| 2016 | -- | $10,157 |
| 2015 | -- | $10,157 -2.7% |
| 2014 | $921 -6.3% | $10,436 -0.5% |
| 2013 | $983 | $10,490 |
| 2012 | -- | $10,490 |
| 2011 | $925 +1.1% | $10,490 -8.1% |
| 2010 | $916 -18.2% | $11,420 |
| 2009 | $1,120 | $11,420 -18.3% |
| 2008 | -- | $13,978 |
| 2007 | -- | $13,978 -6% |
| 2006 | -- | $14,869 |
| 2005 | -- | $14,869 +3.5% |
| 2002 | $1,103 +8.3% | $14,370 +11.3% |
| 2001 | $1,019 | $12,910 |
Find assessor info on the county website
Monthly payment
Est. payment
Payment breakdown
Explore the cost of this home by adjusting the details. Changes won't be saved.Climate risks
Neighborhood: Highline Villages
Nearby schools
Schools provided by the listing agent
- Elementary: Lansing
- Middle: South
- High: Aurora Central
- District: Adams-Arapahoe 28J
Source: REcolorado as distributed by MLS GRID. This data may not be complete. We recommend contacting the local school district to confirm school assignments for this home.
Similar homes
- $360,0003 bd4 ba2.4k sqftFairway 16 At Heatheridge, Aurora, CO 80014For Sale

 MLS ID #4506880, James Ponzi, Ally Realty & Finance. REcolorado as distributed by MLS GRID
 - $350,0004 bd4 ba2.4k sqft2558 S Vaughn Way #D, Aurora, CO 80014For Sale
 MLS ID #3875509, Sonya Peterson, LIV Sotheby's International Realty. REcolorado as distributed by MLS GRID
 - $340,0003 bd2 ba1.7k sqft3085 S Macon Circle, Aurora, CO 80014For Sale
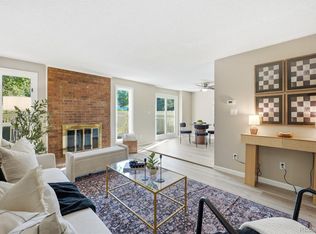 MLS ID #8333222, Jane Rodriguez, Keller Williams DTC. REcolorado as distributed by MLS GRID
 - $380,0004 bd3 ba2.1k sqft13029 E Bethany Place, Aurora, CO 80014For Sale
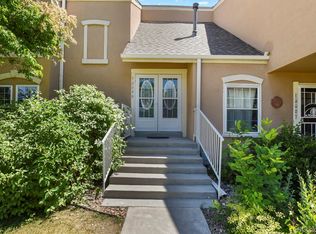 MLS ID #8559515, Gini MacDonald, Engel & Voelkers Aspen - Snowmass. REcolorado as distributed by MLS GRID
 - $365,0004 bd3 ba2.3k sqft13923 E Oxford Place, Aurora, CO 80014For SaleMLS ID #2433694, Jim Titus, Redfin Corporation. REcolorado as distributed by MLS GRID
- $374,0003 bd3 ba2.3k sqft13967 E Oxford Place, Aurora, CO 80014For SaleMLS ID #9622875, David De Elena, Coldwell Banker Realty 24. REcolorado as distributed by MLS GRID
- $385,0002 bd2 ba2.3k sqft11825 E Cornell Circle, Aurora, CO 80014For SaleMLS ID #3771769, Kyle Sheldon, LIV Sotheby's International Realty. REcolorado as distributed by MLS GRID
- $350,0003 bd2 ba1.5k sqft1148 S Newland Place, Lakewood, CO 80232For SaleMLS ID #9937668, Casey Carlson, Equity Colorado Real Estate. REcolorado as distributed by MLS GRID
- $350,0003 bd3 ba1.5k sqftParkfield, Denver, CO 80239For SaleMLS ID #2411713, Becci McCormack, Compass - Denver. REcolorado as distributed by MLS GRID
- $368,0003 bd4 ba1.7k sqft2416 W 82nd Place #D, Westminster, CO 80031For SaleMLS ID #5425538, Michelle Lopez, Coldwell Banker Realty 54. REcolorado as distributed by MLS GRID
- $424,9993 bd3 ba2.4k sqft21331 E 60th Avenue, Aurora, CO 80019For SaleMLS ID #3439327, Barry Overton, eXp Realty, LLC. REcolorado as distributed by MLS GRID
- $300,0002 bd3 ba1.6k sqft19258 E Gunnison Circle #102, Aurora, CO 80017For SaleMLS ID #7978033, Team Lassen, MB Team Lassen. REcolorado as distributed by MLS GRID
- $350,0003 bd2 ba1.7k sqft7005 E Girard Avenue #B, Denver, CO 80224For SaleMLS ID #6428733, Dave Edwards, Key Real Estate Group LLC. REcolorado as distributed by MLS GRID
- $419,9003 bd3 ba1.6k sqft5569 S Quemoy Circle, Aurora, CO 80015For SaleMLS ID #5559666, Kathleen Haas, Colorado Realty 4 Less, LLC. REcolorado as distributed by MLS GRID
- $519,9003 bd3 ba2.5k sqft16406 E Kentucky Avenue, Aurora, CO 80017For SaleMLS ID #5718625, Nancy Griffin, Metro Design Realty. REcolorado as distributed by MLS GRID
- $375,0003 bd2 ba1.5k sqftHighland View II, Centennial, CO 80122For SaleMLS ID #4589551, Heather Lessar, Compass - Denver. REcolorado as distributed by MLS GRID
- $400,0003 bd3 ba1.8k sqft15612 E 96th Way #33E, Commerce City, CO 80022For SaleMLS ID #3141058, Gamaliel Raigoza Herrera, PAK Home Realty. REcolorado as distributed by MLS GRID
- $366,0003 bd3 ba1.5k sqft17938 E 105th Avenue #48F, Commerce City, CO 80022For SaleMLS ID #7820427, Monika Wilner, HomeSmart. REcolorado as distributed by MLS GRID
- $375,0003 bd3 ba1.9k sqft6870 S Broadway, Centennial, CO 80122For SaleMLS ID #5503443, Lotte Radoor, Coldwell Banker Realty 56. REcolorado as distributed by MLS GRID
- $349,9992 bd3 ba1.5k sqft9758 Laredo Street #28A, Commerce City, CO 80022For SaleMLS ID #5890048, Sherri Bond, Stellar Colorado Homes. REcolorado as distributed by MLS GRID
