Skip main navigation
Sold for $383,000
  • $383,000

    12062 E Maple Avenue, Aurora, CO 80012

    3beds
    2,050sqft
    Townhouse
    Built in 1978
    2,701 Square Feet Lot
    $369,000 Zestimate®
    $187/sqft
    $2,648 Estimated rent

    Home value

    $369,000

    $343,000 - $395,000

    $2,648/mo

    Zestimate® history
    Loading
    Loading...

    Owner options

    List your home for rent

    $2,648/mo

    Rent Zestimate®

    Find your next renter with Zillow Rental Manager. Plus, with online applications, you can quickly screen prospective tenants – for free.

    Learn more

    $2,648/mo

    Rent Zestimate®

    Refinance and save

    $2,591/mo

    Est. payment

    Refinancing to a lower rate could help reduce your monthly payments and save thousands over the life of the loan.

    See today's rates

    $2,591/mo

    Est. payment

    Explore your selling options

    Work with a Zillow partner agent

    Leverage their expertise and Zillow's premium Showcase listings to get your home seen by more buyers.

    Get started

    List with your own agent

    Get your home in front of millions of buyers by listing it on Zillow.

    Learn how to do it

    Sell it yourself

    Take full control of how buyers see your home on Zillow by listing For Sale by Owner (FSBO).

    List your home

    What's special

    Ranch-style townhomeCozy fireplaceBeautiful basementSitting areaSerene primary suiteVaulted ceilingsStunning private bedroom suite
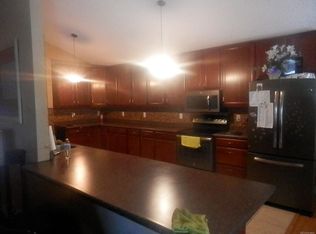
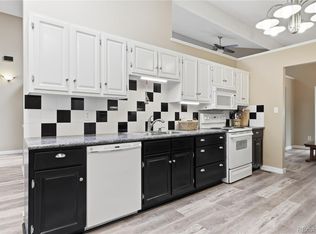
    Welcome home and enjoy this hidden gem within the heart of Aurora. This stunning 3-bedroom, 3-bathroom ranch-style townhome is spacious and nicely appointed with a well-designed living space, perfect for those seeking space, comfort, and style. Step inside to discover an open floor plan that invites natural light through a gorgeous skylight and vaulted ceilings. The family room is a true showstopper and is the heart of the home, featuring a cozy fireplace. The adjoining dining room has a charming bump-out window, adding warmth and character to the space. The eat-in kitchen has everything needed, counterspace, cabinets, all appliances, and more. Complete with ample counter space, a built-in desk area, and eat-in nook, this kitchen is both stylish and functional. The serene primary suite features a private full bath, designed for relaxation. Need more space? Enjoy the beautiful basement with a private workroom, separate home office, and stunning private bedroom suite with a sitting area, large walk-in closet, and bath with a stand-alone shower, Bluetooth speakers, and much more. The basement is a must-see. This home's location is another plus, minutes from Aurora's premier shopping mall at The Town Center, near the picturesque trails of the Highline Canal, close to Del Mar park with its playground, tennis courts, pool, baseball fields, soccer fields, and recreation center. Walk across the street straight onto the green at Aurora Hills Golf Course. Don't miss your chance to own this inviting and spacious townhome in an unbeatable location! Schedule your private tour today!

    Zillow last checked:

    Listing updated:

    Listed by:

    Tandy Dilworth 303-356-9980 tandydilworth@yahoo.com,

    Brokers Guild Real Estate

    Bought with:

    Jay Hillman, 040002687

    MB Hillman Real Estate

    Source: REcolorado as distributed by MLS GRID,MLS#: 8967162MLS Logo

    Facts & features

    Interior

    Bedrooms & bathrooms
    • Bedrooms: 3
    • Bathrooms: 3
    • Full bathrooms: 2
    • 3/4 bathrooms: 1
    • Main level bathrooms: 2
    • Main level bedrooms: 2
    Bedroom
    • Level: Main
    Bedroom
    • Level: Main
    Bedroom
    • Level: Basement
    Bathroom
    • Level: Main
    Bathroom
    • Level: Basement
    Bathroom
    • Level: Main
    Heating
    • Forced Air
    Cooling
    • Central Air
    Appliances
    • Included: Dishwasher, Disposal, Dryer, Gas Water Heater, Microwave, Oven, Refrigerator, Washer
    Features
    • Ceiling Fan(s), Eat-in Kitchen, Open Floorplan, Pantry, Primary Suite, Smart Thermostat, Vaulted Ceiling(s)
    • Flooring: Carpet, Vinyl, Wood
    • Windows: Window Coverings, Window Treatments
    • Basement: Finished,Partial
    • Number of fireplaces: 1
    • Fireplace features: Living Room
    • Common walls with other units/homes: 1 Common Wall
    Interior area
    • Total structure area: 2,050
    • Total interior livable area: 2,050 sqft
    • Finished area above ground: 1,378
    • Finished area below ground: 660

    Property

    Parking
    • Total spaces: 2
    • Parking features: Concrete
    • Attached garage spaces: 2
    Features
    • Levels: One
    • Stories: 1
    • Patio & porch: Patio
    • Exterior features: Garden
    • Fencing: Partial
    • Has view: Yes
    • View description: Golf Course
    Lot
    • Size: 2,701 Square Feet
    • Features: Landscaped
    Details
    • Parcel number: 031127149
    • Special conditions: Standard

    Construction

    Type & style
    • Home type: Townhouse
    • Architectural style: Urban Contemporary
    • Property subtype: Townhouse
    • Attached to another structure: Yes
    Materials
    • Wood Siding
    • Roof: Composition
    Condition
    • Year built: 1978

    Utilities & green energy

    • Sewer: Public Sewer
    • Water: Public
    • Utilities for property: Electricity Connected, Natural Gas Connected
    Green energy
    • Energy efficient items: Appliances, Thermostat

    Community & HOA

    Community
    • Security: Smoke Detector(s)
    • Subdivision: Gentry
    HOA
    • Has HOA: Yes
    • Services included: Maintenance Grounds, Snow Removal, Water
    • HOA fee: $360 monthly
    • HOA name: ADVANCED HOA MANAGEMENT
    • HOA phone: 303-482-2213
    Location
    • Region: Aurora

    Financial & listing details

    • Price per square foot: $187/sqft
    • Tax assessed value: $382,500
    • Annual tax amount: $2,427
    • Date on market: 4/24/2025
    • Listing terms: Cash,Conventional,FHA,VA Loan
    • Exclusions: Sellers Personal Property
    • Ownership: Individual
    • Electric utility on property: Yes

    Price history

    DateEventPrice
    5/23/2025Sold$383,000-4.2%$187/sqft
    Source: REcolorado as distributed by MLS GRID #8967162 Report a problem
    4/29/2025Pending sale$399,900$195/sqft
    Source: REcolorado as distributed by MLS GRID #8967162 Report a problem
    4/24/2025Listed for sale$399,900-4.8%$195/sqft
    Source: REcolorado as distributed by MLS GRID #8967162 Report a problem
    4/14/2025Listing removed$419,900$205/sqft
    Source: REcolorado as distributed by MLS GRID #8967162 Report a problem
    4/4/2025Price change$419,900-2.3%$205/sqft
    Source: REcolorado as distributed by MLS GRID #8967162 Report a problem
    3/16/2025Listed for sale$430,000+44.5%$210/sqft
    Source: REcolorado as distributed by MLS GRID #8967162 Report a problem
    12/11/2020Sold$297,500$145/sqft
    Source: Public Record Report a problem

    Public tax history

    YearProperty taxesTax assessment
    2025$2,427 +3.1%$23,906 -5.6%
    2024$2,354 +27.2%$25,326 -13.5%
    2023$1,851 -3.1%$29,292 +58.9%
    2022$1,910 $18,431 -2.8%
    2021-- $18,962 +5.3%
    2020$1,875 +16.3%$18,004
    2019$1,613 --
    2018$1,613 +15%$15,250
    2017$1,403 $15,250 +39.9%
    2016-- $10,897
    2015-- $10,897 +13%
    2014$988 +8.9%$9,640 +0.2%
    2013$908 $9,620
    2012-- $9,620
    2011$838 +1.1%$9,620 -7%
    2010$829 -19.5%$10,340
    2009$1,030 $10,340 -19.6%
    2008-- $12,855
    2007-- $12,855 -7.2%
    2006-- $13,850
    2005-- $13,850 +4.2%
    2002$1,021 +4.7%$13,290 +7.7%
    2001$974 $12,340
    Find assessor info on the county website

    Neighborhood: Highline Villages

    Nearby schools

    GreatSchools rating
    Schools provided by the listing agent
    • Elementary: Lansing
    • Middle: South
    • High: Aurora Central
    • District: Adams-Arapahoe 28J

    Source: REcolorado as distributed by MLS GRID. This data may not be complete. We recommend contacting the local school district to confirm school assignments for this home.

    Get a cash offer in 3 minutes
    Find out how much your home could sell for in as little as 3 minutes with a no-obligation cash offer.
    Estimated market value
    $369,000
    Get a cash offer in 3 minutes
    Find out how much your home could sell for in as little as 3 minutes with a no-obligation cash offer.
    Estimated market value
    $369,000