Gentry townhome with a prime cul-de-sac location and extensive improvements completed within the last 3 years. A major electrical overhaul included new wiring and a new electrical panel, along with the installation of a hardwired video security system with cameras and monitors included. Additional improvements include luxury vinyl plank flooring and carpet, remodeled bathrooms, interior paint and trim, updated fireplace surround, front door and window, and a renovated basement. The garage has also been upgraded with a newer floor, door, and opener, and the AC condenser is approximately 4 years old.
The main level features a vaulted living area with a wood-burning fireplace, updated flooring and lighting, and an open connection to the dining area and kitchen with newer appliances. Two bedrooms are located on the main level, including the primary bedroom with double closets, new carpet, barn door, and an updated bathroom with newer countertop and walk-in shower surround.
The remodeled basement provides additional living space with a third bedroom featuring an egress window, family room, office nook, 3/4 bathroom, laundry and storage area, and a dedicated workshop with workbench.
Outside, enjoy a private front courtyard and fully fenced backyard with a patio adjoining the greenbelt. The attached 2-car garage offers 220V service in addition to its recent improvements. HOA services include grounds maintenance, snow removal, and trash.
For sale
$399,000
12044 E Maple Avenue, Aurora, CO 80012
3beds
2,710sqft
Townhouse
Built in 1978
-- sqft lot
$-- Zestimate®
$147/sqft
$365/mo HOA
What's special
- 59 days
- 257
- 13
Zillow last checked:
Listing updated:
Listed by:
Sara Klassen 303-819-6691 klassenhometeam@gmail.com,
Equity Colorado Real Estate
Source: REcolorado as distributed by MLS GRID,MLS#: 1932237
Facts & features
Interior
Bedrooms & bathrooms
- Bedrooms: 3
- Bathrooms: 3
- Full bathrooms: 1
- 3/4 bathrooms: 2
- Main level bathrooms: 2
- Main level bedrooms: 2
Bedroom
- Level: Main
Bedroom
- Features: Primary Suite
- Level: Main
Bedroom
- Level: Basement
Bathroom
- Features: En Suite Bathroom, Primary Suite
- Level: Main
Bathroom
- Level: Main
Bathroom
- Level: Basement
Dining room
- Level: Main
Family room
- Level: Basement
Kitchen
- Level: Main
Laundry
- Level: Basement
Living room
- Level: Main
Workshop
- Level: Basement
Heating
- Forced Air
Cooling
- Central Air
Appliances
- Included: Dishwasher, Disposal, Dryer, Microwave, Refrigerator, Self Cleaning Oven, Washer
Features
- Smoke Free
- Flooring: Carpet, Vinyl
- Basement: Finished,Full
- Common walls with other units/homes: 1 Common Wall
Interior area
- Total structure area: 2,710
- Total interior livable area: 2,710 sqft
- Finished area above ground: 1,378
- Finished area below ground: 852
Video & virtual tour
Property
Parking
- Total spaces: 2
- Parking features: Concrete
- Attached garage spaces: 2
Features
- Levels: One
- Stories: 1
- Entry location: Ground
- Patio & porch: Front Porch
- Exterior features: Private Yard
- Fencing: Full
Lot
- Features: Cul-De-Sac, Sprinklers In Front
Details
- Parcel number: 031127459
- Special conditions: Standard
Construction
Type & style
- Home type: Townhouse
- Architectural style: Contemporary
- Property subtype: Townhouse
- Attached to another structure: Yes
Materials
- Frame
- Foundation: Slab
- Roof: Composition
Condition
- Year built: 1978
Utilities & green energy
- Electric: 220 Volts in Garage
- Sewer: Public Sewer
- Water: Public
- Utilities for property: Electricity Connected, Natural Gas Connected
Community & HOA
Community
- Security: Carbon Monoxide Detector(s), Security System, Smoke Detector(s)
- Subdivision: Gentry
HOA
- Has HOA: Yes
- Services included: Exterior Maintenance w/out Roof, Maintenance Grounds, Snow Removal, Trash, Water
- HOA fee: $365 monthly
- HOA name: Gentry Townhomes
- HOA phone: 303-482-2213
Location
- Region: Aurora
Financial & listing details
- Price per square foot: $147/sqft
- Tax assessed value: $393,100
- Annual tax amount: $2,644
- Date on market: 9/11/2026
- Listing terms: Cash,Conventional,FHA,VA Loan
- Exclusions: Any Mounted Tv's And Their Mounts. Seller's Personal Property.
- Ownership: Individual
- Electric utility on property: Yes
- Road surface type: Paved
Estimated market value
Not available
Estimated sales range
Not available
Not available
Price history
| Date | Event | Price |
|---|---|---|
| 10/17/2026 | Listed for sale | $399,000$147/sqft |
Source:  REcolorado as distributed by MLS GRID #1932237 Report a problem | ||
| 10/5/2026 | Pending sale | $399,000$147/sqft |
Source: REcolorado as distributed by MLS GRID #1932237 Report a problem | ||
| 9/26/2026 | Listed for sale | $399,000$147/sqft |
Source: REcolorado as distributed by MLS GRID #1932237 Report a problem | ||
| 9/22/2026 | Pending sale | $399,000$147/sqft |
Source: REcolorado as distributed by MLS GRID #1932237 Report a problem | ||
| 9/11/2026 | Listed for sale | $399,000-0.3%$147/sqft |
Source: REcolorado as distributed by MLS GRID #1932237 Report a problem | ||
| 2/25/2022 | Sold | $400,000+4.2%$148/sqft |
Source: Public Record Report a problem | ||
| 8/27/2021 | Sold | $384,000+164.8%$142/sqft |
Source: Public Record Report a problem | ||
| 3/30/2012 | Sold | $145,000-3.3%$54/sqft |
Source: Agent Provided Report a problem | ||
| 1/27/2012 | Price change | $149,900-2.6%$55/sqft |
Source: RE/MAX SOUTHEAST #1059738 Report a problem | ||
| 1/13/2012 | Listed for sale | $153,900+35%$57/sqft |
Source: RE/MAX Southeast Inc. #1059738 Report a problem | ||
| 7/26/1995 | Sold | $114,000$42/sqft |
Source: Public Record Report a problem | ||
Public tax history
| Year | Property taxes | Tax assessment |
|---|---|---|
| 2025 | $2,309 +3.1% | $24,569 +2% |
| 2024 | $2,239 +10.8% | $24,093 -14.1% |
| 2023 | $2,021 -3.1% | $28,048 +39.3% |
| 2022 | $2,086 | $20,128 -2.8% |
| 2021 | -- | $20,707 +7.4% |
| 2020 | $2,008 +18% | $19,284 |
| 2019 | $1,702 | -- |
| 2018 | $1,702 +15% | $16,092 |
| 2017 | $1,480 | $16,092 +23.2% |
| 2016 | -- | $13,062 |
| 2015 | -- | $13,062 +14% |
| 2014 | $1,185 +9.7% | $11,462 +11.2% |
| 2013 | $1,079 | $10,310 |
| 2012 | -- | $10,310 |
| 2011 | $838 +1.1% | $10,310 -0.3% |
| 2010 | $829 +61% | $10,340 |
| 2009 | $515 | $10,340 -19.6% |
| 2008 | -- | $12,855 |
| 2007 | -- | $12,855 -7.2% |
| 2006 | -- | $13,850 |
| 2005 | -- | $13,850 +4.2% |
| 2002 | $1,021 +4.7% | $13,290 +7.7% |
| 2001 | $974 | $12,340 |
Find assessor info on the county website
Monthly payment
Est. payment
Payment breakdown
Explore the cost of this home by adjusting the details. Changes won't be saved.Climate risks
Neighborhood: Highline Villages
Nearby schools
Schools provided by the listing agent
- Elementary: Lansing
- Middle: South
- High: Aurora Central
- District: Adams-Arapahoe 28J
Source: REcolorado as distributed by MLS GRID. This data may not be complete. We recommend contacting the local school district to confirm school assignments for this home.

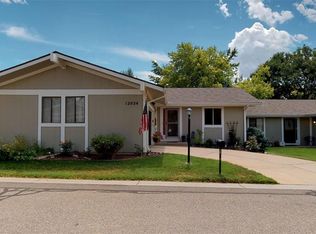
Similar homes
- $445,0003 bd2 ba1.4k sqft12816 E Wyoming Circle, Aurora, CO 80012For Sale
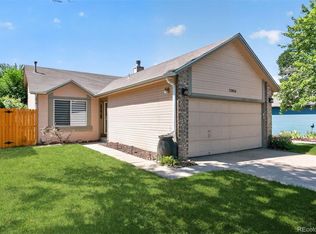
 MLS ID #5933921, Rachel Chaparro, Your Castle Real Estate Inc. REcolorado as distributed by MLS GRID
- $430,0003 bd2 ba2.1k sqft17805 E Ada Drive, Aurora, CO 80017For Sale
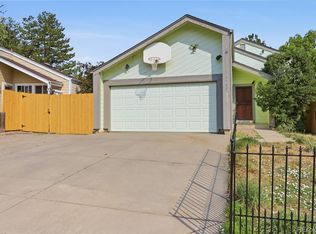 MLS ID #3340667, Blue Pebble Group, Blue Pebble Homes. REcolorado as distributed by MLS GRID
- $594,9954 bd3 ba2.8k sqft1435 S Macon Street, Aurora, CO 80012For Sale
 MLS ID #8350036, Niko Stathopoulos, RE/MAX Alliance. REcolorado as distributed by MLS GRID
- $299,0003 bd3 ba1.5k sqft14079 E Utah Circle, Aurora, CO 80012For Sale
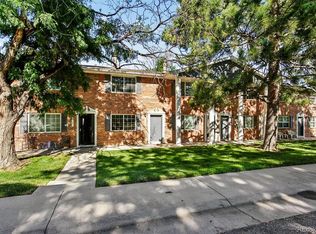 MLS ID #7035184, Wade Renquist, Home Gnome Realty. REcolorado as distributed by MLS GRID
- $404,9004 bd2 ba1.8k sqft960 S Zeno Way, Aurora, CO 80017For SaleMLS ID #5941753, April Monteith, JPAR Modern Real Estate. REcolorado as distributed by MLS GRID
- $385,0002 bd2 ba2.3k sqft11825 E Cornell Circle, Aurora, CO 80014For SaleMLS ID #3771769, Kyle Sheldon, LIV Sotheby's International Realty. REcolorado as distributed by MLS GRID
- $400,0003 bd2 ba1.7k sqft4722 S Clay Court, Englewood, CO 80110For SaleMLS ID #6398972, Scott Eckhoff, 5281 Exclusive Homes Realty. REcolorado as distributed by MLS GRID
- $365,0002 bd2 ba2k sqft2685 S Dayton Way #253, Denver, CO 80231For SaleMLS ID #8752670, Ryan Diller, Ed Prather Real Estate. REcolorado as distributed by MLS GRID
- $390,0003 bd3 ba1.4k sqft22106 E Berry Place, Aurora, CO 80015For SaleMLS ID #3007958, Shannon Hendry, Open Real Estate Inc.. REcolorado as distributed by MLS GRID
- $425,0004 bd3 ba2.2k sqft6489 S Dayton Street, Englewood, CO 80111For SaleMLS ID #7308402, Jill Schafer, Serhant Colorado LLC. REcolorado as distributed by MLS GRID
- $325,0002 bd2 ba1.3k sqft1945 S Xanadu Way, Aurora, CO 80014For SaleMLS ID #7841971, Maira Montoya, Black & White Realty, LLC. REcolorado as distributed by MLS GRID
- $318,0003 bd3 ba1.5k sqft1830 S Quintero Way #117, Aurora, CO 80017For SaleMLS ID #9549638, Araceli Quezada, Realty Of America LLC. REcolorado as distributed by MLS GRID
- $385,0002 bd3 ba1.5k sqft2896 W Bryant Place, Littleton, CO 80120For SaleMLS ID #4892127, Brook Willardsen, Madison & Company Properties. REcolorado as distributed by MLS GRID
- $439,9004 bd2 ba2.2k sqft4120 S Laredo Way, Aurora, CO 80013For SaleMLS ID #2466678, Robert Hryniewich, HomeSmart. REcolorado as distributed by MLS GRID
- $450,0003 bd2 ba1.8k sqft16333 E Carolina Drive, Aurora, CO 80017For SaleMLS ID #9030906, Eny Montoya, Remax inMotion. REcolorado as distributed by MLS GRID
- $545,0004 bd4 ba3k sqft19299 E Eldorado Drive, Aurora, CO 80013For SaleMLS ID #7224546, Kirk Shillington, RE/MAX Alliance. REcolorado as distributed by MLS GRID
- $519,9003 bd3 ba2.5k sqft16406 E Kentucky Avenue, Aurora, CO 80017For SaleMLS ID #5718625, Nancy Griffin, Metro Design Realty. REcolorado as distributed by MLS GRID
- $550,0003 bd3 ba2.5k sqft19411 E Hamilton Place, Aurora, CO 80013For SaleMLS ID #5588892, Aimee Fletcher, eXp Realty, LLC. REcolorado as distributed by MLS GRID
- $449,5004 bd2 ba1.7k sqft17693 E Brunswick Place, Aurora, CO 80013For SaleMLS ID #4875911, Damien Gleason, 8z Real Estate. REcolorado as distributed by MLS GRID
- $409,0003 bd3 ba2k sqft9950 Grove St #E, Westminster, CO 80031For Sale
 MLS ID #1068836, Rike Palese, RE/MAX Professionals DTC. IRES as distributed by MLS GRID
