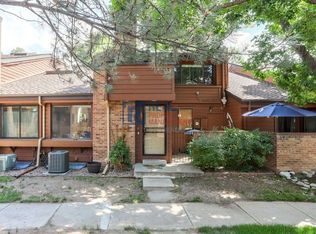
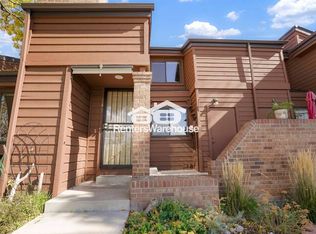
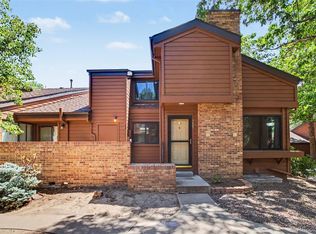
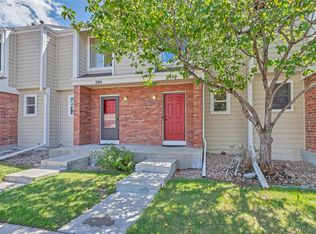
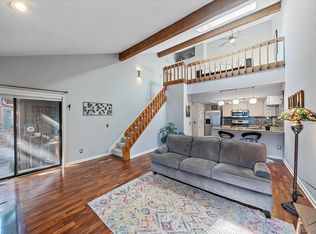
Welcome to 2685 S Dayton Way Apt 253, a bright and inviting home filled with natural light, soaring ceilings, and beautiful architectural character. Exposed wood beams add warmth and character, while the dramatic floor to ceiling brick gas fireplace creates an eye catching focal point. As an end and corner unit with a south facing position and three windows, the home feels especially bright and inviting throughout the day. The living room flows naturally into the dining area, creating a comfortable layout for everyday living and entertaining. Just beyond, the updated kitchen offers generous cabinetry, expansive marble countertops, stainless steel appliances, and excellent storage. Rich blue lower cabinets add personality, while crisp white uppers and a bright backsplash keep the space feeling fresh. Nearby, the renovated guest bathroom features a tiled walk in shower and updated finishes. Upstairs, the loft adds even more flexibility to the home, working beautifully as a home office, reading area, or additional lounge. High end ceiling fans complement the vaulted ceilings and continue the thoughtful details throughout the home. The adjoining bathroom features a tiled tub and shower, complemented by a skylight that fills the space with natural light. The unfinished basement gives you even more room to make the home your own. Whether you envision additional living space, a workout room, or extra storage, the possibilities are there. Outside, the private patio offers a comfortable place to enjoy the mature, tree filled surroundings. An exterior storage closet adds convenient extra space for seasonal items, outdoor gear, and more. The location also puts you close to the High Line Canal Trail, Cherry Creek State Park, nearby parks, shopping, dining, and everyday conveniences along South Parker Road and South Havana Street. With its beautiful natural light, striking fireplace, and exposed beams this home is full of character. Come check it out today!
For sale
Price cut: $5K (10/28)
$365,000
2685 S Dayton Way #253, Denver, CO 80231
2beds
2,002sqft
Townhouse
Built in 1983
1,020 Square Feet Lot
$-- Zestimate®
$182/sqft
$361/mo HOA
What's special
- 38 days
- 263
- 40
Zillow last checked:
Listing updated:
Listed by:
Ryan Diller 862-242-0513 ryan.diller@edprather.com,
Ed Prather Real Estate
Source: REcolorado as distributed by MLS GRID,MLS#: 8752670
Facts & features
Interior
Bedrooms & bathrooms
- Bedrooms: 2
- Bathrooms: 2
- Full bathrooms: 2
- Main level bathrooms: 1
- Main level bedrooms: 1
Bedroom
- Level: Main
Bedroom
- Features: Primary Suite
- Level: Upper
Bathroom
- Features: En Suite Bathroom
- Level: Main
Bathroom
- Features: Primary Suite
- Level: Upper
Dining room
- Level: Main
Great room
- Level: Basement
Kitchen
- Level: Main
Laundry
- Level: Basement
Living room
- Level: Main
Loft
- Level: Upper
Heating
- Forced Air
Cooling
- Central Air
Appliances
- Included: Dishwasher, Disposal, Dryer, Microwave, Oven, Refrigerator, Washer
- Laundry: In Unit
Features
- Built-in Features, Ceiling Fan(s), Entrance Foyer, High Ceilings, Marble Counters, Open Floorplan, Tile Counters, Vaulted Ceiling(s), Walk-In Closet(s)
- Flooring: Tile, Wood
- Windows: Skylight(s)
- Basement: Unfinished
- Number of fireplaces: 1
- Fireplace features: Gas, Living Room
- Common walls with other units/homes: End Unit
Interior area
- Total structure area: 2,002
- Total interior livable area: 2,002 sqft
- Finished area above ground: 1,238
- Finished area below ground: 0
Video & virtual tour
Property
Parking
- Total spaces: 1
- Parking features: Garage
- Garage spaces: 1
Features
- Levels: Two
- Stories: 2
- Patio & porch: Front Porch, Patio
- Exterior features: Lighting, Rain Gutters
Lot
- Size: 1,020 Square Feet
- Features: Corner Lot, Landscaped, Near Public Transit
Details
- Parcel number: 634120010
- Zoning: R-2
- Special conditions: Standard
Construction
Type & style
- Home type: Townhouse
- Property subtype: Townhouse
- Attached to another structure: Yes
Materials
- Brick, Cedar
- Roof: Composition
Condition
- Updated/Remodeled
- Year built: 1983
Utilities & green energy
- Sewer: Public Sewer
- Water: Public
Community & HOA
Community
- Security: Smoke Detector(s)
- Subdivision: Beaumont Place
HOA
- Has HOA: Yes
- Amenities included: Park, Pool, Spa/Hot Tub
- Services included: Reserve Fund, Insurance, Maintenance Grounds, Maintenance Structure, Sewer, Snow Removal, Trash, Water
- HOA fee: $361 monthly
- HOA name: Beaumont Place HOA
- HOA phone: 303-482-2213
Location
- Region: Denver
Financial & listing details
- Price per square foot: $182/sqft
- Tax assessed value: $417,900
- Annual tax amount: $1,714
- Date on market: 10/8/2026
- Listing terms: Cash,Conventional,FHA,VA Loan
- Exclusions: Sellers Personal Property Including All Window Curtains And Furnishings.
- Ownership: Individual
- Electric utility on property: Yes
- Road surface type: Paved
Estimated market value
Not available
Estimated sales range
Not available
Not available
Price history
| Date | Event | Price |
|---|---|---|
| 10/28/2026 | Price change | $365,000-1.4%$182/sqft |
Source:  REcolorado as distributed by MLS GRID #8752670 Report a problem | ||
| 10/8/2026 | Listed for sale | $370,000-12.9%$185/sqft |
Source: REcolorado as distributed by MLS GRID #8752670 Report a problem | ||
| 5/5/2025 | Listing removed | $425,000$212/sqft |
Source:  elevateMLS #2971761 Report a problem | ||
| 4/16/2025 | Listed for sale | $425,000+126.2%$212/sqft |
Source: elevateMLS #2971761 Report a problem | ||
| 9/16/2004 | Sold | $187,900-1.1%$94/sqft |
Source: Public Record Report a problem | ||
| 5/17/2001 | Sold | $189,950$95/sqft |
Source: Public Record Report a problem | ||
Public tax history
| Year | Property taxes | Tax assessment |
|---|---|---|
| 2025 | $1,968 +2.2% | $29,460 +18.6% |
| 2024 | $1,926 +13% | $24,850 -10.6% |
| 2023 | $1,703 +3.6% | $27,800 +29.8% |
| 2022 | $1,644 +2.7% | $21,420 -2.8% |
| 2021 | $1,600 +2.9% | $22,030 +2.1% |
| 2020 | $1,556 +19.2% | $21,572 -0.7% |
| 2019 | $1,305 | $21,722 +28.8% |
| 2018 | $1,305 +0.3% | $16,870 |
| 2017 | $1,301 +11.5% | $16,870 +12.9% |
| 2016 | $1,167 +37.5% | $14,940 |
| 2015 | $849 -22.4% | $14,940 +46.2% |
| 2014 | $1,094 | $10,220 |
Find assessor info on the county website
Monthly payment
Est. payment
Payment breakdown
Explore the cost of this home by adjusting the details. Changes won't be saved.Climate risks
Neighborhood: Hampden
Nearby schools
Schools provided by the listing agent
- Elementary: Holm
- Middle: Hamilton
- High: Thomas Jefferson
- District: Denver 1
Source: REcolorado as distributed by MLS GRID. This data may not be complete. We recommend contacting the local school district to confirm school assignments for this home.
Similar homes
- $398,0003 bd4 ba1.9k sqft2003 S Xenia Way, Denver, CO 80231For Sale
 MLS ID #1071943, Erin Rule, LIV Sotheby's Intl Realty D. IRES as distributed by MLS GRID
- $355,0003 bd3 ba1.5k sqftWindsong, Denver, CO 80231For Sale
 MLS ID #8487041, Andrea Stefo, Cross Street Colorado LLC. REcolorado as distributed by MLS GRID
- $300,0001 bd1 ba1.7k sqft2685 S Dayton Way #38, Denver, CO 80231For Sale
 MLS ID #2696994, Doug Gaeta, Compass - Denver. REcolorado as distributed by MLS GRID
- $460,0004 bd4 ba1.9k sqft8651 E Amherst Drive #D, Denver, CO 80231For Sale
 MLS ID #8741259, Tori Campbell, Coldwell Banker Realty 18. REcolorado as distributed by MLS GRID
- $385,0002 bd2 ba2.3k sqft11825 E Cornell Circle, Aurora, CO 80014For SaleMLS ID #3771769, Kyle Sheldon, LIV Sotheby's International Realty. REcolorado as distributed by MLS GRID
- $349,0003 bd3 ba1.7k sqftWestchester North Condominiums, Denver, CO 80236For SaleMLS ID #8323311, Lynnette Beteta, Keller Williams Avenues Realty. REcolorado as distributed by MLS GRID
- $289,5002 bd2 ba1.2k sqft1762 S Trenton Street #6, Denver, CO 80231For SaleMLS ID #5558180, Georgia Haskell, Milehimodern. REcolorado as distributed by MLS GRID
- $299,9003 bd3 ba1.2k sqftHeather Ridge, Aurora, CO 80014For SaleMLS ID #5052403, Scott Barker, Barker Real Estate Company. REcolorado as distributed by MLS GRID
- $299,9002 bd2 ba1k sqft11814 E Kepner Drive, Aurora, CO 80012For SaleMLS ID #2250950, Eric Tack, Coldwell Banker Global Luxury Denver. REcolorado as distributed by MLS GRID
- $375,0004 bd2 ba1.4k sqft4201 Fraser Way #101, Denver, CO 80239For SaleMLS ID #9668263, Maira Montoya, Black & White Realty, LLC. REcolorado as distributed by MLS GRID
- $400,0003 bd2 ba1.7k sqft4722 S Clay Court, Englewood, CO 80110For SaleMLS ID #6398972, Scott Eckhoff, 5281 Exclusive Homes Realty. REcolorado as distributed by MLS GRID
- $369,5003 bd3 ba1.3k sqft16130 E Rice Place #B, Aurora, CO 80015For SaleMLS ID #7000349, Sandi L Zimmerman, RE/MAX Professionals. REcolorado as distributed by MLS GRID
- $425,0004 bd3 ba2.2k sqft6489 S Dayton Street, Englewood, CO 80111For SaleMLS ID #7308402, Jill Schafer, Serhant Colorado LLC. REcolorado as distributed by MLS GRID
- $299,0003 bd3 ba1.5k sqft14079 E Utah Circle, Aurora, CO 80012For SaleMLS ID #7035184, Wade Renquist, Home Gnome Realty. REcolorado as distributed by MLS GRID
- $318,0003 bd3 ba1.5k sqft1830 S Quintero Way #117, Aurora, CO 80017For SaleMLS ID #9549638, Araceli Quezada, Realty Of America LLC. REcolorado as distributed by MLS GRID
- $354,9003 bd4 ba1.6k sqft19856 Summerset Lane, Parker, CO 80138For SaleMLS ID #9591069, Corrine Lopez, Colorado Flat Fee Realty Inc. REcolorado as distributed by MLS GRID
- $425,0003 bd2 ba1.6k sqft3089 S Evanston Way, Aurora, CO 80014For SaleMLS ID #6207596, Son Bui, Signature Real Estate Corp.. REcolorado as distributed by MLS GRID
- $264,0002 bd2 ba1.2k sqft1210 S Carson Way, Aurora, CO 80012For SaleMLS ID #2564925, Troy Warrick, Posh Properties Denver. REcolorado as distributed by MLS GRID
- $340,0002 bd3 ba1.1k sqft10102 W Dartmouth Avenue, Lakewood, CO 80227For SaleMLS ID #9183743, John Karger, Serhant Colorado LLC. REcolorado as distributed by MLS GRID
- $449,9003 bd3 ba2.7k sqft4056 S Abilene Circle #A, Aurora, CO 80014For SaleMLS ID #4012330, Danette Fossceco, HomeSmart. REcolorado as distributed by MLS GRID
