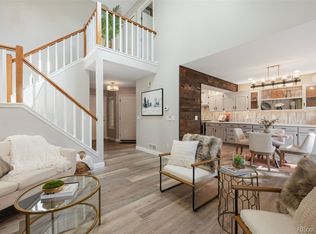
This beautiful home qualifies for SPECIAL FINANCING INCENTIVES UNDER CRA PROGRAMS THAT COULD PROVIDE UP TO $7000 IN CREDITS TOWARD CLOSING COSTS OR RATE BUY DOWN. Call listing agent for more info. And, it is the ideally located place you’ve been looking for! Nestled in the quiet and serene setting of Willows at Highline in southeast Denver, and within the sought-after Cherry Creek School District, this newly updated 3-bed, 3.5-bath townhome-style condo offers nearly 2,000 sq ft of finished space, a 2-car attached garage, refinished hardwoods, a large private deck, and low-maintenance living. The main level welcomes you in with an open and bright layout. Refinished hard wood floors flow throughout, starting with the living room where a stunning vaulted-ceiling living room is centered around the beautiful fireplace and tall, new windows. The dining area steps straight onto the large private deck, while the spacious kitchen boasts plenty of storage and light. A convenient powder bath completes the main floor. Upstairs, the large Primary suite comes complete with dual vanities and a large soaking tub in the en-suite bath. A second upper bedroom enjoys an en-suite bath as well. The finished basement adds a flexible living room or guest suite with a built-in Murphy bed, plus a 3/4 bath. A large laundry room with ample storage space completes the basement. Outside, the sun-soaked and recently renovated private deck leads to a secure yard area. Enjoy the community pool just steps from the front door, as well as easy access to nearby Cherry Creek Reservoir, Cherry Creek North, and more. The strong, professionally managed HOA covers exterior maintenance, including the roof; as well as water, sewer, trash and more, leading to lower direct ownership costs and insurance. Don’t miss out on this amazing home!
For sale
Price cut: $12K (10/6)
$398,000
2003 S Xenia Way, Denver, CO 80231
3beds
1,998sqft
Condominium
Built in 1986
-- sqft lot
$-- Zestimate®
$199/sqft
$558/mo HOA
What's special
- 54 days
- 298
- 31
Zillow last checked:
Listing updated:
Listed by:
Ben Rule 303-549-9815 Ben@RuleProperties.com,
LIV Sotheby's International Realty,
Erin Rule 303-324-1703,
LIV Sotheby's International Realty
Source: REcolorado as distributed by MLS GRID,MLS#: 5141547
Facts & features
Interior
Bedrooms & bathrooms
- Bedrooms: 3
- Bathrooms: 4
- Full bathrooms: 1
- 3/4 bathrooms: 2
- 1/2 bathrooms: 1
- Main level bathrooms: 1
Bedroom
- Description: Large Primary Bedroom With Beautiful Wood Floors And En-Suite Bath.
- Features: Primary Suite
- Level: Upper
- Area: 232.51 Square Feet
- Dimensions: 12.11 x 19.2
Bedroom
- Description: Large Second Upper Bedroom With En-Suite Bath.
- Level: Upper
- Area: 189.08 Square Feet
- Dimensions: 16.3 x 11.6
Bedroom
- Description: Large Basement Level Rec Room/Bedroom With Built In Murphy Bed; Ideal Space For Home Office, Gym, Etc.
- Level: Basement
- Area: 381.92 Square Feet
- Dimensions: 15.4 x 24.8
Bathroom
- Description: Convenient Main Floor Powder Bath.
- Level: Main
- Area: 31.32 Square Feet
- Dimensions: 5.8 x 5.4
Bathroom
- Description: En-Suite Primary Bath With Dual Vanities And Large Soaking Tub.
- Features: Primary Suite
- Level: Upper
- Area: 84.6 Square Feet
- Dimensions: 9 x 9.4
Bathroom
- Description: En-Suite Second Bath On Upper Level.
- Features: En Suite Bathroom
- Level: Upper
- Area: 39.36 Square Feet
- Dimensions: 4.1 x 9.6
Bathroom
- Description: Convenient 3/4 Bath In Basement; Perfect For Guests Or Entertaining.
- Level: Basement
- Area: 40.6 Square Feet
- Dimensions: 5.8 x 7
Dining room
- Description: Light Filled Dining Area With Direct Access To Large Private Deck.
- Level: Main
- Area: 94.35 Square Feet
- Dimensions: 8.5 x 11.1
Kitchen
- Description: Bright, Spacious Kitchen With Stainless Steel Appliances
- Level: Main
- Area: 123.12 Square Feet
- Dimensions: 10.8 x 11.4
Laundry
- Description: Large Laundry Room With Plenty Of Storage Space.
- Level: Basement
- Area: 44.61 Square Feet
- Dimensions: 5.5 x 8.11
Living room
- Description: Beautiful Open Living Area Centered Around Fireplace.
- Level: Main
- Area: 177.87 Square Feet
- Dimensions: 14.7 x 12.1
Heating
- Forced Air
Cooling
- Central Air
Appliances
- Included: Dishwasher, Disposal, Gas Water Heater, Microwave, Range, Refrigerator, Self Cleaning Oven
Features
- Ceiling Fan(s), Entrance Foyer, Five Piece Bath, High Ceilings, Open Floorplan, Primary Suite, Smoke Free, Vaulted Ceiling(s)
- Flooring: Carpet, Tile, Wood
- Windows: Window Coverings, Window Treatments
- Basement: Finished,Full
- Number of fireplaces: 1
- Fireplace features: Living Room
- Common walls with other units/homes: 2+ Common Walls
Interior area
- Total structure area: 1,998
- Total interior livable area: 1,998 sqft
- Finished area above ground: 1,370
- Finished area below ground: 628
Video & virtual tour
Property
Parking
- Total spaces: 2
- Parking features: Garage - Attached
- Attached garage spaces: 2
Features
- Levels: Two
- Stories: 2
- Patio & porch: Deck
- Exterior features: Private Yard
- Fencing: Full
Lot
- Size: 1,252 Square Feet
Details
- Parcel number: 032616300
- Special conditions: Standard
Construction
Type & style
- Home type: Condo
- Property subtype: Condominium
- Attached to another structure: Yes
Materials
- Brick, Cement Siding, Frame
- Foundation: Concrete Perimeter
- Roof: Composition
Condition
- Year built: 1986
Utilities & green energy
- Sewer: Public Sewer
- Water: Public
- Utilities for property: Electricity Connected, Natural Gas Connected
Community & HOA
Community
- Security: Carbon Monoxide Detector(s), Smoke Detector(s)
- Subdivision: The Willows At Highline
HOA
- Has HOA: Yes
- Amenities included: Pool
- Services included: Reserve Fund, Insurance, Maintenance Grounds, Maintenance Structure, Sewer, Snow Removal, Trash, Water
- HOA fee: $558 monthly
- HOA name: Advance HOA
- HOA phone: 303-482-2213
Location
- Region: Denver
Financial & listing details
- Price per square foot: $199/sqft
- Tax assessed value: $429,800
- Annual tax amount: $2,850
- Date on market: 9/2/2026
- Listing terms: 1031 Exchange,Cash,Conventional,FHA,VA Loan
- Exclusions: Staging Items & Seller's Personal Property.
- Ownership: Individual
- Electric utility on property: Yes
Estimated market value
Not available
Estimated sales range
Not available
Not available
Price history
| Date | Event | Price |
|---|---|---|
| 10/6/2026 | Price change | $398,000-2.9%$199/sqft |
Source:  REcolorado as distributed by MLS GRID #5141547 Report a problem REcolorado as distributed by MLS GRID #5141547 Report a problem | ||
| 9/2/2026 | Listed for sale | $410,000+47.5%$205/sqft |
Source: REcolorado as distributed by MLS GRID #5141547 Report a problem | ||
| 9/30/2015 | Sold | $278,000+33.7%$139/sqft |
Source: Public Record Report a problem | ||
| 6/10/2010 | Sold | $208,000-6.2%$104/sqft |
Source: Public Record Report a problem | ||
| 8/8/2003 | Sold | $221,800+8.2%$111/sqft |
Source: Public Record Report a problem | ||
| 12/6/2000 | Sold | $204,900$103/sqft |
Source: Public Record Report a problem | ||
Public tax history
| Year | Property taxes | Tax assessment |
|---|---|---|
| 2025 | $2,714 +13.8% | $26,863 -5.3% |
| 2024 | $2,385 +22% | $28,381 -12.3% |
| 2023 | $1,955 -0.5% | $32,377 +47.6% |
| 2022 | $1,965 | $21,941 -2.8% |
| 2021 | -- | $22,573 -11.1% |
| 2020 | $2,223 +9.2% | $25,390 |
| 2019 | $2,035 | $25,390 +18.2% |
| 2018 | $2,035 +1.2% | $21,478 |
| 2017 | $2,010 | $21,478 +16.1% |
| 2016 | -- | $18,507 |
| 2015 | -- | $18,507 +25.1% |
| 2014 | $1,761 +14.4% | $14,790 -12.3% |
| 2013 | $1,539 | $16,860 |
| 2012 | -- | $16,860 |
| 2011 | $1,489 +2.2% | $16,860 +8.9% |
| 2010 | $1,457 -0.4% | $15,480 |
| 2009 | $1,462 | $15,480 +0.5% |
| 2008 | -- | $15,403 |
| 2007 | -- | $15,403 -8.8% |
| 2006 | -- | $16,883 |
| 2005 | -- | $16,883 +2.9% |
| 2002 | $1,402 +5.8% | $16,400 +12.9% |
| 2001 | $1,326 | $14,530 |
Find assessor info on the county website
Monthly payment
Est. payment
Payment breakdown
Explore the cost of this home by adjusting the details. Changes won't be saved.Climate risks
Neighborhood: 80231
Nearby schools
Schools provided by the listing agent
- Elementary: Eastridge
- Middle: Prairie
- High: Overland
- District: Cherry Creek 5
Source: REcolorado as distributed by MLS GRID. This data may not be complete. We recommend contacting the local school district to confirm school assignments for this home.
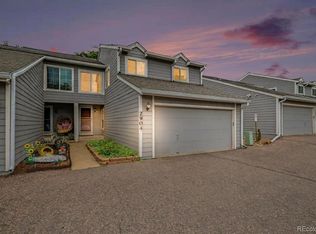
Similar homes
- $287,0002 bd2 ba1k sqftIndian Creek Condominiums, Denver, CO 80231For Sale

 MLS ID #5594541, Jenny Wiens, Compass - Denver. REcolorado as distributed by MLS GRID
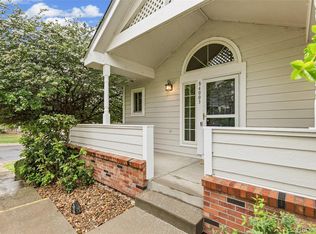
 - $400,0003 bd3 ba2.2k sqft2904 S Scranton Street, Aurora, CO 80014For Sale
 MLS ID #8988844, Chris Calicchia, MB Bellissimo Homes. REcolorado as distributed by MLS GRID
 - $290,0002 bd2 ba1.6k sqft7250 Eastmoor Drive #125, Denver, CO 80237For Sale
 MLS ID #9851783, Allison Damico, Coldwell Banker Realty 54. REcolorado as distributed by MLS GRID
 - $410,0003 bd3 ba1.7k sqft4003 S Carson Street #B, Aurora, CO 80014For Sale
 MLS ID #4508351, Amy Rome, Rosenhagen Real Estate Professionals. REcolorado as distributed by MLS GRID
 - $385,0002 bd2 ba2.3k sqft11825 E Cornell Circle, Aurora, CO 80014For SaleMLS ID #3771769, Kyle Sheldon, LIV Sotheby's International Realty. REcolorado as distributed by MLS GRID
- $399,0003 bd3 ba2.7k sqft12044 E Maple Avenue, Aurora, CO 80012For SaleMLS ID #1932237, Sara Klassen, Equity Colorado Real Estate. REcolorado as distributed by MLS GRID
- $490,0003 bd4 ba2.5k sqft2212 S Nome Court, Aurora, CO 80014For SaleMLS ID #6422624, Liz Poladsky, Compass - Denver. REcolorado as distributed by MLS GRID
- $340,0003 bd2 ba1.7k sqft3085 S Macon Circle, Aurora, CO 80014For SaleMLS ID #8333222, Jane Rodriguez, Keller Williams DTC. REcolorado as distributed by MLS GRID
- $405,0004 bd4 ba1.7k sqft737 S Depew Street, Lakewood, CO 80226For SaleMLS ID #2349677, Greg Kitzmiller, Berkshire Hathaway HomeServices Colorado Real Estate, LLC. REcolorado as distributed by MLS GRID
- $449,9003 bd2 ba1.9k sqft2049 E Phillips Ln, Centennial, CO 80122For Sale
 MLS ID #1070641, Damon Chavez, RE/MAX Professionals Ken Caryl. IRES as distributed by MLS GRID
 - $463,0004 bd3 ba2.6k sqft11521 E 1st Avenue, Aurora, CO 80010For SaleMLS ID #4075070, Om Pokwal, Realty One Group Premier Colorado. REcolorado as distributed by MLS GRID
- $480,0004 bd2 ba1.5k sqft19956 E Lehigh Place, Aurora, CO 80013For SaleMLS ID #9064381, Cassandra Reynolds, RE/MAX Professionals. REcolorado as distributed by MLS GRID
- $369,5003 bd3 ba1.3k sqft16130 E Rice Place #B, Aurora, CO 80015For SaleMLS ID #7000349, Sandi L Zimmerman, RE/MAX Professionals. REcolorado as distributed by MLS GRID
- $590,0003 bd2 ba1.4k sqftMayfair Condominiums, Denver, CO 80220For SaleMLS ID #2132575, Gina Cornelison, Corcoran Perry & Co.. REcolorado as distributed by MLS GRID
- $350,0003 bd2 ba1.4k sqftBuilding 7, Lakewood, CO 80235For SaleMLS ID #9727720, Shantell Quintanar, Real Broker, LLC DBA Real. REcolorado as distributed by MLS GRID
- $390,0003 bd3 ba1.4k sqft22106 E Berry Place, Aurora, CO 80015For SaleMLS ID #3007958, Shannon Hendry, Open Real Estate Inc.. REcolorado as distributed by MLS GRID
- $365,0003 bd2 ba1.3k sqft10473 W Hampden Avenue #101, Denver, CO 80227For SaleMLS ID #5713171, Kim Jarrett, Compass - Denver. REcolorado as distributed by MLS GRID
- $414,9003 bd3 ba1.5k sqft16338 E Otero Avenue, Englewood, CO 80112For SaleMLS ID #8075254, Christopher Kiker, Keller Williams DTC. REcolorado as distributed by MLS GRID
- $364,5003 bd2 ba1.6k sqft10326 W Dartmouth Avenue, Lakewood, CO 80227For SaleMLS ID #9612553, Donna Underwood, HomeSmart. REcolorado as distributed by MLS GRID
