Welcome to this spacious ground-level end-unit condo in the desirable Preserve at Weaver Creek community! Offering 3 bedrooms, 2 bathrooms and over 1,300 square feet of thoughtfully designed living space, this home combines an open, functional floor plan with the ease of true one-level living. Inside is a bright and inviting living and dining area featuring 9-foot ceilings, abundant natural light and a cozy gas fireplace. The open kitchen offers generous cabinetry, pantry storage, bar seating, and a new refrigerator and microwave—creating an easy flow for everyday living and entertaining. The spacious primary suite features a walk-in closet and private en-suite bathroom, while two additional bedrooms provide flexibility for guests, a home office or additional living space. In-unit laundry adds everyday convenience. Step outside to the covered patio—an ideal spot for morning coffee or relaxing outdoors—with additional storage nearby. As an end unit with no stairs, this home offers added privacy and accessibility. Two parking spaces, including one covered space, are included. Residents of Preserve at Weaver Creek enjoy access to a community pool, clubhouse and playground, along with a convenient Lakewood location near Bear Creek Lake Park, golf courses, trails, shopping and recreation. Quick access to Hampden/US-285 and C-470 makes it easy to reach the mountains, downtown Denver and destinations throughout the metro area. This move-in-ready home offers the perfect combination of space, convenience and low-maintenance living!
For sale
$395,000
10473 W Hampden Avenue #101, Denver, CO 80227
3beds
1,306sqft
Condominium
Built in 2005
-- sqft lot
$-- Zestimate®
$302/sqft
$398/mo HOA
What's special
- 4 days
- 156
- 18
Zillow last checked:
Listing updated:
Listed by:
Kim Jarrett 303-957-7619 kim.jarrett@compass.com,
Compass - Denver,
Amy Sward 970-390-9652,
Compass - Denver
Source: REcolorado as distributed by MLS GRID,MLS#: 5713171
Facts & features
Interior
Bedrooms & bathrooms
- Bedrooms: 3
- Bathrooms: 2
- Full bathrooms: 2
- Main level bathrooms: 2
- Main level bedrooms: 3
Bedroom
- Features: Primary Suite
- Level: Main
- Area: 150.42 Square Feet
- Dimensions: 10.9 x 13.8
Bedroom
- Level: Main
- Area: 144.9 Square Feet
- Dimensions: 10.5 x 13.8
Bedroom
- Level: Main
- Area: 117.42 Square Feet
- Dimensions: 10.3 x 11.4
Bathroom
- Description: Custom Tile And Remodeled Bath
- Features: En Suite Bathroom, Primary Suite
- Level: Main
- Area: 69.44 Square Feet
- Dimensions: 5.6 x 12.4
Bathroom
- Description: Custom Tile And Remodeled Bath
- Level: Main
- Area: 57 Square Feet
- Dimensions: 5.7 x 10
Dining room
- Level: Main
- Area: 94.34 Square Feet
- Dimensions: 10.6 x 8.9
Kitchen
- Description: New Microwave, Fridge, And Disposal
- Level: Main
- Area: 113.42 Square Feet
- Dimensions: 10.6 x 10.7
Laundry
- Description: Washer/Dryer Work Great And Stay With The Home
- Level: Main
Living room
- Description: Built-In Fireplace And Storage Unit On Balcony
- Level: Main
- Area: 238.95 Square Feet
- Dimensions: 13.5 x 17.7
Utility room
- Level: Main
- Area: 36.08 Square Feet
- Dimensions: 8.8 x 4.1
Heating
- Forced Air
Cooling
- Central Air
Appliances
- Included: Dishwasher, Disposal, Dryer, Microwave, Oven, Refrigerator, Washer
Features
- Built-in Features, High Speed Internet, Laminate Counters, No Stairs, Open Floorplan, Primary Suite, Radon Mitigation System
- Flooring: Laminate
- Windows: Window Coverings
- Has basement: No
- Number of fireplaces: 1
- Fireplace features: Family Room
- Common walls with other units/homes: 1 Common Wall
Interior area
- Total structure area: 1,306
- Total interior livable area: 1,306 sqft
- Finished area above ground: 1,306
Video & virtual tour
Property
Parking
- Total spaces: 2
- Parking features: Carport
- Carport spaces: 1
- Details: Reserved Spaces: 1
Features
- Levels: One
- Stories: 1
- Patio & porch: Covered, Patio
- Exterior features: Balcony
- Pool features: Outdoor Pool
Lot
- Features: Master Planned
Details
- Parcel number: 446480
- Special conditions: Standard
Construction
Type & style
- Home type: Condo
- Property subtype: Condominium
- Attached to another structure: Yes
Materials
- Stone, Wood Siding
- Roof: Composition
Condition
- Updated/Remodeled
- Year built: 2005
Utilities & green energy
- Sewer: Public Sewer
- Water: Public
- Utilities for property: Electricity Connected, Natural Gas Connected
Community & HOA
Community
- Security: Radon Detector, Security System, Smoke Detector(s)
- Subdivision: Preserve At Weaver Creek
HOA
- Has HOA: Yes
- Amenities included: Parking, Playground, Pool
- Services included: Maintenance Grounds, Maintenance Structure, Road Maintenance, Sewer, Snow Removal, Trash, Water
- HOA fee: $398 monthly
- HOA name: KC HOA and Associates
- HOA phone: 303-933-6279
Location
- Region: Lakewood
Financial & listing details
- Price per square foot: $302/sqft
- Tax assessed value: $438,161
- Annual tax amount: $3,032
- Date on market: 8/27/2026
- Listing terms: Cash,Conventional,FHA,VA Loan
- Exclusions: Sellers Personal Property, Staging Items
- Ownership: Individual
- Electric utility on property: Yes
Estimated market value
Not available
Estimated sales range
Not available
Not available
Price history
| Date | Event | Price |
|---|---|---|
| 8/27/2026 | Listed for sale | $395,000-2.5%$302/sqft |
Source:  REcolorado as distributed by MLS GRID #5713171 Report a problem REcolorado as distributed by MLS GRID #5713171 Report a problem | ||
| 4/11/2024 | Sold | $405,000-1.2%$310/sqft |
Source: REcolorado as distributed by MLS GRID #9797305 Report a problem | ||
| 3/16/2024 | Contingent | $410,000$314/sqft |
Source:  HomeSmart #9797305 Report a problem HomeSmart #9797305 Report a problem | ||
| 3/15/2024 | Pending sale | $410,000$314/sqft |
Source: REcolorado as distributed by MLS GRID #9797305 Report a problem | ||
| 3/11/2024 | Price change | $410,000-2.4%$314/sqft |
Source: REcolorado as distributed by MLS GRID #9797305 Report a problem | ||
| 2/3/2024 | Price change | $420,000-2.3%$322/sqft |
Source: REcolorado as distributed by MLS GRID #9797305 Report a problem | ||
| 1/27/2024 | Price change | $430,000-2.3%$329/sqft |
Source: REcolorado as distributed by MLS GRID #9797305 Report a problem | ||
| 1/15/2024 | Listed for sale | $440,000$337/sqft |
Source: REcolorado as distributed by MLS GRID #9797305 Report a problem | ||
| 10/15/2023 | Listing removed | -- |
Source: REcolorado as distributed by MLS GRID #9797305 Report a problem | ||
| 10/9/2023 | Price change | $440,000-2.2%$337/sqft |
Source: REcolorado as distributed by MLS GRID #9797305 Report a problem | ||
| 9/14/2023 | Listed for sale | $450,000+50%$345/sqft |
Source: REcolorado as distributed by MLS GRID #9797305 Report a problem | ||
| 4/24/2019 | Sold | $300,000+27.5%$230/sqft |
Source: Agent Provided Report a problem | ||
| 3/18/2016 | Sold | $235,250+31.4%$180/sqft |
Source: Public Record Report a problem | ||
| 7/23/2004 | Sold | $179,025$137/sqft |
Source: Public Record Report a problem | ||
Public tax history
| Year | Property taxes | Tax assessment |
|---|---|---|
| 2025 | $2,459 +0.6% | $27,385 +15.9% |
| 2024 | $2,443 +10.7% | $23,622 |
| 2023 | $2,208 -1.3% | $23,622 +13.3% |
| 2022 | $2,238 -2% | $20,858 -2.8% |
| 2021 | $2,283 | $21,459 -2.3% |
| 2020 | $2,283 +1.3% | $21,958 |
| 2019 | $2,254 +49.8% | $21,958 +54.9% |
| 2018 | $1,505 | $14,178 |
| 2017 | $1,505 +104.7% | $14,178 -4.6% |
| 2016 | $735 +100% | $14,862 |
| 2015 | $368 -70.1% | $14,862 +29.3% |
| 2014 | $1,230 -7.6% | $11,495 |
| 2013 | $1,331 +1.8% | $11,495 -8.4% |
| 2012 | $1,308 -7.8% | $12,554 |
| 2011 | $1,419 -0.1% | $12,554 -8.4% |
| 2010 | $1,420 -3.1% | $13,710 |
| 2009 | $1,465 +0.2% | $13,710 -2.9% |
| 2008 | $1,463 -3.8% | $14,120 |
| 2007 | $1,520 +2.1% | $14,120 -2.7% |
| 2006 | $1,489 +3.6% | $14,510 +6% |
| 2005 | $1,438 | $13,690 |
Find assessor info on the county website
Monthly payment
Est. payment
Payment breakdown
Explore the cost of this home by adjusting the details. Changes won't be saved.Climate risks
Neighborhood: 80227
Nearby schools
Schools provided by the listing agent
- Elementary: Bear Creek
- Middle: Carmody
- High: Bear Creek
- District: Jefferson County R-1
Source: REcolorado as distributed by MLS GRID. This data may not be complete. We recommend contacting the local school district to confirm school assignments for this home.
- $351,0002 bd2 ba1.3k sqft10473 W Hampden Ave UNIT 203, Lakewood, CO 80227Off Market
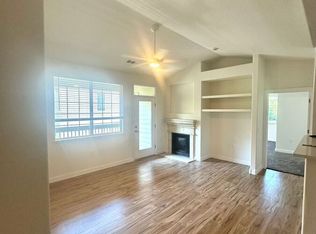
- $377,8002 bd3 ba1.3k sqft10473 W Hampden Ave UNIT 202, Lakewood, CO 80227Off Market
- $375,3002 bd3 ba1.3k sqft10473 W Hampden Ave UNIT 102, Lakewood, CO 80227Off Market
- $370,8002 bd2 ba1.2k sqft10473 W Hampden Ave UNIT 103, Lakewood, CO 80227Off Market

Similar homes
- $374,6003 bd2 ba1.6k sqft10326 W Dartmouth Avenue, Lakewood, CO 80227For Sale

 MLS ID #9612553, Jeannette Ivy, HomeSmart. REcolorado as distributed by MLS GRID
 - $387,0002 bd3 ba1.5k sqft8743 W Cornell Avenue #1, Denver, CO 80227For Sale
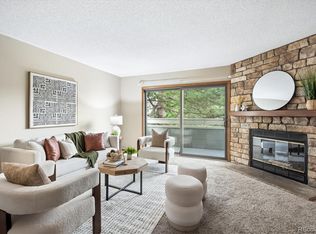 MLS ID #2787941, Rebecca Atencio, Keller Williams Realty Downtown LLC. REcolorado as distributed by MLS GRID
 - $359,9002 bd2 ba1.2k sqft8749 W Cornell Avenue #13, Lakewood, CO 80227For Sale
 MLS ID #8660386, Scott Conry, RE/MAX Alliance. REcolorado as distributed by MLS GRID
 - $384,0003 bd2 ba1.4k sqftBuilding 7, Denver, CO 80235For Sale
 MLS ID #7032977, Praneeth Apparasu, Real Broker, LLC DBA Real. REcolorado as distributed by MLS GRID
 - $370,0003 bd2 ba1.2k sqft8481 W Union Avenue #2-201, Littleton, CO 80123For SaleMLS ID #6045713, Julie Leins, Keller Williams Advantage Realty LLC. REcolorado as distributed by MLS GRID
- $399,9993 bd2 ba1.3k sqftTrail Creek Ranch, Littleton, CO 80123For SaleMLS ID #4900967, Melissa Wong, Brokers Guild Homes. REcolorado as distributed by MLS GRID
- $385,0002 bd2 ba1.1k sqft2451 Kipling Street #208, Denver, CO 80215For SaleMLS ID #9685579, Lauren Basford, The Agency - Boulder. REcolorado as distributed by MLS GRID
- $330,0002 bd2 ba1k sqft965 S Miller St #201, Lakewood, CO 80226For Sale
 MLS ID #1062911, John Montoya, Compass-Denver. IRES as distributed by MLS GRID
 - $375,0002 bd2 ba1k sqftCentennial, Littleton, CO 80123For SaleMLS ID #8765665, Holly Walker, RE/MAX Professionals. REcolorado as distributed by MLS GRID
- $375,5002 bd2 ba1.2k sqftRedstone Ridge Condos, Littleton, CO 80128For SaleMLS ID #2493478, Mikelle Smith, Keller Williams Advantage Realty LLC. REcolorado as distributed by MLS GRID
- $460,0003 bd4 ba1.7k sqft12065 W Chenango Drive, Morrison, CO 80465For SaleMLS ID #1785038, Kyle Guenther, Century 21 Signature Realty North, Inc.. REcolorado as distributed by MLS GRID
- $377,5002 bd2 ba1.1k sqft8496 S Hoyt Way #206, Littleton, CO 80128For SaleMLS ID #3245182, Maci Chance, Live.Laugh.Colorado. Real Estate Group. REcolorado as distributed by MLS GRID
- $485,0002 bd3 ba1.7k sqft12545 W 2nd Drive, Denver, CO 80228For SaleMLS ID #6711419, Victoria Macaskill, Denver Homes. REcolorado as distributed by MLS GRID
- $329,0002 bd2 ba1.2k sqft12093 W Cross Drive #107, Littleton, CO 80127For SaleMLS ID #6158152, Eric Oblander, Orchard Brokerage LLC. REcolorado as distributed by MLS GRID
- $395,0002 bd2 ba1.3k sqftSettlers Chase, Thornton, CO 80229For SaleMLS ID #5012347, Loretta Hernandez, Marigold Realty LLC. REcolorado as distributed by MLS GRID
- $485,0003 bd3 ba1.5k sqft4376 S Quail Way, Littleton, CO 80127For SaleMLS ID #6628973, Blake Alexander, Compass - Denver. REcolorado as distributed by MLS GRID
- $329,9002 bd2 ba1k sqft4875 S Balsam Way #6-202, Littleton, CO 80123For SaleMLS ID #5396668, Brent Paine, Your Castle Real Estate Inc. REcolorado as distributed by MLS GRID
- $475,0002 bd3 ba1.6k sqft8352 S Garland Circle, Littleton, CO 80128For SaleMLS ID #1651063, Dawn Jennings, HomeSmart. REcolorado as distributed by MLS GRID
- $349,9002 bd2 ba1k sqft2800 W Centennial Drive #B, Littleton, CO 80123For SaleMLS ID #6516293, Joseph Bingham, MB Bingham & Co. REcolorado as distributed by MLS GRID
- $419,0002 bd2 ba1.2k sqft2951 Riverwalk Circle #N, Littleton, CO 80123For SaleMLS ID #7483512, Bill Stubblefield, Keller Williams Advantage Realty LLC. REcolorado as distributed by MLS GRID
