**Welcome to Your Dream Colorado Condo!**
Step into this spacious, furnished 3-bedroom, 2-bathroom condo and be immediately welcomed by a bright and airy open floor plan seamlessly connecting the living room, dining room, and kitchen.
Down the hall, you'll find a generous second bedroom and a versatile third room — perfect as a home office or private study. Two full bathrooms provide comfort and convenience for residents and guests alike.
Cozy up by the fireplace on crisp Colorado evenings, or start your mornings on the covered deck with a cup of coffee as you soak in breathtaking sunrise and sunset views. Nestled in a peaceful back corner location, this condo overlooks open space with no neighboring units — offering rare privacy and tranquility.
This unit comes complete with a detached garage and one reserved parking space, providing ample room for your vehicles and extra storage.
Residents enjoy access to fantastic community amenities, including a clubhouse, fitness room, swimming pool, and hot tub. And when you're ready to venture out, you're just minutes from top entertainment, shopping, dining, and so much more. Perfectly situated near the foothills and just a short drive to the mountains — the best of Colorado living is right at your doorstep!
The list price includes all furnishings and brand-new, never-used beds, making this a truly move-in ready opportunity with nothing left to buy!
Opportunities like this are rare, make it yours today!
For sale
Price cut: $5K (6/24)
$420,000
4875 S Balsam Way #9-104, Littleton, CO 80123
3beds
1,313sqft
:
Get pre-qualified$2,970/mo
Condominium
Built in 2001
-- sqft lot
$-- Zestimate®
$320/sqft
$285/mo HOA
What's special
Peaceful back corner location
- 130 days |
- 194 |
- 7 |
Zillow last checked:
Listing updated:
Listed by:
Melissa Wong 303-988-0123 mswongrealty@yahoo.com,
Brokers Guild Homes
Source: REcolorado as distributed by MLS GRID,MLS#: 4900967
Facts & features
Interior
Bedrooms & bathrooms
- Bedrooms: 3
- Bathrooms: 2
- Full bathrooms: 2
- Main level bathrooms: 2
- Main level bedrooms: 3
Bedroom
- Description: Secondary Bedroom
- Level: Main
- Area: 148.14 Square Feet
- Dimensions: 11.3 x 13.11
Bedroom
- Description: Third Bedroom
- Level: Main
- Area: 140.28 Square Feet
- Dimensions: 10.7 x 13.11
Bedroom
- Description: Primary Bedroom
- Level: Main
- Area: 165.09 Square Feet
- Dimensions: 14.11 x 11.7
Bathroom
- Description: En Suite Bathroom
- Level: Main
- Area: 53.84 Square Feet
- Dimensions: 4.11 x 13.1
Bathroom
- Description: Second Bathroom
- Level: Main
- Area: 47.56 Square Feet
- Dimensions: 5.8 x 8.2
Dining room
- Description: Dining Room
- Level: Main
- Area: 119.18 Square Feet
- Dimensions: 11.8 x 10.1
Kitchen
- Description: Kitchen
- Level: Main
- Area: 82.82 Square Feet
- Dimensions: 8.2 x 10.1
Laundry
- Description: Laundry Closet
- Level: Main
Living room
- Description: Living Room
- Level: Main
- Area: 180.61 Square Feet
- Dimensions: 12.8 x 14.11
Heating
- Forced Air
Cooling
- Central Air
Appliances
- Included: Dishwasher, Disposal, Dryer, Electric Water Heater, Microwave, Oven, Range, Refrigerator, Washer
- Laundry: In Unit, Laundry Closet
Features
- Ceiling Fan(s), Laminate Counters, No Stairs, Open Floorplan, Smoke Free, Walk-In Closet(s)
- Flooring: Carpet, Laminate
- Windows: Window Coverings
- Has basement: No
- Number of fireplaces: 1
- Fireplace features: Living Room
- Furnished: Yes
- Common walls with other units/homes: 2+ Common Walls
Interior area
- Total structure area: 1,313
- Total interior livable area: 1,313 sqft
- Finished area above ground: 1,313
Property
Parking
- Total spaces: 2
- Parking features: Garage
- Garage spaces: 1
- Details: Off Street Spaces: 1
Features
- Levels: One
- Stories: 1
- Entry location: Ground
- Patio & porch: Covered, Front Porch
- Exterior features: Balcony
- Pool features: Outdoor Pool
- Has spa: Yes
- Spa features: Spa/Hot Tub
Lot
- Features: Open Space
Details
- Parcel number: 910418213
- Zoning: R-2-A
- Special conditions: Standard
Construction
Type & style
- Home type: Condo
- Architectural style: Contemporary
- Property subtype: Condominium
- Attached to another structure: Yes
Materials
- Frame, Wood Siding
- Roof: Composition
Condition
- Year built: 2001
Utilities & green energy
- Sewer: Public Sewer
- Water: Public
- Utilities for property: Electricity Connected, Internet Access (Wired), Natural Gas Available, Natural Gas Connected, Phone Available
Community & HOA
Community
- Security: Carbon Monoxide Detector(s), Smoke Detector(s)
- Subdivision: Burt On Wadsworth
HOA
- Has HOA: Yes
- Amenities included: Clubhouse, Fitness Center, Pool, Spa/Hot Tub
- Services included: Maintenance Grounds, Recycling, Sewer, Snow Removal, Trash, Water
- HOA fee: $285 monthly
- HOA name: ACCU, Inc.
- HOA phone: 303-733-1121
Location
- Region: Littleton
Financial & listing details
- Price per square foot: $320/sqft
- Tax assessed value: $390,200
- Annual tax amount: $1,779
- Date on market: 3/19/2026
- Listing terms: 1031 Exchange,Cash,Conventional,FHA,Jumbo,Other
- Exclusions: None
- Ownership: Individual
- Electric utility on property: Yes
- Road surface type: Paved
Estimated market value
Not available
Estimated sales range
Not available
Not available
Price history
| Date | Event | Price |
|---|---|---|
| 6/24/2026 | Price change | $420,000-1.2%$320/sqft |
Source:  REcolorado as distributed by MLS GRID #4900967 Report a problem REcolorado as distributed by MLS GRID #4900967 Report a problem | ||
| 5/15/2026 | Price change | $425,000-4.5%$324/sqft |
Source: REcolorado as distributed by MLS GRID #4900967 Report a problem | ||
| 5/4/2026 | Price change | $445,000-1.1%$339/sqft |
Source: REcolorado as distributed by MLS GRID #4900967 Report a problem | ||
| 3/20/2026 | Listed for sale | $450,000+28.6%$343/sqft |
Source: REcolorado as distributed by MLS GRID #4900967 Report a problem | ||
| 7/29/2021 | Sold | $350,000+107.1%$267/sqft |
Source: Public Record Report a problem | ||
| 3/4/2020 | Listing removed | $1,850$1/sqft |
Source: Grace Management & Invest. #2284131 Report a problem | ||
| 2/28/2020 | Listed for rent | $1,850$1/sqft |
Source: Grace Management & Invest. #2284131 Report a problem | ||
| 4/8/2006 | Sold | $169,000-8.7%$129/sqft |
Source: Public Record Report a problem | ||
| 3/22/2003 | Sold | $185,100$141/sqft |
Source: Public Record Report a problem | ||
Public tax history
| Year | Property taxes | Tax assessment |
|---|---|---|
| 2024 | $1,740 +9.4% | $22,460 -11.5% |
| 2023 | $1,591 +3.6% | $25,380 +26.9% |
| 2022 | $1,535 +8.7% | $20,000 -2.8% |
| 2021 | $1,413 +2.9% | $20,570 +8% |
| 2020 | $1,373 +10.9% | $19,041 -0.7% |
| 2019 | $1,238 | $19,173 +19.8% |
| 2018 | $1,238 +0.3% | $16,000 |
| 2017 | $1,234 +24.4% | $16,000 +26% |
| 2016 | $992 +16.1% | $12,700 |
| 2015 | $855 0% | $12,700 +23.4% |
| 2014 | $855 +10.5% | $10,290 |
| 2013 | $773 +17.9% | $10,290 +11.8% |
| 2012 | $656 -18.9% | $9,200 |
| 2011 | $808 +2.2% | $9,200 -24.2% |
| 2010 | $791 -7.7% | $12,140 |
| 2009 | $857 -0.2% | $12,140 -5.4% |
| 2008 | $858 -7.4% | $12,830 |
| 2007 | $927 | $12,830 |
Find assessor info on the county website
Monthly payment
Est. payment
Payment breakdown
Explore the cost of this home by adjusting the details. Changes won't be saved.Climate risks
Neighborhood: Marston
Nearby schools
GreatSchools rating
- 4/10Grant Ranch K-8 SchoolGrades: PK-8Distance: 1.7 mi
- 3/10John F Kennedy High SchoolGrades: 9-12Distance: 2.5 mi
Schools provided by the listing agent
- Elementary: Grant Ranch E-8
- Middle: Grant Ranch E-8
- High: John F. Kennedy
- District: Denver 1
Source: REcolorado as distributed by MLS GRID. This data may not be complete. We recommend contacting the local school district to confirm school assignments for this home.
- $355,0002 bd2 ba1.1k sqft4875 S Balsam Way UNIT 9-102, Denver, CO 80123Sold

- $340,0003 bd2 ba1.3k sqft4875 S Balsam Way UNIT 8-203, Denver, CO 80123Sold
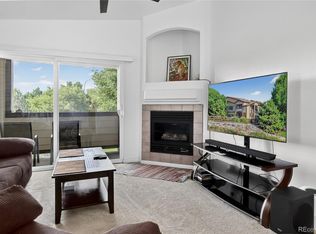
- $362,0002 bd2 ba1.1k sqft4875 S Balsam Way UNIT 3-101, Denver, CO 80123Sold

- $321,3002 bd2 ba1.1k sqft4747 S. Balsam Way #22-20, Littleton, CO 80123Off Market
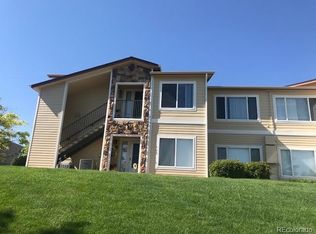
- $312,9002 bd2 ba1k sqft4747 Balsam #23-10, Littleton, CO 80123Off Market
- $--3 bd2 ba1.3k sqft4875 S Balsam Way UNIT 103, Denver, CO 80123Off Market
- $323,4002 bd2 ba1k sqft4875 S Balsam Way UNIT 7102, Littleton, CO 80123Off Market
- $481,8003 bd2 ba1.3k sqft4875 S Balsam Way UNIT 12201, Littleton, CO 80123Off Market
A local agent can set up tours, give advice and negotiate with sellers.
Similar homes
- $379,0003 bd2 ba1.2k sqft8481 W Union Avenue #2-201, Littleton, CO 80123For Sale

 MLS ID #6045713, Julie Leins, Keller Williams Advantage Realty LLC. REcolorado as distributed by MLS GRID
 - $365,0002 bd2 ba1.2k sqft8100 W Quincy Avenue #G, Littleton, CO 80123For Sale
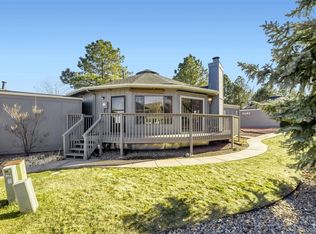 MLS ID #1969443, David Light, Cross Street Colorado LLC. REcolorado as distributed by MLS GRID
 - $395,0002 bd2 ba1.2k sqft8456 S Hoyt Way #308, Littleton, CO 80128For Sale
 MLS ID #1731016, Matt Stover, Keller Williams DTC. REcolorado as distributed by MLS GRID
 - $419,9992 bd3 ba1.5k sqft2856 W Bryant Place, Littleton, CO 80120For Sale
 MLS ID #4623672, Natalie Austin, Keller Williams Integrity Real Estate LLC. REcolorado as distributed by MLS GRID
 - $529,0003 bd2 ba1.7k sqft3354 S Kendall Street, Denver, CO 80227For SaleMLS ID #5309527, Timothy Campbell, The Old Country Real Estate Group LLC. REcolorado as distributed by MLS GRID
- $430,0002 bd2 ba1.9k sqft9157 W Cedar Drive #1, Lakewood, CO 80226For SaleMLS ID #5401280, Tricia Wales, Berkshire Hathaway HomeServices Elevated Living RE. REcolorado as distributed by MLS GRID
- $350,0002 bd2 ba997 sqftDeer Creek Condo, Littleton, CO 80128For SaleMLS ID #3317991, Rebecca Sullivan, LoKation Real Estate. REcolorado as distributed by MLS GRID
- $460,0002 bd2 ba1.2k sqft7240 W Custer Avenue #412, Lakewood, CO 80226For SaleMLS ID #7878759, Chase Arnold, LIV Sotheby's International Realty. REcolorado as distributed by MLS GRID
- $420,0003 bd3 ba1.7k sqft4003 S Carson Street #B, Aurora, CO 80014For SaleMLS ID #4508351, Amy Rome, Rosenhagen Real Estate Professionals. REcolorado as distributed by MLS GRID
- $324,9002 bd2 ba1.1k sqft8369 S Independence Circle #105, Littleton, CO 80128For SaleMLS ID #5479323, Susan Konsella, Premier Choice Realty, LLC. REcolorado as distributed by MLS GRID
- $365,0002 bd2 ba1.6k sqft9202 W Ontario Drive, Littleton, CO 80128For SaleMLS ID #2821779, E. Anna Marquand, eXp Realty, LLC. REcolorado as distributed by MLS GRID
- $365,0003 bd2 ba1.2k sqft10406 W Dartmouth Avenue, Lakewood, CO 80227For SaleMLS ID #9287838, Robert Sharpe, RE/MAX Synergy. REcolorado as distributed by MLS GRID
- $--2 bd3 ba1.3k sqft14400 Albrook Dr Unit 43, Denver, CO 80239AuctionAuction.com 2
- $435,0002 bd3 ba1.4k sqft4732 Flower Street, Wheat Ridge, CO 80033For SaleMLS ID #8078638, Andy Ho, Realty One Group Five Star. REcolorado as distributed by MLS GRID
- $440,0003 bd3 ba1.7k sqftOak Run/Hideaway Heights, Lakewood, CO 80226For SaleMLS ID #6597536, Ryan Lawson, Keller Williams Realty Downtown LLC. REcolorado as distributed by MLS GRID
- $305,0002 bd2 ba962 sqft7468 S Alkire Street #104, Littleton, CO 80127For SaleMLS ID #3012856, Robert Sharpe, RE/MAX Synergy. REcolorado as distributed by MLS GRID
- $350,0002 bd2 ba1k sqft8200 E 8th Avenue #6101, Denver, CO 80230For SaleMLS ID #3316013, Thaine Swanson, Century 21 Altitude Real Estate, LLC. REcolorado as distributed by MLS GRID
- $469,0003 bd2 ba1.7k sqft3110 W Bear Creek Drive, Englewood, CO 80110For SaleMLS ID #8199360, Robert Tait, Engel & Volkers Denver. REcolorado as distributed by MLS GRID
- $329,0002 bd2 ba1k sqft9672 W Chatfield Avenue #C, Littleton, CO 80128For SaleMLS ID #1752455, Angela Fladebo, Orchard Brokerage LLC. REcolorado as distributed by MLS GRID
- $362,5002 bd2 ba1k sqft4799 Copeland Circle #101, Highlands Ranch, CO 80126For SaleMLS ID #5975601, Elizabeth Lindell, Ideal Realty LLC. REcolorado as distributed by MLS GRID
