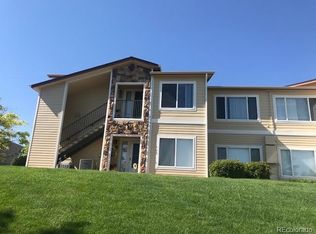
Make your home dream a reality by viewing this 3 bed/2 full bath condominium. The large windows throughout ensure that it is flooded with natural light. A corner gas log fireplace will warm chilly winter nights and a covered balcony beckons on sunny summer days. The kitchen has been updated with laminate counters, stainless steel sink, pullout faucet, refrigerator, under cabinet lighting and laminate flooring. The spacious primary bedroom features a large walk-in closet, ceiling vault and a tranquil view of the green space just outside. The ensuite bath has double sinks and a new LED light bar. The other two bedrooms are also spacious and airy sharing another full bathroom. Large priced items have been replaced: central heating and AC unit, washer/ dryer and all windows are double paned with a transferrable lifetime warranty. This Trail Creek Ranch home has more to love with a low $250 per month HOA which includes a club house with fitness center and outdoor pool. The prime location offers comfort and convenience - close to Southwest Plaza, Costco, Whole Foods, Home Goods, restaurants and easy transportation options. You will appreciate the appeal of this pleasant and inviting home. Schedule a showing today!
Sold for $340,000
Zillow last checked:
Listing updated:
Bought with:
Branka Pezic, 40040793
Start Real Estate
Source: REcolorado as distributed by MLS GRID,MLS#: 8831297
Price history
| Date | Event | Price |
|---|---|---|
| 9/19/2025 | Sold | $340,000-2.9%$259/sqft |
Source:  REcolorado as distributed by MLS GRID #8831297 Report a problem REcolorado as distributed by MLS GRID #8831297 Report a problem | ||
| 8/24/2025 | Pending sale | $350,000$267/sqft |
Source: REcolorado as distributed by MLS GRID #8831297 Report a problem | ||
| 8/21/2025 | Price change | $350,000-1.8%$267/sqft |
Source: REcolorado as distributed by MLS GRID #8831297 Report a problem | ||
| 7/17/2025 | Price change | $356,500-2.3%$272/sqft |
Source: REcolorado as distributed by MLS GRID #8831297 Report a problem | ||
| 7/10/2025 | Listed for sale | $365,000+30.4%$278/sqft |
Source: REcolorado as distributed by MLS GRID #8831297 Report a problem | ||
| 10/21/2019 | Listing removed | $279,990$213/sqft |
Source: Redfin Corporation #3804000 Report a problem | ||
| 9/10/2019 | Pending sale | $279,990$213/sqft |
Source: Redfin Corporation #3804000 Report a problem | ||
| 8/30/2019 | Price change | $279,990-3.1%$213/sqft |
Source: Redfin Corporation #3804000 Report a problem | ||
| 7/9/2019 | Price change | $289,000-3.7%$220/sqft |
Source: Redfin Corporation #3804000 Report a problem | ||
| 6/20/2019 | Listed for sale | $300,000+163.2%$228/sqft |
Source: Redfin Corporation #3804000 Report a problem | ||
| 5/7/2010 | Sold | $114,000-29.7%$87/sqft |
Source: Public Record Report a problem | ||
| 3/31/2003 | Sold | $162,210$124/sqft |
Source: Public Record Report a problem | ||
Nearby homes
- $355,0002 bd2 ba1.1k sqft4875 S Balsam Way UNIT 9-102, Denver, CO 80123Sold

- $350,0002 bd2 ba1k sqft4747 S Balsam Way UNIT 20-203, Denver, CO 80123Sold

- $275,0001 bd1 ba720 sqft4875 S Balsam Way UNIT 1-103, Denver, CO 80123Sold

- $316,9002 bd2 ba1.1k sqft4747 S. Balsam Way #22-20, Littleton, CO 80123Off Market
Get a cash offer in 3 minutes
Find out how much your home could sell for in as little as 3 minutes with a no-obligation cash offer.
Estimated market value
$336,700
