SELLER OFFERING $5K IN CONCESSIONS!!! Welcome home to this beautifully updated, 2 story end-unit townhome nestled in the highly sought-after Pheasant Creek Community. Featuring 3 bedrooms and 2 full bathrooms—including a versatile finished basement—this residence offers a comfortable blend of modern upgrades and thoughtful design. Step inside to find an airy open floor plan with fresh flooring and paint (2024). The spacious living room, complete with a ceiling fan, flows seamlessly into the dining area, which offers a bar-height breakfast nook for casual meals. The kitchen is outfitted with newer stainless-steel appliances, sleek cabinets, and updated counters, making meal prep a breeze. Together, these spaces create a warm and functional environment for daily living and entertaining. Upstairs, new carpet and paint contribute to a fresh, inviting ambiance. The large primary bedroom provides direct access to the full bathroom for added convenience. A second bedroom completes this level, offering flexible space for guests, family members, or a home office. The finished basement adds valuable square footage and versatility. New carpet and paint provide a clean palette for a bonus area that can serve as a non-conforming third bedroom, a family or media room, or a productive office area. An additional full bathroom and a dedicated laundry space—complete with washer and dryer—enhance functionality. There’s also a utility room with extra storage to keep everything organized. Out back, enjoy a large, fully fenced yard featuring a patio, low-maintenance turf, and a storage closet—perfect for relaxing or entertaining. Situated close to C-470 and Highway 285, the home offers easy access to Bear Creek Reservoir, Red Rocks Amphitheatre, and the mountains. Whether you’re headed to the foothills for a hike or commuting to the city, this prime location makes it effortless. Move-in ready and thoughtfully updated, this townhome combines comfort, convenience, and modern style.
For sale
Price cut: $5K (6/5)
$365,000
10406 W Dartmouth Avenue, Lakewood, CO 80227
3beds
1,276sqft
Townhouse
Built in 1984
871 Square Feet Lot
$-- Zestimate®
$286/sqft
$380/mo HOA
What's special
Large fully fenced yardFinished basementLow-maintenance turfStorage closetNewer stainless-steel appliancesLarge primary bedroomWarm and functional environment
- 124 days
- 273
- 21
Zillow last checked:
Listing updated:
Listed by:
Robert Sharpe 303-960-0033 robert.sharpe@remax.net,
RE/MAX Synergy
Source: REcolorado as distributed by MLS GRID,MLS#: 9287838
Facts & features
Interior
Bedrooms & bathrooms
- Bedrooms: 3
- Bathrooms: 2
- Full bathrooms: 2
Bedroom
- Description: Access To Bathroom, Newer Paint & Carpet (2024)
- Features: Primary Suite
- Level: Upper
- Area: 196 Square Feet
- Dimensions: 14 x 14
Bedroom
- Description: Newer Paint & Carpet (2024)
- Level: Upper
- Area: 80 Square Feet
- Dimensions: 8 x 10
Bedroom
- Description: Non-Conforming, Newer Paint & Carpet (2024)
- Level: Basement
- Area: 117 Square Feet
- Dimensions: 13 x 9
Bathroom
- Description: Access From Hall & Primary Bedroom
- Level: Upper
- Area: 49 Square Feet
- Dimensions: 7 x 7
Bathroom
- Level: Basement
- Area: 35 Square Feet
- Dimensions: 7 x 5
Dining room
- Description: Breakfast Bar, Newer Paint & Flooring (2024)
- Level: Main
- Area: 50 Square Feet
- Dimensions: 5 x 10
Kitchen
- Description: Newer Cabinets, Counters, Stainless Steel Appliances (2024)
- Level: Main
- Area: 100 Square Feet
- Dimensions: 10 x 10
Laundry
- Description: Washer / Dryer Included
- Level: Basement
Living room
- Description: Ceiling Fan, Newer Paint & Flooring (2024)
- Level: Main
- Area: 168 Square Feet
- Dimensions: 12 x 14
Utility room
- Description: Additional Storage Area
- Level: Basement
- Area: 65 Square Feet
- Dimensions: 5 x 13
Heating
- Forced Air
Cooling
- None
Appliances
- Included: Dishwasher, Disposal, Dryer, Microwave, Range, Refrigerator, Washer
- Laundry: In Unit
Features
- Ceiling Fan(s)
- Flooring: Carpet, Tile, Vinyl
- Windows: Double Pane Windows
- Basement: Finished
- Common walls with other units/homes: End Unit
Interior area
- Total structure area: 1,276
- Total interior livable area: 1,276 sqft
- Finished area above ground: 870
- Finished area below ground: 406
Property
Parking
- Total spaces: 2
- Details: Off Street Spaces: 1, Reserved Spaces: 1
Features
- Levels: Two
- Stories: 2
- Entry location: Exterior Access
- Patio & porch: Patio
- Exterior features: Private Yard
- Fencing: Full
Lot
- Size: 871 Square Feet
Details
- Parcel number: 171225
- Special conditions: Standard
Construction
Type & style
- Home type: Townhouse
- Architectural style: Contemporary
- Property subtype: Townhouse
- Attached to another structure: Yes
Materials
- Frame, Wood Siding
- Foundation: Slab
- Roof: Composition
Condition
- Year built: 1984
Utilities & green energy
- Electric: 110V
- Sewer: Public Sewer
- Water: Public
- Utilities for property: Cable Available, Electricity Connected, Natural Gas Connected
Community & HOA
Community
- Security: Carbon Monoxide Detector(s), Smoke Detector(s)
- Subdivision: Pheasant Creek At The Bear
HOA
- Has HOA: Yes
- Amenities included: Parking, Playground, Pool
- Services included: Exterior Maintenance w/out Roof, Maintenance Grounds, Maintenance Structure, Recycling, Sewer, Snow Removal, Trash, Water
- HOA fee: $380 monthly
- HOA name: Pheasant Creek HOA / Hammersmith
- HOA phone: 303-980-7569
Location
- Region: Lakewood
Financial & listing details
- Price per square foot: $286/sqft
- Tax assessed value: $321,140
- Annual tax amount: $2,032
- Date on market: 5/1/2026
- Listing terms: Cash,Conventional,FHA,VA Loan
- Exclusions: Seller's Personal Property
- Ownership: Individual
- Electric utility on property: Yes
- Road surface type: Paved
Estimated market value
Not available
Estimated sales range
Not available
Not available
Price history
| Date | Event | Price |
|---|---|---|
| 6/5/2026 | Price change | $365,000-1.4%$286/sqft |
Source:  REcolorado as distributed by MLS GRID #9287838 Report a problem REcolorado as distributed by MLS GRID #9287838 Report a problem | ||
| 5/1/2026 | Listed for sale | $370,000-2.6%$290/sqft |
Source: REcolorado as distributed by MLS GRID #9287838 Report a problem | ||
| 11/22/2024 | Sold | $380,000+1.3%$298/sqft |
Source: REcolorado as distributed by MLS GRID #9809662 Report a problem | ||
| 10/21/2024 | Pending sale | $375,000$294/sqft |
Source: REcolorado as distributed by MLS GRID #9809662 Report a problem | ||
| 10/18/2024 | Listed for sale | $375,000+158.6%$294/sqft |
Source: REcolorado as distributed by MLS GRID #9809662 Report a problem | ||
| 9/28/2023 | Listing removed | -- |
Source: Zillow Rentals Report a problem | ||
| 9/19/2023 | Listed for rent | $2,450+40%$2/sqft |
Source: Zillow Rentals Report a problem | ||
| 2/24/2021 | Listing removed | -- |
Source: Owner Report a problem | ||
| 6/3/2020 | Listing removed | $1,750$1/sqft |
Source: Owner Report a problem | ||
| 5/28/2020 | Price change | $1,750-5.4%$1/sqft |
Source: Owner Report a problem | ||
| 5/26/2020 | Listed for rent | $1,850+5.7%$1/sqft |
Source: Owner Report a problem | ||
| 2/28/2019 | Listing removed | $1,750$1/sqft |
Source: Owner Report a problem | ||
| 2/19/2019 | Listed for rent | $1,750+6.1%$1/sqft |
Source: Owner Report a problem | ||
| 10/27/2014 | Listing removed | $1,650$1/sqft |
Source: Owner Report a problem | ||
| 10/1/2014 | Sold | $145,000+11.5%$114/sqft |
Source: Public Record Report a problem | ||
| 9/30/2014 | Listed for rent | $1,650$1/sqft |
Source: Owner Report a problem | ||
| 8/29/2014 | Pending sale | $130,000$102/sqft |
Source: RE/MAX PROFESSIONALS #6202369 Report a problem | ||
| 8/27/2014 | Listed for sale | $130,000+44.4%$102/sqft |
Source: RE/MAX PROFESSIONALS #6202369 Report a problem | ||
| 2/23/2011 | Sold | $90,000+0.1%$71/sqft |
Source: Public Record Report a problem | ||
| 12/11/2010 | Price change | $89,900-10%$70/sqft |
Source: NRT Denver #931112 Report a problem | ||
| 11/13/2010 | Price change | $99,900-7.4%$78/sqft |
Source: NRT Denver #931112 Report a problem | ||
| 10/18/2010 | Price change | $107,900-6.1%$85/sqft |
Source: NRT Denver #931112 Report a problem | ||
| 9/21/2010 | Listed for sale | $114,900+30.6%$90/sqft |
Source: Coldwell Banker Residential BK #931112 Report a problem | ||
| 5/29/1998 | Sold | $88,000$69/sqft |
Source: Public Record Report a problem | ||
Public tax history
| Year | Property taxes | Tax assessment |
|---|---|---|
| 2025 | $1,654 +0.7% | $20,072 +14.8% |
| 2024 | $1,642 +0.6% | $17,482 |
| 2023 | $1,632 -1.2% | $17,482 +3.2% |
| 2022 | $1,652 +6.3% | $16,938 -2.8% |
| 2021 | $1,554 | $17,426 +6% |
| 2020 | $1,554 +1.5% | $16,442 |
| 2019 | $1,531 +20.1% | $16,442 +24.3% |
| 2018 | $1,275 | $13,223 |
| 2017 | $1,275 +27.8% | $13,223 +21.5% |
| 2016 | $998 | $10,882 |
| 2015 | $998 +26.2% | $10,882 +36.8% |
| 2014 | $791 -14.5% | $7,952 |
| 2013 | $925 +1.9% | $7,952 -15.3% |
| 2012 | $908 -4.9% | $9,393 |
| 2011 | $954 +0% | $9,393 -5.5% |
| 2010 | $954 -8.1% | $9,940 |
| 2009 | $1,038 +0.2% | $9,940 -8% |
| 2008 | $1,036 +1.7% | $10,800 |
| 2007 | $1,019 +2.3% | $10,800 +2.7% |
| 2006 | $996 -0.3% | $10,520 +2.1% |
| 2005 | $999 +8.6% | $10,300 |
| 2004 | $920 +1.1% | $10,300 |
| 2003 | $910 +1.5% | $10,300 +2.5% |
| 2002 | $897 +5.3% | $10,050 +20.1% |
| 2001 | $851 -0.8% | $8,370 |
| 2000 | $858 | $8,370 |
Find assessor info on the county website
Monthly payment
Est. payment
Payment breakdown
Explore the cost of this home by adjusting the details. Changes won't be saved.Climate risks
Neighborhood: 80227
Nearby schools
Schools provided by the listing agent
- Elementary: Bear Creek
- Middle: Carmody
- High: Bear Creek
- District: Jefferson County R-1
Source: REcolorado as distributed by MLS GRID. This data may not be complete. We recommend contacting the local school district to confirm school assignments for this home.
- $331,9002 bd2 ba1.2k sqft10404 W Dartmouth Ave, Lakewood, CO 80227Off Market

- $353,3002 bd3 ba1.6k sqft10402 W Dartmouth Ave, Lakewood, CO 80227Off Market
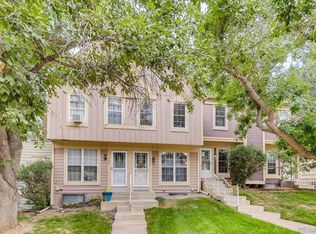
- $372,8002 bd3 ba1.3k sqft10408 W Dartmouth Ave, Lakewood, CO 80227Off Market

- $347,0002 bd2 ba1.1k sqft10410 W Dartmouth Ave, Lakewood, CO 80227Off Market
Similar homes
- $330,0002 bd3 ba1.1k sqft10480 W Dartmouth Avenue, Lakewood, CO 80227For Sale

 MLS ID #5450738, Leo Rowen, RE/MAX of Cherry Creek. REcolorado as distributed by MLS GRID
 - $292,0002 bd2 ba944 sqft3225 S Garrison Street #51, Lakewood, CO 80227For Sale
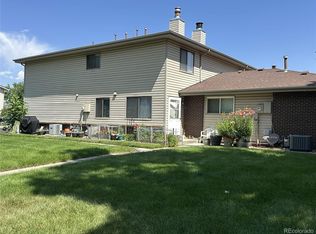 MLS ID #1912508, David Dlugasch, CENTURY 21 Golden Real Estate. REcolorado as distributed by MLS GRID
 - $330,0002 bd2 ba877 sqft1719 S Lee Street #D, Lakewood, CO 80232For Sale
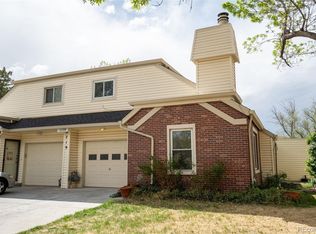 MLS ID #2338886, Michael Brown, RE/MAX Professionals. REcolorado as distributed by MLS GRID
 - $379,9003 bd3 ba1.5k sqftQUAILRIDGE TOWNHOME, Lakewood, CO 80215For Sale
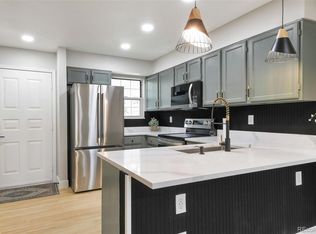 MLS ID #2028248, David Ma, Signature Real Estate Corp.. REcolorado as distributed by MLS GRID
 - $345,0002 bd3 ba1.2k sqft3550 S Harlan Street #119, Denver, CO 80235For SaleMLS ID #5069799, Blake Wertz, Your Castle Realty LLC. REcolorado as distributed by MLS GRID
- $300,0002 bd2 ba1.1k sqft3330 S Ammons Street #10-101, Lakewood, CO 80227For SaleMLS ID #6122419, Andrew Wolfe, Strategic Real Estate and Development Services. REcolorado as distributed by MLS GRID
- $284,9002 bd2 ba1.1k sqftSnowbird II building 7, Lakewood, CO 80227For SaleMLS ID #9461212, Tiffany Lockwood, Coldwell Banker Realty 28. REcolorado as distributed by MLS GRID
- $365,0002 bd2 ba1.6k sqft9202 W Ontario Drive, Littleton, CO 80128For SaleMLS ID #2821779, E. Anna Marquand, eXp Realty, LLC. REcolorado as distributed by MLS GRID
- $259,9002 bd1 ba922 sqft7309 W Hampden Avenue Bldg 2 #203, Lakewood, CO 80227For SaleMLS ID #6343693, Robert Owens, Coldwell Banker Realty 24. REcolorado as distributed by MLS GRID
- $320,0002 bd2 ba900 sqft1218 S Flower Circle #C, Lakewood, CO 80232For SaleMLS ID #7030434, Kathryn B Bancroft, MB Bancroft Pro. REcolorado as distributed by MLS GRID
- $357,5002 bd2 ba1k sqftDakota Station, Littleton, CO 80128For SaleMLS ID #7499480, Greg Dach, RE/MAX Professionals. REcolorado as distributed by MLS GRID
- $320,0002 bd2 ba1k sqft9715 W Chatfield Avenue #E, Littleton, CO 80128For SaleMLS ID #4847555, Nancy Barron, Orchard Brokerage LLC. REcolorado as distributed by MLS GRID
- $359,5003 bd4 ba1.6k sqft2537 E Nichols Circle, Centennial, CO 80122For SaleMLS ID #1632239, Cassandra Pelley, Hollermeier Realty. REcolorado as distributed by MLS GRID
- $355,0002 bd2 ba991 sqft1237 Carlyle Park Circle, Highlands Ranch, CO 80129For SaleMLS ID #5987011, Jennifer Hall, eXp Realty, LLC. REcolorado as distributed by MLS GRID
- $349,9002 bd2 ba1.5k sqft12502 E Evans Circle #F, Aurora, CO 80014For SaleMLS ID #5863934, Alfredo Salcedo, RE/MAX Leaders. REcolorado as distributed by MLS GRID
- $360,0003 bd3 ba1.6k sqftTollgate Villas, Aurora, CO 80017For SaleMLS ID #5225636, Richard A. Sly, Keller Williams DTC. REcolorado as distributed by MLS GRID
- $359,9002 bd2 ba1.7k sqft11584 Community Center Drive #70, Northglenn, CO 80233For SaleMLS ID #8332949, Michele Schiavone, Compass Colorado, LLC - Boulder. REcolorado as distributed by MLS GRID
- $344,0002 bd3 ba1k sqftSugarmill, Highlands Ranch, CO 80126For SaleMLS ID #8780845, Janet Willcox, Coldwell Banker Realty 24. REcolorado as distributed by MLS GRID
- $475,0002 bd3 ba1.9k sqft5155 W Quincy Avenue #D102, Denver, CO 80236For SaleMLS ID #2186334, William Knapp, Compass - Denver. REcolorado as distributed by MLS GRID
- $350,0002 bd2 ba997 sqftDeer Creek Condo, Littleton, CO 80128For SaleMLS ID #3317991, Rebecca Sullivan, LoKation Real Estate. REcolorado as distributed by MLS GRID
