Beautifully renovated 3 bed, 3 bath townhome offering 1579 square feet of move-in-ready living in one of Lakewood's most established communities. Updated across three finished levels, this home blends modern design with comfortable living.
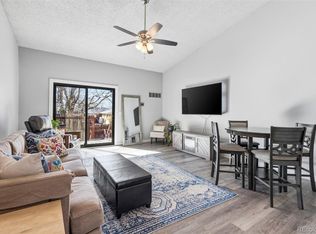
The bright, open main level features light wood-look flooring, fresh paint, and recessed lighting. The spacious living room is anchored by a striking matte-black brick fireplace and flows into the dining area, where sliding doors open to a private patio backing to a maintained common green.
The reimagined kitchen is the showstopper, featuring custom sage-green cabinetry with gold and matte black hardware, quartz counters with dramatic veining, a deep stainless undermount sink with designer faucet, and a sleek black beadboard backsplash. Brand-new stainless appliances include a French-door fridge, range, microwave, and dishwasher. Statement pendants illuminate the breakfast bar peninsula. A powder bath completes the main level.
Upstairs, the primary suite is a true retreat with vaulted ceilings, skylight, dual closets, ceiling fan, and luxurious en-suite with double vanity, quartz counters, matte black fixtures, and tiled tub/shower with frameless glass. A generous secondary bedroom with ceiling fan, dual closets, and large picture window offers flexibility for guests or a home office.
The finished basement expands the living space with a carpeted rec room, additional bedroom, sleek 3/4 bath with glass shower, and dedicated laundry room with hookups and built-in shelving.
Additional highlights include all-new lighting, fresh paint, new carpet, and updated hardware throughout.
Ideally located near parks, trails, shopping, dining, and major commuter routes for easy access to the mountains and downtown Denver, this turn-key townhome offers style, space, and location.
Don't miss this opportunity—schedule your private showing today!
For sale
Price cut: $10K (7/16)
$379,900
11149 W 17th Avenue #104, Lakewood, CO 80215
3beds
1,579sqft
Townhouse
Built in 1985
-- sqft lot
$379,300 Zestimate®
$241/sqft
$296/mo HOA
What's special
Bright open main levelPowder bathFresh paintAll-new lightingSleek black beadboard backsplashReimagined kitchenLight wood-look flooring
- 101 days |
- 1,065 |
- 80 |
Zillow last checked:
Listing updated:
Listed by:
David Ma 303-513-1374 david@resignature.com,
Signature Real Estate Corp.
Source: REcolorado as distributed by MLS GRID,MLS#: 2028248
Facts & features
Interior
Bedrooms & bathrooms
- Bedrooms: 3
- Bathrooms: 3
- Full bathrooms: 1
- 3/4 bathrooms: 1
- 1/2 bathrooms: 1
- Main level bathrooms: 1
Bedroom
- Description: Primary Bedroom
- Features: Primary Suite
- Level: Upper
Bedroom
- Description: 2nd Bedroom
- Level: Upper
Bedroom
- Level: Basement
Bathroom
- Description: Double Entry Bathroom
- Features: Primary Suite
- Level: Upper
Bathroom
- Level: Main
Bathroom
- Level: Basement
Laundry
- Level: Basement
Heating
- Forced Air
Cooling
- Central Air
Appliances
- Included: Dishwasher, Disposal, Microwave, Oven, Refrigerator
- Laundry: In Unit, Laundry Closet
Features
- Ceiling Fan(s), Eat-in Kitchen, Open Floorplan, Vaulted Ceiling(s)
- Flooring: Carpet, Vinyl
- Windows: Double Pane Windows
- Basement: Finished
- Has fireplace: Yes
- Fireplace features: Family Room, Wood Burning
- Common walls with other units/homes: 2+ Common Walls
Interior area
- Total structure area: 1,579
- Total interior livable area: 1,579 sqft
- Finished area above ground: 1,079
- Finished area below ground: 500
Property
Parking
- Total spaces: 1
- Details: Reserved Spaces: 1
Features
- Levels: Two
- Stories: 2
- Entry location: Exterior Access
- Patio & porch: Front Porch, Patio
- Fencing: None
Details
- Parcel number: 185499
- Special conditions: Standard
Construction
Type & style
- Home type: Townhouse
- Architectural style: Contemporary
- Property subtype: Townhouse
- Attached to another structure: Yes
Materials
- Wood Siding
- Roof: Composition
Condition
- Year built: 1985
Utilities & green energy
- Sewer: Public Sewer
- Water: Public
- Utilities for property: Electricity Connected, Natural Gas Connected
Community & HOA
Community
- Subdivision: Quailridge
HOA
- Has HOA: Yes
- Amenities included: Clubhouse, Pool, Tennis Court(s)
- Services included: Maintenance Grounds, Sewer, Snow Removal, Trash, Water
- HOA fee: $296 monthly
- HOA name: Quailridge Townhome Condo Assn (HOA Simple LLC)
- HOA phone: 303-260-7177
Location
- Region: Lakewood
Financial & listing details
- Price per square foot: $241/sqft
- Tax assessed value: $391,048
- Annual tax amount: $2,373
- Date on market: 5/15/2026
- Listing terms: Cash,Conventional
- Exclusions: None
- Ownership: Individual
- Electric utility on property: Yes
- Road surface type: Paved
Estimated market value
$379,300
$360,000 - $398,000
$2,843/mo
Price history
| Date | Event | Price |
|---|---|---|
| 7/16/2026 | Price change | $379,900-2.6%$241/sqft |
Source:  REcolorado as distributed by MLS GRID #2028248 Report a problem REcolorado as distributed by MLS GRID #2028248 Report a problem | ||
| 6/18/2026 | Price change | $389,900-2.5%$247/sqft |
Source: REcolorado as distributed by MLS GRID #2028248 Report a problem | ||
| 5/28/2026 | Price change | $399,900-3.6%$253/sqft |
Source: REcolorado as distributed by MLS GRID #2028248 Report a problem | ||
| 5/15/2026 | Listed for sale | $414,900+52.5%$263/sqft |
Source: REcolorado as distributed by MLS GRID #2028248 Report a problem | ||
| 4/20/2026 | Sold | $272,000-9.3%$172/sqft |
Source: REcolorado as distributed by MLS GRID #4604870 Report a problem | ||
| 4/7/2026 | Pending sale | $300,000$190/sqft |
Source: REcolorado as distributed by MLS GRID #4604870 Report a problem | ||
| 4/3/2026 | Listed for sale | $300,000+132.6%$190/sqft |
Source: REcolorado as distributed by MLS GRID #4604870 Report a problem | ||
| 4/20/2009 | Sold | $129,000-17.8%$82/sqft |
Source: Public Record Report a problem | ||
| 3/27/2002 | Sold | $157,000+16.4%$99/sqft |
Source: Public Record Report a problem | ||
| 6/30/2000 | Sold | $134,900$85/sqft |
Source: Public Record Report a problem | ||
Public tax history
| Year | Property taxes | Tax assessment |
|---|---|---|
| 2025 | $1,939 +0.5% | $24,441 +14.3% |
| 2024 | $1,929 +7.8% | $21,387 |
| 2023 | $1,790 -1.4% | $21,387 +10.2% |
| 2022 | $1,815 +6.6% | $19,399 -2.8% |
| 2021 | $1,703 | $19,958 +6.1% |
| 2020 | $1,703 +1.3% | $18,804 |
| 2019 | $1,681 +15% | $18,804 +18.9% |
| 2018 | $1,462 | $15,819 |
| 2017 | $1,462 +33.9% | $15,819 +27.3% |
| 2016 | $1,092 | $12,425 |
| 2015 | $1,092 +19.8% | $12,425 +29.5% |
| 2014 | $911 -3.2% | $9,592 |
| 2013 | $941 +2.1% | $9,592 -4.1% |
| 2012 | $922 +2.5% | $10,006 |
| 2011 | $900 +0.1% | $10,006 +1.8% |
| 2010 | $899 -13.1% | $9,830 |
| 2009 | $1,034 +0.2% | $9,830 -12.9% |
| 2008 | $1,032 -7.6% | $11,280 |
| 2007 | $1,117 +2.3% | $11,280 -6.8% |
| 2006 | $1,091 +4.6% | $12,100 +7% |
| 2005 | $1,043 +9.2% | $11,310 |
| 2004 | $956 -2.1% | $11,310 |
| 2003 | $976 +1.6% | $11,310 -0.7% |
| 2002 | $961 +16.8% | $11,390 +27.8% |
| 2001 | $823 -0.9% | $8,910 |
| 2000 | $831 | $8,910 |
Find assessor info on the county website
Monthly payment
Est. payment
Payment breakdown
Explore the cost of this home by adjusting the details. Changes won't be saved.Climate risks
Neighborhood: 80215
Nearby schools
GreatSchools rating
- 9/10Stober Elementary SchoolGrades: K-5Distance: 0.8 mi
- 4/10Everitt Middle SchoolGrades: 6-8Distance: 1.9 mi
- 6/10Wheat Ridge High SchoolGrades: 9-12Distance: 1.5 mi
Schools provided by the listing agent
- Elementary: Stober
- Middle: Everitt
- High: Wheat Ridge
- District: Jefferson County R-1
Source: REcolorado as distributed by MLS GRID. This data may not be complete. We recommend contacting the local school district to confirm school assignments for this home.
- $380,0003 bd3 ba1.4k sqft11133 W 17th Ave APT 105, Lakewood, CO 80215Sold

- $302,5002 bd2 ba1k sqft11149 W 17th Ave APT 103, Lakewood, CO 80215Off Market

- $290,8002 bd2 ba1k sqft11149 W 17th Ave APT 107, Lakewood, CO 80215Off Market
- $376,1003 bd4 ba1.6k sqft11149 W 17th Ave APT 101, Lakewood, CO 80215Off Market

- $270,6001 bd2 ba963 sqft11149 W 17th Ave APT 102, Lakewood, CO 80215Off Market
- $270,6001 bd2 ba963 sqft11149 W 17th Ave APT 105, Lakewood, CO 80215Off Market
- $324,0003 bd3 ba1.5k sqft11149 W 17th Ave APT 106, Lakewood, CO 80215Off Market
- $429,3003 bd3 ba1.5k sqft11149 W 17th Ave APT 108, Lakewood, CO 80215Off Market
A local agent can set up tours, give advice and negotiate with sellers.
Similar homes
- $365,0003 bd2 ba1.2k sqft10406 W Dartmouth Avenue, Lakewood, CO 80227For Sale

 MLS ID #9287838, Robert Sharpe, RE/MAX Synergy. REcolorado as distributed by MLS GRID
 - $360,0002 bd2 ba1.1k sqft1615 Depew Street, Lakewood, CO 80214For Sale
 MLS ID #5750650, Andrew Abrams, Guide Real Estate. REcolorado as distributed by MLS GRID
 - $455,0004 bd2 ba1.6k sqft5353 W 4th Avenue, Lakewood, CO 80226For Sale
 MLS ID #4783035, Melissa Helguero, Cels Homes Real Estate LLC. REcolorado as distributed by MLS GRID
 - $379,0002 bd2 ba1k sqftTimbercove Condos, Arvada, CO 80005For Sale
 MLS ID #6860118, Cheryl L McCleerey, Resident Realty South Metro. REcolorado as distributed by MLS GRID
 - $385,0003 bd3 ba2k sqft4991 Upton Court, Denver, CO 80239For SaleMLS ID #6043989, Michael El-Bitar, Keller Williams Advantage Realty LLC. REcolorado as distributed by MLS GRID
- $430,0003 bd4 ba1.6k sqft6065 Wadsworth Boulevard #B, Arvada, CO 80003For SaleMLS ID #5671967, Shana Yates, Solshine Realty. REcolorado as distributed by MLS GRID
- $395,0002 bd2 ba1.1k sqft18324 W 58th Place #78, Golden, CO 80403For SaleMLS ID #2717780, Katie Northouse, MB Northouse Realty Inc. REcolorado as distributed by MLS GRID
- $420,0002 bd3 ba1.2k sqft7140 Simms Street #102, Arvada, CO 80004For SaleMLS ID #9103059, Tanya Pomponio, West and Main Homes Inc. REcolorado as distributed by MLS GRID
- $365,0002 bd2 ba1.6k sqft9202 W Ontario Drive, Littleton, CO 80128For SaleMLS ID #2821779, E. Anna Marquand, eXp Realty, LLC. REcolorado as distributed by MLS GRID
- $355,0004 bd3 ba1.4k sqft3200 S Federal Boulevard #2-5, Denver, CO 80236For SaleMLS ID #7215957, Robert Sharpe, RE/MAX Synergy. REcolorado as distributed by MLS GRID
- $364,5003 bd4 ba1.6k sqft2537 E Nichols Circle, Centennial, CO 80122For SaleMLS ID #1632239, Cassandra Pelley, Hollermeier Realty. REcolorado as distributed by MLS GRID
- $399,9993 bd4 ba2.1k sqft6556 S Yukon Way, Littleton, CO 80123For SaleMLS ID #3857361, Tanya Salles, Orchard Brokerage LLC. REcolorado as distributed by MLS GRID
- $420,0002 bd3 ba1.4k sqft4732 Flower Street, Wheat Ridge, CO 80033For SaleMLS ID #8078638, Andy Ho, Realty One Group Five Star. REcolorado as distributed by MLS GRID
- $384,9003 bd2 ba1.1k sqft718 Julian Circle, Lafayette, CO 80026For SaleMLS ID #5743746, Mike Olson, Real Broker, LLC DBA Real. REcolorado as distributed by MLS GRID
- $315,0002 bd2 ba1.1k sqftLochwood, Denver, CO 80232For SaleMLS ID #6612492, Julie Bloch Burton, Celladora Real Estate. REcolorado as distributed by MLS GRID
- $318,0003 bd4 ba1.9k sqftBayberry, Aurora, CO 80017For SaleMLS ID #7083922, Hanna Ireland, LoKation Real Estate. REcolorado as distributed by MLS GRID
- $410,0003 bd2 ba1.4k sqft3825 E 94th Avenue, Thornton, CO 80229For SaleMLS ID #5390045, Chelsea Caldwell, Weichert Realtors Professionals. REcolorado as distributed by MLS GRID
- $360,0003 bd3 ba1.6k sqftTollgate Villas, Aurora, CO 80017For SaleMLS ID #5225636, Richard A. Sly, Keller Williams DTC. REcolorado as distributed by MLS GRID
- $369,9003 bd3 ba1.5k sqft17262 E Kansas Drive, Aurora, CO 80017For SaleMLS ID #8095221, Janice Taylor, Equity Colorado Real Estate. REcolorado as distributed by MLS GRID
- $299,9002 bd2 ba826 sqftEverett Green, Wheat Ridge, CO 80033For SaleMLS ID #9529976, Taryn Young, Keller Williams DTC. REcolorado as distributed by MLS GRID
