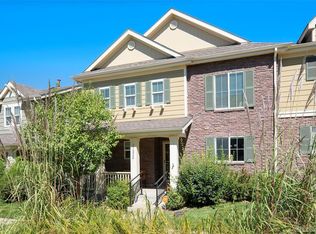
Beautiful End-Unit Townhome with Over 1,900 Finished Sq Ft!
This spacious 3-bedroom, 4-bathroom townhome is nestled in the Bayberry Subdivision. Step inside to discover an updated home featuring newer vinyl windows and sliding doors, designer finishes, and newer flooring throughout. Main floor features an open floor plan with vaulted ceilings. The kitchen boasts custom soft-close cabinetry, silestone countertops, a classic subway tile backsplash, bronze fixtures, and wood floors. Cozy living room offering a stonewashed woodburning fireplace with shiplap detail which opens to the dining room. Walk out to a Trex deck balcony facing the greenbelt — perfect for morning coffee, relaxing or entertaining.
Upstairs you'll find a loft which can be used as an office space or lounge. The spacious primary suite features a walk-in closet and an updated master bathroom. Across the hallway, is another bedroom with a fully updated bathroom. Great natural lighting throughout.
Fully finished walkout basement with laundry space, newer carpet and gas fireplace, offers an extra bedroom option, gym or living space. There is another walk out covered patio that will lead you directly out to the greenbelt.
Attached 1-car garage with long driveway parking (there are plenty of guest parking spots right out front). Peaceful open space surrounding the townhouse. Low maintenance living. Plus, you're just steps from the community pool! You'll enjoy easy access to I-225, Aurora Mall, dining, shopping, and Sprouts—all just minutes away.
Don't miss this move-in-ready gem that checks every box! Priced to sell!
Accepting backups
$318,000
461 S Kalispell Way #D, Aurora, CO 80017
3beds
1,976sqft
Townhouse
Built in 1981
1,307 Square Feet Lot
$316,600 Zestimate®
$161/sqft
$634/mo HOA
What's special
- 17 days
- 526
- 34
Zillow last checked:
Listing updated:
Listed by:
Hanna Ireland 720-935-0783 hireland@mylokation.com,
LoKation Real Estate
Source: REcolorado as distributed by MLS GRID,MLS#: 7083922
Facts & features
Interior
Bedrooms & bathrooms
- Bedrooms: 3
- Bathrooms: 4
- Full bathrooms: 1
- 3/4 bathrooms: 2
- 1/2 bathrooms: 1
- Main level bathrooms: 1
Bedroom
- Description: Spacious
- Features: Primary Suite
- Level: Upper
- Area: 166.14 Square Feet
- Dimensions: 14.2 x 11.7
Bedroom
- Description: Great Lighting
- Level: Upper
- Area: 117 Square Feet
- Dimensions: 10 x 11.7
Bedroom
- Description: Can Be Used As Bonus / Gym, Gas Fireplace, Walk Out Back Covered Patio To Greenbelt
- Level: Basement
- Area: 254.1 Square Feet
- Dimensions: 21 x 12.1
Bathroom
- Description: Updated
- Level: Main
- Area: 24 Square Feet
- Dimensions: 5 x 4.8
Bathroom
- Description: Updated
- Features: Primary Suite
- Level: Upper
- Area: 41 Square Feet
- Dimensions: 8.2 x 5
Bathroom
- Description: Updated
- Level: Upper
- Area: 41 Square Feet
- Dimensions: 8.2 x 5
Bathroom
- Description: Updated
- Level: Basement
- Area: 33.62 Square Feet
- Dimensions: 4.1 x 8.2
Dining room
- Description: Opens To Kitchen And Living Room
- Level: Main
- Area: 80.36 Square Feet
- Dimensions: 8.2 x 9.8
Kitchen
- Description: Walk In Pantry
- Level: Main
- Area: 144 Square Feet
- Dimensions: 12 x 12
Living room
- Description: Wood Burning Fireplace, Walk Out To Balcony
- Level: Main
- Area: 209.04 Square Feet
- Dimensions: 15.6 x 13.4
Loft
- Description: Office / Loft
- Level: Upper
- Area: 121 Square Feet
- Dimensions: 11 x 11
Utility room
- Description: Open Laundry / Utility Area
- Level: Basement
- Area: 79.9 Square Feet
- Dimensions: 4.7 x 17
Heating
- Forced Air, Natural Gas
Cooling
- Central Air
Appliances
- Included: Dishwasher, Disposal, Dryer, Gas Water Heater, Microwave, Oven, Range, Range Hood, Refrigerator, Self Cleaning Oven, Washer
- Laundry: In Unit
Features
- Entrance Foyer, High Ceilings, Open Floorplan, Pantry, Primary Suite, Smoke Free, Vaulted Ceiling(s), Walk-In Closet(s)
- Flooring: Carpet, Tile, Vinyl, Wood
- Windows: Double Pane Windows
- Basement: Exterior Entry,Finished,Full,Sump Pump,Walk-Out Access
- Number of fireplaces: 2
- Fireplace features: Basement, Gas, Living Room, Wood Burning
- Common walls with other units/homes: End Unit,1 Common Wall
Interior area
- Total structure area: 1,976
- Total interior livable area: 1,976 sqft
- Finished area above ground: 1,354
- Finished area below ground: 591
Property
Parking
- Total spaces: 1
- Parking features: Concrete
- Attached garage spaces: 1
Features
- Levels: Two
- Stories: 2
- Entry location: Ground
- Patio & porch: Covered, Deck, Patio
- Exterior features: Balcony
- Fencing: None
Lot
- Size: 1,307 Square Feet
- Features: Corner Lot, Greenbelt, Sprinklers In Front, Sprinklers In Rear
Details
- Parcel number: 031357331
- Special conditions: Standard
Construction
Type & style
- Home type: Townhouse
- Property subtype: Townhouse
- Attached to another structure: Yes
Materials
- Frame, Vinyl Siding
- Roof: Composition
Condition
- Year built: 1981
Details
- Warranty included: Yes
Utilities & green energy
- Electric: 220 Volts
- Sewer: Public Sewer
- Water: Public
- Utilities for property: Electricity Connected, Natural Gas Connected, Phone Connected
Community & HOA
Community
- Security: Carbon Monoxide Detector(s), Smart Locks, Smoke Detector(s)
- Subdivision: Bayberry
HOA
- Has HOA: Yes
- Amenities included: Pool, Tennis Court(s)
- Services included: Insurance, Maintenance Grounds, Maintenance Structure, Recycling, Sewer, Snow Removal, Trash, Water
- HOA fee: $634 monthly
- HOA name: Hammersmith
- HOA phone: 303-980-7503
Location
- Region: Aurora
Financial & listing details
- Price per square foot: $161/sqft
- Tax assessed value: $365,000
- Annual tax amount: $2,455
- Date on market: 8/20/2026
- Listing terms: Cash,Conventional,VA Loan
- Exclusions: Seller's Personal Property.
- Ownership: Individual
- Electric utility on property: Yes
- Road surface type: Paved
Estimated market value
$316,600
$301,000 - $332,000
$2,337/mo
Price history
| Date | Event | Price |
|---|---|---|
| 8/29/2026 | Pending sale | $318,000$161/sqft |
Source:  REcolorado as distributed by MLS GRID #7083922 Report a problem REcolorado as distributed by MLS GRID #7083922 Report a problem | ||
| 8/20/2026 | Listed for sale | $318,000-14.1%$161/sqft |
Source: REcolorado as distributed by MLS GRID #7083922 Report a problem | ||
| 8/18/2023 | Sold | $370,000-1.3%$187/sqft |
Source:  IRES as distributed by MLS GRID #991707 Report a problem IRES as distributed by MLS GRID #991707 Report a problem | ||
| 7/7/2023 | Listed for sale | $375,000+97.4%$190/sqft |
Source: IRES as distributed by MLS GRID #991707 Report a problem | ||
| 8/5/2015 | Sold | $190,000$96/sqft |
Source: Public Record Report a problem | ||
Public tax history
| Year | Property taxes | Tax assessment |
|---|---|---|
| 2025 | $2,110 +18.5% | $22,813 +3.6% |
| 2024 | $1,780 +1.8% | $22,016 -4.5% |
| 2023 | $1,749 -3.1% | $23,062 +32.4% |
| 2022 | $1,805 | $17,417 -2.8% |
| 2021 | -- | $17,918 +8.4% |
| 2020 | $1,721 +5% | $16,531 |
| 2019 | $1,639 | $16,531 +6.6% |
| 2018 | $1,639 +15% | $15,502 |
| 2017 | $1,426 | $15,502 +60.6% |
| 2016 | -- | $9,655 |
| 2015 | -- | $9,655 +64.8% |
| 2014 | $876 +58.7% | $5,858 -18.8% |
| 2013 | $552 | $7,210 |
| 2012 | -- | $7,210 |
| 2011 | $605 +1.2% | $7,210 -3.5% |
| 2010 | $598 -32.6% | $7,470 +0.1% |
| 2009 | $888 | $7,460 -32.7% |
| 2008 | -- | $11,080 |
| 2007 | -- | $11,080 -2.5% |
| 2006 | -- | $11,359 |
| 2005 | -- | $11,359 -5.4% |
| 2002 | $922 +20.4% | $12,010 +23.8% |
| 2001 | $766 | $9,700 |
Find assessor info on the county website
Monthly payment
Est. payment
Payment breakdown
Explore the cost of this home by adjusting the details. Changes won't be saved.Climate risks
Neighborhood: Centretech
Nearby schools
Schools provided by the listing agent
- Elementary: Edna and John W. Mosely
- Middle: Edna and John W. Mosely
- High: Gateway
- District: Adams-Arapahoe 28J
Source: REcolorado as distributed by MLS GRID. This data may not be complete. We recommend contacting the local school district to confirm school assignments for this home.
- $258,1002 bd3 ba1.2k sqft461 S Kalispell Way APT A, Aurora, CO 80017Off Market
- $265,5002 bd3 ba1.3k sqft461 S Kalispell Way APT B, Aurora, CO 80017Off Market
- $272,2001 bd3 ba1.2k sqft461 S Kalispell Way APT C, Aurora, CO 80017Off Market
- $290,0002 bd2 ba984 sqft481 S Kalispell Way APT 104, Aurora, CO 80017Sold

Similar homes
- $314,0003 bd3 ba1.1k sqft1179 S Waco Street #E, Aurora, CO 80017For Sale

 MLS ID #6823373, Edmund Arellano, Sonrise Preferred Properties. REcolorado as distributed by MLS GRID
 - $380,0003 bd3 ba2.3k sqft2724 S Xanadu Way, Aurora, CO 80014For Sale
 MLS ID #7182629, Josh Horwitz, Capital Property Group LLC. REcolorado as distributed by MLS GRID
 - $425,0003 bd3 ba1.8k sqftSomerset Village, Aurora, CO 80017For Sale
 MLS ID #2014925, Gary Michael Marchese, HomeSmart. REcolorado as distributed by MLS GRID
 - $330,0002 bd2 ba1.6k sqft4456 S Carson Way, Aurora, CO 80015For Sale
 MLS ID #7438231, Kellie Craig, Realty One Group Premier. REcolorado as distributed by MLS GRID
 - $260,0002 bd3 ba1k sqft1662 S Idalia Circle #J, Aurora, CO 80017For SaleMLS ID #7324854, Michelle Schmeltzer, MB Lydin Group Realty LLC. REcolorado as distributed by MLS GRID
- $309,9002 bd2 ba1.2k sqftSausalitio, Aurora, CO 80014For SaleMLS ID #9894010, Cline Team, Colorado Realty NOW, Inc. REcolorado as distributed by MLS GRID
- $279,9902 bd2 ba1k sqft1232 S Waco Street #D, Aurora, CO 80017For SaleMLS ID #5750395, Amalia Leyva, RE/MAX Nexus. REcolorado as distributed by MLS GRID
- $299,9003 bd2 ba1.2k sqftSausalito, Aurora, CO 80014For SaleMLS ID #6245472, Douglas Frueh, Equity Colorado Real Estate. REcolorado as distributed by MLS GRID
- $310,0002 bd3 ba1k sqft17335 E Rice Circle #B, Aurora, CO 80015For SaleMLS ID #4242720, Biljana Hanson, Coldwell Banker Realty 18. REcolorado as distributed by MLS GRID
- $363,9003 bd3 ba1.8k sqftAspen Creek, Aurora, CO 80011For SaleMLS ID #5414492, Roseann Pearlman, RE/MAX Professionals. REcolorado as distributed by MLS GRID
- $359,0004 bd4 ba2.3k sqftThe Country Place, Aurora, CO 80014For SaleMLS ID #4392854, Van Lewis, RE/MAX Alliance. REcolorado as distributed by MLS GRID
- $314,9002 bd2 ba1k sqft12012 E Hoye Drive, Aurora, CO 80012For SaleMLS ID #8368442, Rebecca Maruca, Maruca Real Estate LLC. REcolorado as distributed by MLS GRID
- $275,0002 bd2 ba1.2k sqft1312 S Carson Way, Aurora, CO 80012For SaleMLS ID #5430511, Scott Elliott, Keller Williams Real Estate LLC. REcolorado as distributed by MLS GRID
- $349,9002 bd2 ba1.5k sqft12502 E Evans Circle #F, Aurora, CO 80014For SaleMLS ID #5863934, Alfredo Salcedo, RE/MAX Leaders. REcolorado as distributed by MLS GRID
- $365,0002 bd3 ba1.3k sqft1680 S Tower Road, Aurora, CO 80017For SaleMLS ID #1643001, Corey Nabors, Corey Nabors. REcolorado as distributed by MLS GRID
- $309,9002 bd3 ba1.1k sqft1811 S Quebec Way APT 31, Denver, CO 80231For Sale
 MLS ID #4097323, Shunn Cross, RE/MAX of Cherry Creek, Inc. elevateMLS
 - $259,0002 bd2 ba1.2k sqft1273 S Crystal Way, Aurora, CO 80012For SaleMLS ID #7695704, Kelly Taylor Blakesley, Atlas Real Estate Group. REcolorado as distributed by MLS GRID
- $249,0002 bd2 ba1k sqft15594 E Arizona Avenue #208, Aurora, CO 80017For SaleMLS ID #7965741, Gavin Chavoustie, Tomasino Properties. REcolorado as distributed by MLS GRID
- $450,0004 bd2 ba1.7k sqft16497 E Vassar Avenue, Aurora, CO 80013For SaleMLS ID #4914433, Sunny Banka, Sunny Homes Inc. REcolorado as distributed by MLS GRID
- $295,0002 bd2 ba992 sqft17125 E Chenango Avenue #D, Aurora, CO 80015For SaleMLS ID #6479157, Scott Burke, eXp Realty, LLC. REcolorado as distributed by MLS GRID
