Welcome to this turn-key 2-bedroom, 3-bathroom Maple Leaf condo combining modern style and functional living! The open-concept main level features rich wood floors, a cozy gas fireplace, and spacious, functional kitchen with a convenient pantry—ideal for everyday living and entertaining. Enjoy the added ease of main-floor laundry, with the washer and dryer included. Upstairs, soft, newer carpeting flows throughout, leading to a generous primary suite complete with an en-suite bath, walk-in closet, and a charming Juliet balcony. A secondary bedroom and full guest bath provide great flexibility for visitors or a dedicated home office. Step outside to your private patio, step into your detached one-car garage, and take advantage of community amenities including a clubhouse, swimming pool, and hot tub!
For sale
Price cut: $5K (10/2)
$415,000
7140 Simms Street #102, Arvada, CO 80004
2beds
1,283sqft
Townhouse
Built in 2007
-- sqft lot
$-- Zestimate®
$323/sqft
$400/mo HOA
What's special
- 231 days
- 222
- 18
Zillow last checked:
Listing updated:
Listed by:
Tanya Pomponio 303-525-5469 pomponio3@comcast.net,
West and Main Homes Inc,
Krystyna Zatorski 720-822-1338,
West and Main Homes Inc
Source: REcolorado as distributed by MLS GRID,MLS#: 9103059
Facts & features
Interior
Bedrooms & bathrooms
- Bedrooms: 2
- Bathrooms: 3
- Full bathrooms: 2
- 1/2 bathrooms: 1
- Main level bathrooms: 1
Bedroom
- Description: Spacious W/Full En Suite Bath & Walk-In Closet
- Level: Upper
Bedroom
- Description: Roomy And Bright
- Level: Upper
Bathroom
- Description: En Suite Primary Bath
- Level: Upper
Bathroom
- Description: Large Full Bath W/Storage
- Features: Primary Suite
- Level: Upper
Bathroom
- Description: Main Floor Powder Room
- Level: Main
Kitchen
- Description: Well Designed Layout
- Level: Main
Laundry
- Description: Main Floor Ease
- Level: Main
Living room
- Description: Charming Fireplace!
- Level: Main
Heating
- Forced Air
Cooling
- Central Air
Appliances
- Included: Dishwasher, Disposal, Dryer, Microwave, Oven, Refrigerator, Washer
- Laundry: In Unit
Features
- Ceiling Fan(s), Granite Counters, Open Floorplan, Pantry, Primary Suite, Smoke Free, Walk-In Closet(s)
- Flooring: Carpet, Tile, Wood
- Has basement: No
- Common walls with other units/homes: 2+ Common Walls
Interior area
- Total structure area: 1,283
- Total interior livable area: 1,283 sqft
- Finished area above ground: 1,283
Property
Parking
- Total spaces: 4
- Parking features: Concrete, Exterior Access Door, Insulated Garage
- Garage spaces: 1
- Details: Off Street Spaces: 2, Reserved Spaces: 1
Features
- Levels: Two
- Stories: 2
- Entry location: Exterior Access
- Patio & porch: Front Porch
- Exterior features: Balcony
- Pool features: Outdoor Pool
Details
- Parcel number: 452236
- Special conditions: Standard
Construction
Type & style
- Home type: Townhouse
- Architectural style: Contemporary
- Property subtype: Townhouse
- Attached to another structure: Yes
Materials
- Frame, Stone, Wood Siding
- Roof: Composition
Condition
- Year built: 2007
Utilities & green energy
- Sewer: Public Sewer
- Water: Public
Community & HOA
Community
- Security: Carbon Monoxide Detector(s), Smoke Detector(s)
- Subdivision: Maple Leaf
HOA
- Has HOA: Yes
- Amenities included: Clubhouse, Pool, Spa/Hot Tub
- Services included: Insurance, Maintenance Grounds, Maintenance Structure, Sewer, Snow Removal, Trash
- HOA fee: $400 monthly
- HOA name: Hammersmith
- HOA phone: 303-980-0700
Location
- Region: Arvada
Financial & listing details
- Price per square foot: $323/sqft
- Tax assessed value: $458,670
- Annual tax amount: $2,769
- Date on market: 2/26/2026
- Listing terms: Cash,Conventional,FHA,VA Loan
- Exclusions: Sellers Personal Property
- Ownership: Individual
Estimated market value
Not available
Estimated sales range
Not available
Not available
Price history
| Date | Event | Price |
|---|---|---|
| 10/2/2026 | Price change | $415,000-1.2%$323/sqft |
Source:  REcolorado as distributed by MLS GRID #9103059 Report a problem REcolorado as distributed by MLS GRID #9103059 Report a problem | ||
| 6/5/2026 | Price change | $420,000-1.9%$327/sqft |
Source: REcolorado as distributed by MLS GRID #9103059 Report a problem | ||
| 4/13/2026 | Price change | $428,000-3.8%$334/sqft |
Source: REcolorado as distributed by MLS GRID #9103059 Report a problem | ||
| 2/26/2026 | Listed for sale | $445,000+1.5%$347/sqft |
Source: REcolorado as distributed by MLS GRID #9103059 Report a problem | ||
| 7/3/2023 | Sold | $438,500+42.8%$342/sqft |
Source: Public Record Report a problem | ||
| 3/13/2018 | Sold | $307,000+2.3%$239/sqft |
Source: Public Record Report a problem | ||
| 2/8/2018 | Listed for sale | $300,000+85.8%$234/sqft |
Source: TRELORA #7768824 Report a problem | ||
| 12/14/2017 | Listing removed | $1,800$1/sqft |
Source: Owner Report a problem | ||
| 12/13/2017 | Price change | $1,800-5.3%$1/sqft |
Source: Owner Report a problem | ||
| 12/1/2017 | Listed for rent | $1,900$1/sqft |
Source: Owner Report a problem | ||
| 1/7/2013 | Sold | $161,500+8.4%$126/sqft |
Source: Public Record Report a problem | ||
| 9/28/2012 | Pending sale | $149,000$116/sqft |
Source: RE/MAX ALLIANCE #1129339 Report a problem | ||
| 9/22/2012 | Price change | $149,000-7.7%$116/sqft |
Source: RE/MAX ALLIANCE #1129339 Report a problem | ||
| 8/26/2012 | Listed for sale | $161,500-12.7%$126/sqft |
Source: RE/MAX Alliance #1123665 Report a problem | ||
| 2/2/2007 | Sold | $184,950$144/sqft |
Source: Public Record Report a problem | ||
Public tax history
| Year | Property taxes | Tax assessment |
|---|---|---|
| 2025 | $2,769 -0.1% | $28,667 +0.3% |
| 2024 | $2,772 -5.7% | $28,583 |
| 2023 | $2,939 -1.6% | $28,583 -4.7% |
| 2022 | $2,987 +25.2% | $30,006 -2.8% |
| 2021 | $2,387 | $30,869 +24.8% |
| 2020 | $2,387 +1.4% | $24,733 |
| 2019 | $2,355 +42.7% | $24,733 +46.7% |
| 2018 | $1,650 | $16,855 |
| 2017 | $1,650 -5.3% | $16,855 -6.8% |
| 2016 | $1,742 | $18,094 |
| 2015 | $1,742 +26.8% | $18,094 +33.3% |
| 2014 | $1,374 +5.2% | $13,573 |
| 2013 | $1,306 +2.1% | $13,573 +4.3% |
| 2012 | $1,278 -10.7% | $13,016 |
| 2011 | $1,431 +5.8% | $13,016 -11.2% |
| 2010 | $1,353 -8.3% | $14,660 |
| 2009 | $1,474 +0% | $14,660 -8.1% |
| 2008 | $1,474 +989.4% | $15,950 |
| 2007 | $135 | $15,950 |
Find assessor info on the county website
Monthly payment
Est. payment
Payment breakdown
Explore the cost of this home by adjusting the details. Changes won't be saved.Climate risks
Neighborhood: Northwest Arvada
Nearby schools
Schools provided by the listing agent
- Elementary: Fremont
- Middle: Oberon
- High: Arvada West
- District: Jefferson County R-1
Source: REcolorado as distributed by MLS GRID. This data may not be complete. We recommend contacting the local school district to confirm school assignments for this home.
- $383,9002 bd2 ba1.2k sqft7140 Simms St UNIT 105, Arvada, CO 80004Off Market
- $376,2002 bd3 ba1.2k sqft7140 Simms St UNIT 101, Arvada, CO 80004Off Market
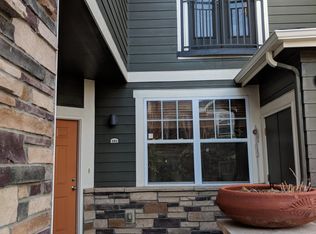
- $358,0002 bd2 ba1.1k sqft7140 Simms St UNIT 103, Arvada, CO 80004Off Market
- $352,4002 bd2 ba1.1k sqft7140 Simms St UNIT 104, Arvada, CO 80004Off Market
Similar homes
- $430,0003 bd4 ba1.6k sqft6065 Wadsworth Boulevard #B, Arvada, CO 80003For Sale

 MLS ID #5671967, Shana Yates, Solshine Realty. REcolorado as distributed by MLS GRID
 - $460,0003 bd3 ba1.4k sqft15510 W 64th Place #D, Arvada, CO 80007For Sale
 MLS ID #4531517, Darcelle Cook, Vision Equity Group Real Estate, LLC. REcolorado as distributed by MLS GRID
 - $412,0002 bd3 ba1.6k sqft7722 W 90th Drive, Westminster, CO 80021For Sale
 MLS ID #9768057, Brenda Ochoa Leyva, PAK Home Realty. REcolorado as distributed by MLS GRID
 - $409,0002 bd3 ba1.4k sqft1310 Hoyt Street #3, Lakewood, CO 80215For Sale
 MLS ID #3773124, Todd Rice, Compass - Denver. REcolorado as distributed by MLS GRID
 - $430,0002 bd2 ba1.2k sqft1645 Ames Court #39, Lakewood, CO 80214For SaleMLS ID #3103635, Heidi Wendling, LIV Sotheby's International Realty. REcolorado as distributed by MLS GRID
- $420,0002 bd1 ba958 sqft4753 Everett Court, Wheat Ridge, CO 80033For SaleMLS ID #3687044, Alyson Zittel, Compass - Denver. REcolorado as distributed by MLS GRID
- $369,9003 bd3 ba1.5k sqftQUAILRIDGE TOWNHOME, Lakewood, CO 80215For SaleMLS ID #2028248, David Ma, Signature Real Estate Corp.. REcolorado as distributed by MLS GRID
- $409,9992 bd1 ba1.3k sqft2245 W Vassar Avenue, Englewood, CO 80110For SaleMLS ID #8725333, Jesse Sehlmeyer, Vintage Homes of Denver, Inc.. REcolorado as distributed by MLS GRID
- $399,0002 bd3 ba1.7k sqft13900 Lake Song Lane #D5, Broomfield, CO 80023For SaleMLS ID #1565558, Erika Freeman-Daniels, Orchard Brokerage LLC. REcolorado as distributed by MLS GRID
- $440,0004 bd3 ba1.6k sqft8458 Jason Court, Denver, CO 80260For SaleMLS ID #4337702, Amairani Rojas, eXp Realty, LLC. REcolorado as distributed by MLS GRID
- $425,0002 bd2 ba1.5k sqft7107 S Bryant Street, Littleton, CO 80120For SaleMLS ID #1928030, Tom & Denise Barnwell, LIV Sotheby's International Realty. REcolorado as distributed by MLS GRID
- $379,9002 bd2 ba1.1k sqft7939 E 54th Place, Denver, CO 80238For SaleMLS ID #9785902, Keith Rosenhagen, Rosenhagen Real Estate Professionals. REcolorado as distributed by MLS GRID
- $420,0003 bd2 ba1.3k sqft8371 S Upham Way #208, Littleton, CO 80128For SaleMLS ID #4741909, Alicia Lucero, Box State Properties. REcolorado as distributed by MLS GRID
- $467,5003 bd4 ba1.9k sqft3411 W 98th Drive #C, Westminster, CO 80031For SaleMLS ID #4032226, Heather Kirchhoff, HK Real Estate. REcolorado as distributed by MLS GRID
- $444,1003 bd3 ba1.4k sqft13711 Ash Circle, Brighton, CO 80602For SaleMLS ID #7191393, Jessica Frank, White Pick-It Fence Realty. REcolorado as distributed by MLS GRID
- $449,9903 bd3 ba1.4k sqft8651 King Street, Westminster, CO 80031New ConstructionREcolorado as distributed by MLS GRID
- $424,9002 bd2 ba1.3k sqft13732 Legend Way #101, Broomfield, CO 80023For SaleMLS ID #3837508, Phil Tarket, Left Hand Homes LLC. REcolorado as distributed by MLS GRID
- $450,0002 bd3 ba1.2k sqft888 S Valentia Street #17-103, Denver, CO 80247For SaleMLS ID #8365859, Kyle Muth, Orchard Brokerage LLC. REcolorado as distributed by MLS GRID
- $395,0002 bd2 ba1.1k sqftCheesman Towers West, Denver, CO 80218For SaleMLS ID #9571909, Cathy Miller, Compass - Denver. REcolorado as distributed by MLS GRID
- $360,0003 bd2 ba1.2k sqft10406 W Dartmouth Avenue, Lakewood, CO 80227For SaleMLS ID #9287838, Robert Sharpe, RE/MAX Synergy. REcolorado as distributed by MLS GRID
