West Arvada End-Unit Townhome adjacent to community Open Space and Park! The covered front porch welcomes you into the generous living, dining and kitchen spaces. The kitchen boasts an island with Quartz countertops, plenty of cabinets and lots of countertop prep space. Numerous windows allow light from both the South and West. A powder bath rounds out the inviting first floor. Upstairs you'll find a Primary Bedroom with an en-suite bath and walk-in closet, The Secondary Bedrooms share a hallway accessed Full Bath with double sinks, and both have generous wall closets. Upstairs laundry room with washer and dryer included. Bonus space in the upstairs hall would be a wonderful workspace, craft area or reading nook. A two-car attached garage opens to the kitchen hall. Walk to shopping, dining and other conveniences. Just one block away from the Ralston Creek Path and all it has to offer. Easy commute to Denver, Golden or Boulder. This Townhome has a prime location within the community as well. Welcome Home!
For sale
$485,000
15510 W 64th Place #D, Arvada, CO 80007
3beds
1,424sqft
Townhouse
Built in 2018
-- sqft lot
$-- Zestimate®
$341/sqft
$55/mo HOA
What's special
Covered front porchInviting first floorPlenty of cabinets
- 147 days
- 366
- 22
Zillow last checked:
Listing updated:
Listed by:
Darcelle Cook 303-667-6882,
Vision Equity Group Real Estate, LLC
Source: REcolorado as distributed by MLS GRID,MLS#: 4531517
Facts & features
Interior
Bedrooms & bathrooms
- Bedrooms: 3
- Bathrooms: 3
- Full bathrooms: 1
- 3/4 bathrooms: 1
- 1/2 bathrooms: 1
- Main level bathrooms: 1
Bedroom
- Description: Primary Bedroom, Corner Windows, Walk-In Closet, En-Suite Bath
- Level: Upper
- Area: 121 Square Feet
- Dimensions: 11 x 11
Bedroom
- Description: Wall Closet
- Features: Primary Suite
- Level: Upper
- Area: 110 Square Feet
- Dimensions: 10 x 11
Bedroom
- Description: En-Suite; Wall Closet
- Level: Upper
- Area: 99 Square Feet
- Dimensions: 9 x 11
Bathroom
- Description: Double Sink Vanity, Shower Stall, Separate Wc
- Features: En Suite Bathroom
- Level: Upper
- Area: 54 Square Feet
- Dimensions: 9 x 6
Bathroom
- Description: Full Bath
- Features: En Suite Bathroom, Primary Suite
- Level: Upper
- Area: 60 Square Feet
- Dimensions: 6 x 10
Bathroom
- Level: Main
- Area: 25 Square Feet
- Dimensions: 5 x 5
Bathroom
- Description: Window, Pedestal Sink
- Level: Main
- Area: 275 Square Feet
- Dimensions: 5 x 55
Bathroom
- Description: Double Sink Vanity
- Level: Upper
- Area: 60 Square Feet
- Dimensions: 6 x 10
Dining room
- Level: Main
- Area: 80 Square Feet
- Dimensions: 10 x 8
Kitchen
- Level: Main
- Area: 140 Square Feet
- Dimensions: 10 x 14
Laundry
- Description: Full Size Washer/Dryer And Storage
- Level: Upper
- Area: 42 Square Feet
- Dimensions: 6 x 7
Living room
- Level: Main
- Area: 160 Square Feet
- Dimensions: 16 x 10
Heating
- Forced Air
Cooling
- Central Air
Appliances
- Included: Cooktop, Dishwasher, Disposal, Dryer, Refrigerator, Self Cleaning Oven, Washer
- Laundry: In Unit
Features
- Entrance Foyer, High Ceilings, Kitchen Island, Walk-In Closet(s)
- Flooring: Laminate
- Windows: Double Pane Windows
- Has basement: No
- Common walls with other units/homes: End Unit
Interior area
- Total structure area: 1,424
- Total interior livable area: 1,424 sqft
- Finished area above ground: 1,424
Property
Parking
- Total spaces: 2
- Parking features: Garage - Attached
- Attached garage spaces: 2
Features
- Levels: Two
- Stories: 2
- Entry location: Exterior Access
- Patio & porch: Covered, Patio
Details
- Parcel number: 465257
- Special conditions: Standard
Construction
Type & style
- Home type: Townhouse
- Property subtype: Townhouse
- Attached to another structure: Yes
Materials
- Brick, Frame, Wood Siding
- Roof: Composition
Condition
- Year built: 2018
Utilities & green energy
- Electric: 110V
- Water: Public
Community & HOA
Community
- Security: Secured Garage/Parking, Smoke Detector(s)
- Subdivision: Hometown South
HOA
- Has HOA: Yes
- Amenities included: Playground, Pool
- Services included: Maintenance Grounds, Sewer, Trash, Water
- HOA fee: $55 monthly
- HOA name: Westown Metropolitan District
- HOA phone: 303-359-9330
Location
- Region: Arvada
Financial & listing details
- Price per square foot: $341/sqft
- Tax assessed value: $502,015
- Annual tax amount: $5,633
- Date on market: 4/14/2026
- Listing terms: 1031 Exchange,Cash,Conventional,FHA,VA Loan
- Exclusions: Artwork, Family Room Couch, Most Other Furniture And Accessories Negotiable
- Ownership: Individual
- Road surface type: Paved
Estimated market value
Not available
Estimated sales range
Not available
Not available
Price history
| Date | Event | Price |
|---|---|---|
| 4/14/2026 | Listed for sale | $485,000+28.4%$341/sqft |
Source:  REcolorado as distributed by MLS GRID #4531517 Report a problem REcolorado as distributed by MLS GRID #4531517 Report a problem | ||
| 6/20/2018 | Sold | $377,623$265/sqft |
Source: Public Record Report a problem | ||
Public tax history
| Year | Property taxes | Tax assessment |
|---|---|---|
| 2025 | $5,633 -0.1% | $31,376 +4.1% |
| 2024 | $5,637 +18.6% | $30,145 |
| 2023 | $4,754 -2.2% | $30,145 +18.8% |
| 2022 | $4,861 -0.1% | $25,376 -2.8% |
| 2021 | $4,866 | $26,106 +1.4% |
| 2020 | $4,866 -3.2% | $25,755 |
| 2019 | $5,026 +126.9% | $25,755 +127.6% |
| 2018 | $2,215 | $11,316 |
| 2017 | $2,215 +1671.2% | $11,316 +771.1% |
| 2016 | $125 | $1,299 |
Find assessor info on the county website
Monthly payment
Est. payment
Payment breakdown
Explore the cost of this home by adjusting the details. Changes won't be saved.Climate risks
Neighborhood: Hometown
Nearby schools
Schools provided by the listing agent
- Elementary: Stott
- Middle: Drake
- High: Arvada West
- District: Jefferson County R-1
Source: REcolorado as distributed by MLS GRID. This data may not be complete. We recommend contacting the local school district to confirm school assignments for this home.
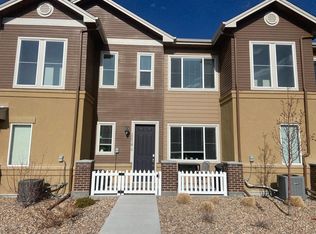
- $432,7002 bd3 ba1.2k sqft15510 W 64th Pl UNIT C, Arvada, CO 80007Off Market
- $424,9002 bd3 ba1.2k sqft15540 W 64th Pl UNIT C, Arvada, CO 80007Off Market
- $459,8003 bd3 ba1.3k sqft15540 W 64th Pl UNIT A, Arvada, CO 80007Off Market

- $448,0002 bd3 ba1.5k sqft15540 W 64th Pl UNIT B, Arvada, CO 80007Off Market
Similar homes
- $489,0003 bd3 ba1.3k sqft19592 W 93rd Pl #A, Arvada, CO 80007For Sale

 MLS ID #1067910, The Bernardi Group, Coldwell Banker Realty-Boulder. IRES as distributed by MLS GRID
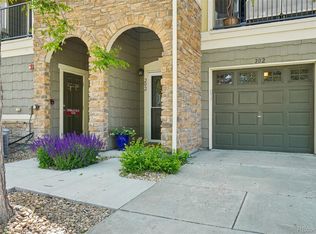
 - $483,5002 bd2 ba1.5k sqft6283 Kilmer Loop #202, Golden, CO 80403For Sale
 MLS ID #9960948, Braxton Swanke, Thrive Real Estate Group. REcolorado as distributed by MLS GRID
 - $500,0003 bd4 ba2.1k sqft6383 Deframe Way, Arvada, CO 80004For Sale
 MLS ID #8100762, Julie Leins, Keller Williams Advantage Realty LLC. REcolorado as distributed by MLS GRID
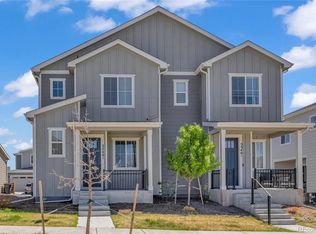
 - $509,0003 bd3 ba1.3k sqft5240 Routt Court #B, Arvada, CO 80002For Sale
 MLS ID #4122087, Jordan T. White, Resident Realty North Metro LLC. REcolorado as distributed by MLS GRID
 - $479,0002 bd2 ba1.3k sqft6222 Kilmer Loop #206, Golden, CO 80403For SaleMLS ID #2773502, Michael L. Diener, Local Realty CO. REcolorado as distributed by MLS GRID
- $475,0003 bd3 ba1.6k sqft12205 Race Street, Northglenn, CO 80241For SaleMLS ID #8759035, Team Lassen, MB Team Lassen. REcolorado as distributed by MLS GRID
- $430,0003 bd4 ba1.6k sqft6065 Wadsworth Boulevard #B, Arvada, CO 80003For SaleMLS ID #5671967, Shana Yates, Solshine Realty. REcolorado as distributed by MLS GRID
- $420,0002 bd3 ba1.2k sqft7140 Simms Street #102, Arvada, CO 80004For SaleMLS ID #9103059, Tanya Pomponio, West and Main Homes Inc. REcolorado as distributed by MLS GRID
- $470,0003 bd3 ba1.8k sqft13626 Garfield Street #A, Thornton, CO 80602For SaleMLS ID #8011473, Deborah Hunt-Regan, Resident Realty North Metro LLC. REcolorado as distributed by MLS GRID
- $459,9002 bd3 ba1.2k sqft14520 W 90th Drive #D, Arvada, CO 80005New ConstructionMLS ID #3421260, Tom Ullrich, RE/MAX Professionals. REcolorado as distributed by MLS GRID
- $484,9002 bd3 ba1.2k sqft1470 Wolff Street #108, Denver, CO 80204For SaleMLS ID #9022774, Melanie Yacko, Urban Realty Group Corporation. REcolorado as distributed by MLS GRID
- $424,9002 bd2 ba1.1k sqft14586 W 91st Avenue #E, Arvada, CO 80005For SaleMLS ID #6616457, Jordan Schwartz, Engel & Volkers Denver. REcolorado as distributed by MLS GRID
- $489,9993 bd3 ba1.5k sqft2346 Central Park Boulevard, Denver, CO 80238For SaleMLS ID #9154756, Kirk Smith, MB Smith RE Inc. REcolorado as distributed by MLS GRID
- $455,0003 bd3 ba1.4k sqft13711 Ash Circle, Brighton, CO 80602For SaleMLS ID #7191393, Jessica Frank, White Pick-It Fence Realty. REcolorado as distributed by MLS GRID
- $474,8903 bd3 ba1.4k sqft8651 King Street, Westminster, CO 80031New ConstructionREcolorado as distributed by MLS GRID
- $460,0003 bd3 ba1.4k sqft12293 Creamery Street, Thornton, CO 80241For SaleMLS ID #7498579, Jay Hillman, MB Hillman Real Estate. REcolorado as distributed by MLS GRID
- $429,0002 bd3 ba1.4k sqft1310 Hoyt Street #3, Lakewood, CO 80215For SaleMLS ID #3773124, Todd Rice, Compass - Denver. REcolorado as distributed by MLS GRID
- $475,0003 bd3 ba1.4k sqft12215 Dairy Street, Northglenn, CO 80241For SaleMLS ID #8066419, David Blackwell, Coldwell Banker Realty 54. REcolorado as distributed by MLS GRID
- $465,0003 bd3 ba1.3k sqft8025 E 21st Avenue, Denver, CO 80238For SaleMLS ID #3679427, Nathaniel Hill, James C Hill Real Estate. REcolorado as distributed by MLS GRID
- $417,0003 bd2 ba1.4k sqft7860 Ogden Court, Denver, CO 80229For SaleMLS ID #2686808, Cinthia Gonzalez, Megastar Realty. REcolorado as distributed by MLS GRID
