Welcome to this inviting end unit, 3-bedroom, 2.5 bath home in The Vistas at Cherrywood, offering a comfortable layout, thoughtful updates, and a convenient location. The main living areas feature a combination of laminate, tile, and carpet flooring, creating defined yet connected spaces throughout the home.
The kitchen is designed for both everyday living and entertaining, featuring granite tile countertops, a decorative backsplash, tall cabinetry, breakfast bar, and included appliances. A semi-formal dining area provides additional space for meals and gatherings.
Upstairs, the spacious primary suite features vaulted ceilings, a generous walk-in closet, and a private 5-piece bath. The dedicated laundry room includes the washer and dryer for added convenience.
Additional features include double-pane windows, a newer roof, new fencing, new water heater and an attached 2-car garage.
Enjoy easy access to nearby shopping and dining at Orchard Town Center and Denver Premium Outlets, along with area parks, schools, hospitals, and everyday conveniences. With E-470 and I-25 nearby and Denver International Airport within an easy drive, this location provides excellent access throughout the Denver metro area.
Move-in ready and waiting for its next owner—schedule your private showing today!
For sale
$470,000
13626 Garfield Street #A, Thornton, CO 80602
3beds
1,876sqft
Townhouse
Built in 2006
-- sqft lot
$466,500 Zestimate®
$251/sqft
$250/mo HOA
What's special
- 3 days
- 148
- 15
Zillow last checked:
Listing updated:
Listed by:
Deborah Hunt-Regan yourcohomepro@gmail.com,
Resident Realty North Metro LLC
Source: REcolorado as distributed by MLS GRID,MLS#: 8011473
Facts & features
Interior
Bedrooms & bathrooms
- Bedrooms: 3
- Bathrooms: 3
- Full bathrooms: 2
- 1/2 bathrooms: 1
- Main level bathrooms: 1
Bedroom
- Features: Primary Suite
- Level: Upper
Bedroom
- Level: Upper
Bedroom
- Level: Upper
Bathroom
- Level: Main
Bathroom
- Features: Primary Suite
- Level: Upper
Bathroom
- Level: Upper
Laundry
- Level: Main
Heating
- Electric, Natural Gas
Cooling
- Central Air
Appliances
- Included: Dishwasher, Disposal, Dryer, Microwave, Oven, Range, Refrigerator, Washer
- Laundry: In Unit
Features
- Ceiling Fan(s), Eat-in Kitchen, Five Piece Bath, Granite Counters, High Ceilings, Jack & Jill Bathroom, Laminate Counters, Smoke Free, Tile Counters, Walk-In Closet(s)
- Flooring: Carpet, Laminate
- Has basement: No
- Common walls with other units/homes: End Unit
Interior area
- Total structure area: 1,876
- Total interior livable area: 1,876 sqft
- Finished area above ground: 1,876
Video & virtual tour
Property
Parking
- Total spaces: 2
- Parking features: Guest
- Garage spaces: 2
Features
- Levels: Two
- Stories: 2
- Entry location: Ground
- Patio & porch: Front Porch, Patio
- Exterior features: Private Yard
- Fencing: Full
Details
- Parcel number: R0163371
- Special conditions: Standard
Construction
Type & style
- Home type: Townhouse
- Property subtype: Townhouse
- Attached to another structure: Yes
Materials
- Frame
- Roof: Composition
Condition
- Year built: 2006
Utilities & green energy
- Sewer: Public Sewer
- Water: Public
Community & HOA
Community
- Security: Carbon Monoxide Detector(s), Smoke Detector(s)
- Subdivision: The Vistas At Cherrywood Park
HOA
- Has HOA: Yes
- Amenities included: Parking, Playground
- Services included: Exterior Maintenance w/out Roof, Insurance, Maintenance Grounds, Snow Removal, Trash
- HOA fee: $250 monthly
- HOA name: The Vistas at Cherrywood HOA
- HOA phone: 303-429-2611
Location
- Region: Thornton
Financial & listing details
- Price per square foot: $251/sqft
- Tax assessed value: $480,000
- Annual tax amount: $3,674
- Date on market: 9/5/2026
- Listing terms: Cash,Conventional,FHA,VA Loan
- Exclusions: None
- Ownership: Individual
- Road surface type: Paved
Estimated market value
$466,500
$443,000 - $490,000
$2,577/mo
Price history
| Date | Event | Price |
|---|---|---|
| 9/5/2026 | Listed for sale | $470,000+0.2%$251/sqft |
Source:  REcolorado as distributed by MLS GRID #8011473 Report a problem REcolorado as distributed by MLS GRID #8011473 Report a problem | ||
| 7/31/2025 | Sold | $469,000$250/sqft |
Source: REcolorado as distributed by MLS GRID #4950965 Report a problem | ||
| 7/7/2025 | Pending sale | $469,000$250/sqft |
Source: REcolorado as distributed by MLS GRID #4950965 Report a problem | ||
| 6/21/2025 | Listed for sale | $469,000+30.3%$250/sqft |
Source: REcolorado as distributed by MLS GRID #4950965 Report a problem | ||
| 9/9/2019 | Sold | $360,000-2.7%$192/sqft |
Source:  IRES as distributed by MLS GRID #883190 Report a problem IRES as distributed by MLS GRID #883190 Report a problem | ||
| 7/31/2019 | Pending sale | $370,000$197/sqft |
Source: THE SPACE AGENCY #6222346 Report a problem | ||
| 6/19/2019 | Price change | $370,000-0.5%$197/sqft |
Source: THE SPACE AGENCY #6222346 Report a problem | ||
| 5/31/2019 | Listed for sale | $372,000+62.3%$198/sqft |
Source: THE SPACE AGENCY #6222346 Report a problem | ||
| 2/28/2007 | Sold | $229,266$122/sqft |
Source: Public Record Report a problem | ||
Public tax history
| Year | Property taxes | Tax assessment |
|---|---|---|
| 2025 | $3,061 +1% | $30,010 -9.9% |
| 2024 | $3,029 +6.3% | $33,290 |
| 2023 | $2,849 -3.2% | $33,290 +28.7% |
| 2022 | $2,943 | $25,860 -2.8% |
| 2021 | -- | $26,600 -4.7% |
| 2020 | $3,104 | $27,920 -0.1% |
| 2019 | $3,104 +27.8% | $27,960 +32.4% |
| 2018 | $2,429 | $21,110 |
| 2017 | $2,429 | $21,110 +13% |
| 2016 | -- | $18,680 |
| 2015 | $2,007 | $18,680 +35% |
| 2014 | -- | $13,840 |
| 2013 | -- | $13,840 -11.7% |
| 2012 | -- | $15,670 |
| 2011 | -- | $15,670 -7.7% |
| 2010 | -- | $16,980 |
| 2009 | -- | $16,980 -5.2% |
| 2008 | -- | $17,910 |
| 2007 | -- | $17,910 +225.6% |
| 2006 | -- | $5,500 |
Find assessor info on the county website
Monthly payment
Est. payment
Payment breakdown
Explore the cost of this home by adjusting the details. Changes won't be saved.Climate risks
Neighborhood: Cherrywood Park
Nearby schools
Schools provided by the listing agent
- Elementary: Prairie Hills
- Middle: Rocky Top
- High: Horizon
- District: Adams 12 5 Star Schl
Source: REcolorado as distributed by MLS GRID. This data may not be complete. We recommend contacting the local school district to confirm school assignments for this home.
- $443,3003 bd3 ba1.8k sqft13626 Garfield St UNIT G, Thornton, CO 80602Off Market

- $412,2003 bd3 ba1.5k sqft13626 Garfield St UNIT B, Thornton, CO 80602Off Market

- $395,2002 bd2 ba1.1k sqft13626 Garfield St UNIT C, Thornton, CO 80602Off Market

- $412,2003 bd2 ba1.5k sqft13626 Garfield St UNIT D, Thornton, CO 80602Off Market
Similar homes
- $455,0003 bd3 ba1.4k sqft13711 Ash Circle, Brighton, CO 80602For Sale
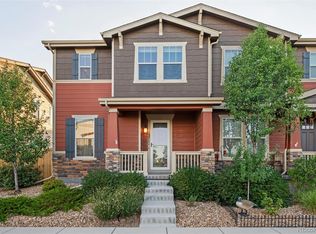
 MLS ID #7191393, Jessica Frank, White Pick-It Fence Realty. REcolorado as distributed by MLS GRID
 - $482,0003 bd3 ba1.7k sqft13657 Ash Circle, Thornton, CO 80602For Sale
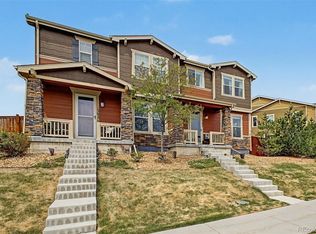 MLS ID #3892924, Kris Ceretto, Coldwell Banker Realty 56. REcolorado as distributed by MLS GRID
 - $434,9003 bd3 ba1.5k sqft9388 Harrison Street, Thornton, CO 80229For Sale
 MLS ID #4682450, Guillermo Martinez, Keller Williams Realty Downtown LLC. REcolorado as distributed by MLS GRID
 - $409,0003 bd4 ba1.8k sqft13227 Holly Street #E, Thornton, CO 80241For Sale
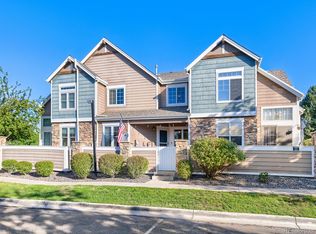 MLS ID #7791559, Shawna Craig, Dreiling Real Estate Co. REcolorado as distributed by MLS GRID
 - $460,0003 bd3 ba1.4k sqft12293 Creamery Street, Thornton, CO 80241For SaleMLS ID #7498579, Jay Hillman, MB Hillman Real Estate. REcolorado as distributed by MLS GRID
- $425,0002 bd3 ba1.9k sqft1272 E 130th Avenue #D, Thornton, CO 80241For SaleMLS ID #9249967, George Akeman, HomeSmart. REcolorado as distributed by MLS GRID
- $595,0003 bd2 ba1.7k sqft7758 E 157th Avenue, Thornton, CO 80602For SaleMLS ID #4915077, Melanie Harnish, Colorado Prime Realty. REcolorado as distributed by MLS GRID
- $417,0003 bd2 ba1.4k sqft7860 Ogden Court, Denver, CO 80229For SaleMLS ID #2686808, Cinthia Gonzalez, Megastar Realty. REcolorado as distributed by MLS GRID
- $465,0003 bd3 ba1.5k sqft14431 E 102nd Avenue, Commerce City, CO 80022For SaleMLS ID #8624124, Melissa Breese, Keller Williams Preferred Realty. REcolorado as distributed by MLS GRID
- $399,0002 bd3 ba1.7k sqft13900 Lake Song Lane #D5, Broomfield, CO 80023For SaleMLS ID #1565558, Erika Freeman-Daniels, Orchard Brokerage LLC. REcolorado as distributed by MLS GRID
- $399,0002 bd3 ba1.3k sqft12729 Ulster Street, Thornton, CO 80602For SaleMLS ID #8696720, Somnith Chinnel, Coldwell Banker Realty 56. REcolorado as distributed by MLS GRID
- $450,0003 bd3 ba1.4k sqft12261 Karls Lane, Northglenn, CO 80241For SaleMLS ID #7807342, Alayna Wade, Resident Realty South Metro. REcolorado as distributed by MLS GRID
- $499,9993 bd2 ba2k sqft15952 Village Circle, Brighton, CO 80603For SaleMLS ID #7606985, Scott Myers, Realty One Group Premier. REcolorado as distributed by MLS GRID
- $535,0003 bd2 ba1.7k sqft14322 Wright Way, Broomfield, CO 80023For SaleMLS ID #8797920, EmpowerHome Team Colorado, Keller Williams Realty Northern Colorado. REcolorado as distributed by MLS GRID
- $600,0002 bd2 ba2.7k sqft15904 Elizabeth Street, Thornton, CO 80602For SaleMLS ID #6988708, Jonathan Danton, LIV Sotheby's International Realty. REcolorado as distributed by MLS GRID
- $572,4994 bd2 ba2k sqft975 E 7th Avenue, Broomfield, CO 80020For SaleMLS ID #9315279, Samuel Farley, eXp Realty, LLC. REcolorado as distributed by MLS GRID
- $549,9003 bd3 ba2.3k sqft24231 E 40th Avenue, Aurora, CO 80019For SaleMLS ID #1883426, Chad Nash, Coldwell Banker Global Luxury Denver. REcolorado as distributed by MLS GRID
- $360,0003 bd1 ba1.2k sqft5158 Goshawk. Street, Brighton, CO 80601For SaleMLS ID #1936388, Kalisia Maestas, Keller Williams DTC. REcolorado as distributed by MLS GRID
- $465,0003 bd3 ba1.3k sqft8025 E 21st Avenue, Denver, CO 80238For SaleMLS ID #3679427, Nathaniel Hill, James C Hill Real Estate. REcolorado as distributed by MLS GRID
- $485,0003 bd3 ba2k sqft5274 Sagebrush Street, Brighton, CO 80601For SaleMLS ID #4067975, Linda Jones, A Perfect Location Realty. REcolorado as distributed by MLS GRID
