Welcome Home to Waterside at Todd Creek!
This beautifully updated 3-bedroom, 2-bath ranch-style home is the perfect blend of comfort, style, and functionality. Situated on a spacious lot with a gorgeous, fully fenced backyard, this home is truly move-in ready!
Inside, you’ll love the luxury vinyl plank flooring and plantation shutters throughout. Fresh interior paint and updated lighting that give the home a bright, modern feel. A stunning kitchen featuring quartz countertops, a new quartz sink and faucet, abundant natural light, a large island with breakfast bar, and a spacious walk-in pantry.
Step outside and enjoy your own private retreat with a covered patio perfect for relaxing or entertaining. Raised garden beds, a large storage shed and beautiful mature trees and shrubs round out the landscaping. Plenty of space to play, garden, or simply unwind.
Don’t miss the oversized 3-car garage, complete with durable epoxy floors and built-in storage shelves—ideal for keeping everything organized.
This home truly has it all—modern updates, thoughtful features, and an incredible outdoor space. Don’t miss your opportunity to make it yours!
Schedule your private showing today!
For sale
$595,000
7758 E 157th Avenue, Thornton, CO 80602
3beds
1,702sqft
:
Get pre-qualified$3,672/mo
Single Family Residence
Built in 2020
8,625 Square Feet Lot
$-- Zestimate®
$350/sqft
$-- HOA
What's special
- 2 days |
- 179 |
- 11 |
Zillow last checked:
Listing updated:
Listed by:
Melanie Harnish 303-990-1616 MHARNISH@COPRIMEREALTY.NET,
Colorado Prime Realty
Source: REcolorado as distributed by MLS GRID,MLS#: 4915077
Facts & features
Interior
Bedrooms & bathrooms
- Bedrooms: 3
- Bathrooms: 2
- Full bathrooms: 2
- Main level bathrooms: 2
- Main level bedrooms: 3
Bedroom
- Level: Main
Bedroom
- Features: Primary Suite
- Level: Main
Bedroom
- Features: Primary Suite
- Level: Main
Bathroom
- Features: En Suite Bathroom
- Level: Main
Bathroom
- Level: Main
Dining room
- Level: Main
Kitchen
- Level: Main
Laundry
- Level: Main
Living room
- Level: Main
Heating
- Forced Air
Cooling
- Central Air
Appliances
- Included: Cooktop, Dishwasher, Disposal, Gas Water Heater, Microwave, Oven, Refrigerator, Self Cleaning Oven
Features
- Ceiling Fan(s), Eat-in Kitchen, Five Piece Bath, High Speed Internet, Kitchen Island, No Stairs, Open Floorplan, Pantry, Quartz Counters, Walk-In Closet(s)
- Flooring: Carpet, Laminate, Tile
- Basement: Crawl Space
- Number of fireplaces: 1
- Fireplace features: Family Room
Interior area
- Total structure area: 1,702
- Total interior livable area: 1,702 sqft
- Finished area above ground: 1,702
Video & virtual tour
Property
Parking
- Total spaces: 3
- Parking features: Concrete, Dry Walled, Floor Coating
- Attached garage spaces: 3
Features
- Levels: One
- Stories: 1
- Patio & porch: Covered, Patio
- Exterior features: Garden, Rain Gutters
- Fencing: Full
Lot
- Size: 8,625 Square Feet
- Features: Sprinklers In Front, Sprinklers In Rear
Details
- Parcel number: R0191815
- Special conditions: Standard
Construction
Type & style
- Home type: SingleFamily
- Architectural style: Contemporary
- Property subtype: Single Family Residence
Materials
- Frame, Stone
- Roof: Composition
Condition
- Updated/Remodeled
- Year built: 2020
Details
- Builder name: D.R. Horton, Inc
Utilities & green energy
- Electric: 110V, 220 Volts
- Sewer: Public Sewer
- Water: Public
- Utilities for property: Cable Available, Electricity Connected, Internet Access (Wired), Natural Gas Connected, Phone Available
Community & HOA
Community
- Security: Carbon Monoxide Detector(s)
- Subdivision: Talon View
HOA
- Has HOA: Yes
- Services included: Maintenance Grounds
- HOA name: Talon Pointe Metro District
- HOA phone: 303-818-9365
Location
- Region: Brighton
Financial & listing details
- Price per square foot: $350/sqft
- Tax assessed value: $3,015
- Annual tax amount: $7,275
- Date on market: 8/3/2026
- Listing terms: Cash,Conventional,FHA,VA Loan
- Exclusions: Clothes Washer & Dryer, Outdoor Security Cameras
- Ownership: Individual
- Electric utility on property: Yes
- Road surface type: Paved
Estimated market value
Not available
Estimated sales range
Not available
Not available
Price history
| Date | Event | Price |
|---|---|---|
| 8/3/2026 | Listed for sale | $595,000+1.7%$350/sqft |
Source:  REcolorado as distributed by MLS GRID #4915077 Report a problem REcolorado as distributed by MLS GRID #4915077 Report a problem | ||
| 9/3/2024 | Sold | $585,000$344/sqft |
Source: REcolorado as distributed by MLS GRID #3387152 Report a problem | ||
| 8/24/2024 | Pending sale | $585,000$344/sqft |
Source: REcolorado as distributed by MLS GRID #3387152 Report a problem | ||
| 8/22/2024 | Listed for sale | $585,000+27.2%$344/sqft |
Source: REcolorado as distributed by MLS GRID #3387152 Report a problem | ||
| 7/15/2020 | Listing removed | $459,990$270/sqft |
Source: D.R. Horton - Denver Report a problem | ||
| 6/24/2020 | Pending sale | $459,990$270/sqft |
Source: D.R. Horton - Denver Report a problem | ||
| 6/16/2020 | Price change | $459,990-2%$270/sqft |
Source: D.R. Horton - Denver Report a problem | ||
| 5/30/2020 | Price change | $469,550+2.1%$276/sqft |
Source: D.R. Horton - Denver Report a problem | ||
| 5/1/2020 | Price change | $459,990-2%$270/sqft |
Source: D.R. Horton - Denver Report a problem | ||
| 3/13/2020 | Price change | $469,550+1.1%$276/sqft |
Source: D.R. Horton - Denver Report a problem | ||
| 2/26/2020 | Listed for sale | $464,550$273/sqft |
Source: D.R. Horton - Denver Report a problem | ||
Public tax history
| Year | Property taxes | Tax assessment |
|---|---|---|
| 2016 | -- | $870 |
| 2015 | $140 | $870 |
| 2014 | -- | $870 |
| 2013 | -- | $870 |
| 2012 | -- | $870 |
| 2011 | -- | $870 |
Find assessor info on the county website
Monthly payment
Est. payment
Payment breakdown
Explore the cost of this home by adjusting the details. Changes won't be saved.Climate risks
Neighborhood: Talon View
Nearby schools
GreatSchools rating
- 6/10Brantner Elementary SchoolGrades: PK-5Distance: 2.9 mi
- 4/10Rodger Quist Middle SchoolGrades: 6-8Distance: 2.7 mi
- 5/10Riverdale Ridge High SchoolGrades: 9-12Distance: 2.8 mi
Schools provided by the listing agent
- Elementary: Brantner
- Middle: Roger Quist
- High: Riverdale Ridge
- District: School District 27-J
Source: REcolorado as distributed by MLS GRID. This data may not be complete. We recommend contacting the local school district to confirm school assignments for this home.
- $292,5003 bd2 ba1.7k sqft7758 E 157th Ave, Thornton, CO 80602Sold
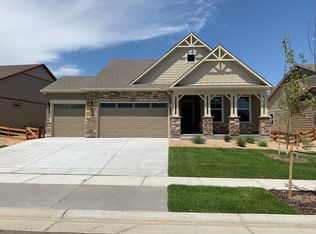
- $3,015-- bd-- ba-- sqft7788 E 157th Ave, Brighton, CO 80602Off Market
- $653,0004 bd3 ba2.5k sqft7788 E 157th Ave, Thornton, CO 80602Off Market
- $635,0003 bd2 ba2.4k sqft7730 E 157th Ave, Thornton, CO 80602Sold
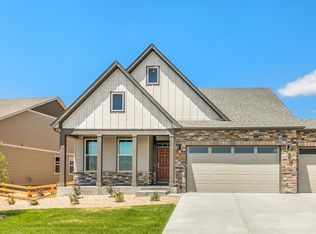
- $635,0003 bd3 ba2.4k sqft7730 E 157th Ave, Brighton, CO 80602Sold
- $3,0152 bd2 ba1.6k sqft15655 Spruce St, Brighton, CO 80602Off Market
- $598,0002 bd2 ba1.6k sqft15655 Spruce St, Thornton, CO 80602Off Market
- $3,0154 bd3 ba2.2k sqft7757 E 157th Ave, Brighton, CO 80602Off Market
A local agent can set up tours, give advice and negotiate with sellers.
Similar homes
- $540,0004 bd4 ba2.4k sqft701 S Mckinley Avenue, Fort Lupton, CO 80621For Sale

 MLS ID #1736587, Jackie Thomas, Start Real Estate. REcolorado as distributed by MLS GRID
 - $410,0002 bd3 ba1.3k sqft12729 Ulster Street, Thornton, CO 80602For Sale
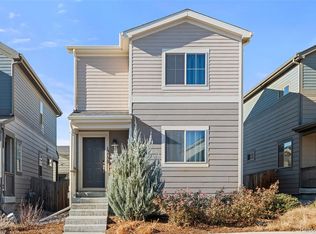 MLS ID #8696720, Somnith Chinnel, Coldwell Banker Realty 56. REcolorado as distributed by MLS GRID
 - $520,0003 bd2 ba1.5k sqft13428 Alcott Circle, Broomfield, CO 80020For Sale
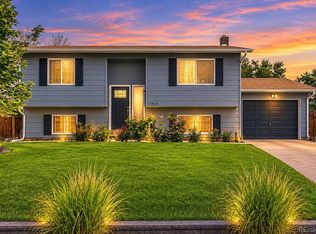 MLS ID #3781026, Mariana A Devores, Distinct Real Estate LLC. REcolorado as distributed by MLS GRID
 - $390,0003 bd1 ba1k sqft12342 Newport Court, Brighton, CO 80602For Sale
 MLS ID #9245120, Adam Simental, Simental Realty LLC. REcolorado as distributed by MLS GRID
 - $500,0003 bd3 ba2k sqft5274 Sagebrush Street, Brighton, CO 80601For SaleMLS ID #4067975, Linda Jones, A Perfect Location Realty. REcolorado as distributed by MLS GRID
- $510,0004 bd3 ba1.9k sqft15776 E 97th Place, Commerce City, CO 80022For SaleMLS ID #4120463, Enrique Aguirre, Keller Williams Realty Downtown LLC. REcolorado as distributed by MLS GRID
- $629,9003 bd3 ba2.4k sqft9327 E 60th Avenue, Denver, CO 80238For SaleMLS ID #8060631, Elizabeth Sanchez, Keller Williams Realty Downtown LLC. REcolorado as distributed by MLS GRID
- $442,0002 bd2 ba1.4k sqft146 S 45th Avenue, Brighton, CO 80601For SaleMLS ID #6345059, Sheri Reynolds, Grace Management & Invest.. REcolorado as distributed by MLS GRID
- $485,0003 bd3 ba1.5k sqft339 Ivory Circle, Aurora, CO 80011For SaleMLS ID #2643972, Kendra Madrid, Keller Williams Integrity Real Estate LLC. REcolorado as distributed by MLS GRID
- $490,0004 bd4 ba1.9k sqft1436 3rd Street, Fort Lupton, CO 80621For SaleMLS ID #3231209, Steve Grinnell, HomeSmart Realty. REcolorado as distributed by MLS GRID
- $659,9003 bd4 ba2.4k sqft16568 Shoshone Street, Broomfield, CO 80023For SaleMLS ID #4237922, Joanne Mattern, MB JM HomeSource. REcolorado as distributed by MLS GRID
- $365,0002 bd3 ba1.8k sqftRiverdale Park, Thornton, CO 80602For SaleMLS ID #5979658, Leslie Hanson, Integrity Real Estate Group. REcolorado as distributed by MLS GRID
- $465,0004 bd2 ba1.8k sqft7883 Greenwood Boulevard, Denver, CO 80221For SaleMLS ID #7920622, Samuel Rodriguez Jr, 1 Percent Lists Mile High. REcolorado as distributed by MLS GRID
- $515,0004 bd3 ba2.2k sqft881 Sawdust Drive, Brighton, CO 80601For SaleMLS ID #9940956, Alex Lallas, RE/MAX Northwest Inc. REcolorado as distributed by MLS GRID
- $509,9004 bd3 ba2.5k sqft1081 Brio Street, Lochbuie, CO 80603For SaleMLS ID #1658175, Betto Diaz, HomeSmart Realty. REcolorado as distributed by MLS GRID
- $499,8003 bd2 ba1.8k sqft925 W 101st Avenue, Denver, CO 80260For SaleMLS ID #9252031, Chris Eisenhard, Eisenhard Realty Group. REcolorado as distributed by MLS GRID
- $375,0002 bd3 ba1.9k sqft12840 Jasmine Street #D, Thornton, CO 80602For SaleMLS ID #1746456, Stacey Alyk, RE/MAX Momentum. REcolorado as distributed by MLS GRID
- $550,0004 bd2 ba1.8k sqft5643 W 67th Avenue, Arvada, CO 80003For SaleMLS ID #9473981, Maxwell Paris, Good Neighbor LLC. REcolorado as distributed by MLS GRID
- $735,0003 bd1 ba1k sqft14037 County Road 8, Fort Lupton, CO 80621For SaleMLS ID #5150875, Luke Beard, Great Way RE Exclusive Properties. REcolorado as distributed by MLS GRID
- $585,0003 bd3 ba1.8k sqft15300 W 69th Circle #A, Arvada, CO 80007For SaleMLS ID #4024038, Jeff Kroll, Colorado Dream Properties. REcolorado as distributed by MLS GRID
