Welcome to your dream home! This stunning two-story residence offers more than just new build quality—it’s packed with high-end upgrades you won’t find in standard new constructions. This house features $12,000 worth of plantation shutters, providing privacy and elegance throughout. The $30,000 professionally designed landscaping in both front and back yards offers a serene outdoor retreat. Inside, luxury vinyl flooring spans the living room and kitchen, exuding both style and durability. The living room is a cozy haven with a ceiling fan and a gas fireplace, ideal for chilly Colorado evenings. The kitchen is a chef's delight with a large island, spacious pantry, and quartz countertops. Ellis white cabinets paired with a stunning backsplash create a modern look, while stainless steel appliances—including a designer vented hood, gas cooktop, built-in wall oven/microwave combo, and dishwasher—make cooking a breeze. Adjacent is the dining room with a tear drop chandelier. The main floor also includes a versatile bedroom, perfect for a home office, and an adjacent bath. The primary suite is a true retreat, featuring an en-suite bath and two walk-in closets, one extra-large. The laundry room, conveniently located next to the primary suite, adds to the home's functionality. Upstairs, you’ll find a spacious family room, a bedroom, a full bath, and a kitchenette—ideal for hosting guests or accommodating family members. This additional space enhances the home’s versatility, making it suitable for various living arrangements. The backyard is an oasis with a large covered patio, perfect for outdoor dining and relaxation. An 8x10 storage shed provides additional storage space, ensuring that your outdoor area remains clutter-free. Located within minutes' drive of grocery shopping, retail, entertainment, and restaurants, this home delivers convenience and easy access to I-25. You'll love this home and all that it offers! Virtual tour available.
Sold for $635,000
$635,000
7730 E 157th Avenue, Thornton, CO 80602
3beds
2,496sqft
Single Family Residence
Built in 2020
10,699 Square Feet Lot
$-- Zestimate®
$254/sqft
$3,391 Estimated rent
Home value
Not available
Estimated sales range
Not available
$3,391/mo
Zestimate® history
Owner options
List your home for rent
$3,391/mo
Rent Zestimate®
Find your next renter with Zillow Rental Manager. Plus, with online applications, you can quickly screen prospective tenants – for free.
$3,391/mo
Rent Zestimate®
Refinance and save
$3,706/mo
Est. payment
Refinancing to a lower rate could help reduce your monthly payments and save thousands over the life of the loan.
$3,706/mo
Est. payment
Explore your selling options
Work with a Zillow partner agent
Leverage their expertise and Zillow's premium Showcase listings to get your home seen by more buyers.
Get startedList with your own agent
Get your home in front of millions of buyers by listing it on Zillow.
Learn how to do itSell it yourself
Take full control of how buyers see your home on Zillow by listing For Sale by Owner (FSBO).
List your homeWhat's special
Zillow last checked:
Listing updated:
Listed by:
Craig Hoover 720-318-5881 Craig@List3995.com,
MB Bellissimo Homes,
Chris Calicchia 303-994-7992,
MB Bellissimo Homes
Bought with:
William Calkins, 100071836
RE/MAX of Boulder
Source: REcolorado as distributed by MLS GRID,MLS#: 4592626
Facts & features
Interior
Bedrooms & bathrooms
- Bedrooms: 3
- Bathrooms: 3
- Full bathrooms: 3
- Main level bathrooms: 2
- Main level bedrooms: 2
Primary bedroom
- Description: En-Suite Bath With 2 Walk-In Closets (One Is Extra Large)
- Level: Main
Bedroom
- Description: Also Perfect As A Home Office
- Level: Main
Bedroom
- Description: Beautiful Views To The South Of The Todd Creek Lake, Golf Course And Club House; Adjacent Kitchette
- Level: Upper
Primary bathroom
- Description: Walk-In Shower
- Level: Main
Bathroom
- Level: Main
Bathroom
- Level: Upper
Dining room
- Description: Features Adjacent Beautiful Barn Door Leading Upstairs; Elegant Tier Drop Chandelier
- Level: Main
Family room
- Description: Secluded From The Main Floor - Perfect For Entertaining Or Family Gatherings
- Level: Upper
Kitchen
- Description: Quartz Counter Tops; Ellis White Cabinets; Kitchen Island; Stainless Steel Appliances Incl. Gas Cooktop And Designer Hood, Oven/Microwave Combo; Large Pantry With Custom Satin Glass Door
- Level: Main
Laundry
- Description: Laundry Located Conveniently Near The Primary Bedroom
- Level: Main
Living room
- Description: Luxury Vinyl Floor Throughout Main Area; Plantation Shutters Throughout House!
- Level: Main
Heating
- Forced Air
Cooling
- Central Air
Appliances
- Included: Bar Fridge, Cooktop, Dishwasher, Disposal, Dryer, Microwave, Oven, Refrigerator, Tankless Water Heater, Washer
- Laundry: In Unit
Features
- Ceiling Fan(s), Eat-in Kitchen, Kitchen Island, Open Floorplan, Pantry, Primary Suite, Quartz Counters, Walk-In Closet(s)
- Flooring: Carpet, Tile, Vinyl
- Windows: Double Pane Windows
- Basement: Crawl Space,Sump Pump
- Number of fireplaces: 1
- Fireplace features: Living Room
Interior area
- Total structure area: 2,496
- Total interior livable area: 2,496 sqft
- Finished area above ground: 2,496
Property
Parking
- Total spaces: 3
- Parking features: Garage - Attached
- Attached garage spaces: 3
Features
- Levels: Two
- Stories: 2
- Patio & porch: Covered, Front Porch, Patio
- Exterior features: Private Yard, Rain Gutters
- Fencing: Partial
Lot
- Size: 10,699 Square Feet
- Features: Landscaped, Level, Many Trees, Sprinklers In Front, Sprinklers In Rear
Details
- Parcel number: R0191812
- Special conditions: Standard
Construction
Type & style
- Home type: SingleFamily
- Property subtype: Single Family Residence
Materials
- Cement Siding, Frame, Stone
- Roof: Composition
Condition
- Year built: 2020
Details
- Builder name: D.R. Horton, Inc
Utilities & green energy
- Sewer: Public Sewer
- Water: Public
Community & HOA
Community
- Security: Carbon Monoxide Detector(s), Smoke Detector(s)
- Subdivision: Waterside Of Todd Creek
HOA
- Has HOA: Yes
- HOA name: Talon Pointe Metropolitan District
- HOA phone: 303-818-9365
Location
- Region: Brighton
Financial & listing details
- Price per square foot: $254/sqft
- Tax assessed value: $3,015
- Annual tax amount: $8,366
- Date on market: 6/27/2024
- Listing terms: Cash,Conventional,FHA,VA Loan
- Exclusions: Seller's Personal Property
- Ownership: Individual
- Road surface type: Paved
Price history
| Date | Event | Price |
|---|---|---|
| 8/13/2024 | Sold | $635,000-0.8%$254/sqft |
Source:  REcolorado as distributed by MLS GRID #4592626 Report a problem REcolorado as distributed by MLS GRID #4592626 Report a problem | ||
| 7/29/2024 | Pending sale | $639,900$256/sqft |
Source: REcolorado as distributed by MLS GRID #4592626 Report a problem | ||
| 7/22/2024 | Listed for sale | $639,900$256/sqft |
Source: REcolorado as distributed by MLS GRID #4592626 Report a problem | ||
| 7/3/2024 | Pending sale | $639,900$256/sqft |
Source: REcolorado as distributed by MLS GRID #4592626 Report a problem | ||
| 6/27/2024 | Listed for sale | $639,900+30.6%$256/sqft |
Source: REcolorado as distributed by MLS GRID #4592626 Report a problem | ||
| 6/3/2020 | Listing removed | $489,990$196/sqft |
Source: D.R. Horton - Denver Report a problem | ||
| 5/8/2020 | Pending sale | $489,990$196/sqft |
Source: D.R. Horton - Denver Report a problem | ||
| 5/1/2020 | Price change | $489,990-7.2%$196/sqft |
Source: D.R. Horton - Denver Report a problem | ||
| 4/2/2020 | Listed for sale | $527,805$211/sqft |
Source: D.R. Horton - Denver Report a problem | ||
Public tax history
| Year | Property taxes | Tax assessment |
|---|---|---|
| 2016 | -- | $870 |
| 2015 | $140 | $870 |
| 2014 | -- | $870 |
| 2013 | -- | $870 |
| 2012 | -- | $870 |
| 2011 | -- | $870 |
Find assessor info on the county website
Neighborhood: Talon View
Nearby homes
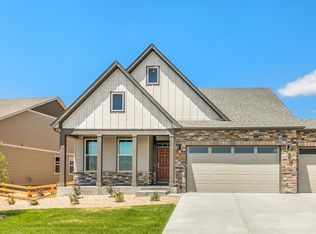
- $635,0003 bd2 ba2.4k sqft7730 E 157th Ave, Thornton, CO 80602Sold
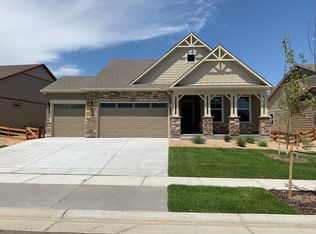
- $292,5003 bd2 ba1.7k sqft7758 E 157th Ave, Thornton, CO 80602Sold
- $585,0003 bd2 ba1.7k sqft7758 E 157th Ave, Brighton, CO 80602Sold

- $651,7003 bd3 ba1.8k sqft15688 Syracuse Way, Thornton, CO 80602Off Market
- $3,0153 bd2 ba1.8k sqft15645 Spruce St, Brighton, CO 80602Off Market
- $571,5003 bd2 ba1.8k sqft15645 Spruce St, Thornton, CO 80602Off Market
- $3,0152 bd2 ba1.6k sqft15655 Spruce St, Brighton, CO 80602Off Market
- $591,5002 bd2 ba1.6k sqft15655 Spruce St, Thornton, CO 80602Off Market
Nearby schools
GreatSchools rating
- 6/10Brantner Elementary SchoolGrades: PK-5Distance: 2.9 mi
- 4/10Rodger Quist Middle SchoolGrades: 6-8Distance: 2.7 mi
- 5/10Riverdale Ridge High SchoolGrades: 9-12Distance: 2.8 mi
Schools provided by the listing agent
- Elementary: Brantner
- Middle: Roger Quist
- High: Riverdale Ridge
- District: School District 27-J
Source: REcolorado as distributed by MLS GRID. This data may not be complete. We recommend contacting the local school district to confirm school assignments for this home.


Get pre-qualified for a loan
At Zillow Home Loans, we can pre-qualify you in as little as 5 minutes with no impact to your credit score.An equal housing lender. NMLS #10287.
- Colorado
- Adams County
- Thornton
- 80602
- Talon View
- 7730 E 157th Avenue
Nearby cities
Nearby neighborhoods
Nearby zip codes
Other Thornton Topics
