Discover this modern We Cottage model located in the Riverdale Ranch community. Built in 2020, this 2-bedroom, 3-bathroom home offers 1,305 sqft of thoughtfully designed living space, a detached 2-car garage, and a generous 6ft crawl space providing excellent additional storage.
The main level features an open floor plan with a bright living room, dining area, and a well-appointed kitchen—perfect for both everyday living and entertaining. Upstairs, you’ll find a versatile loft, a spacious primary bedroom with its own bathroom, a second bedroom, an additional full bath, and a conveniently located laundry area.
Step outside to a great backyard designed for relaxation and entertainment, offering the perfect space for gatherings, grilling, or enjoying Colorado evenings.
This low-maintenance home is ideally situated near Brighton's top parks and trails, the Adams County Fairgrounds, local golf courses, schools, shopping, and dining. With quick access to E-470 and Highway 7, commuting to Denver, Boulder, and surrounding areas is a breeze.
For sale
Price cut: $11K (8/28)
$399,000
12729 Ulster Street, Thornton, CO 80602
2beds
1,305sqft
Single Family Residence
Built in 2020
2,573 Square Feet Lot
$398,100 Zestimate®
$306/sqft
$230/mo HOA
What's special
Versatile loftConveniently located laundry areaWell-appointed kitchenDining areaOpen floor plan
- 318 days
- 491
- 23
Zillow last checked:
Listing updated:
Listed by:
Somnith Chinnel 303-847-6074 pinotherealtor@gmail.com,
Coldwell Banker Realty 56,
Somnith Chinnel 303-847-6074,
Coldwell Banker Realty 56
Source: REcolorado as distributed by MLS GRID,MLS#: 8696720
Facts & features
Interior
Bedrooms & bathrooms
- Bedrooms: 2
- Bathrooms: 3
- Full bathrooms: 1
- 3/4 bathrooms: 1
- 1/2 bathrooms: 1
- Main level bathrooms: 1
Bedroom
- Features: Primary Suite
- Level: Upper
Bedroom
- Level: Upper
Bathroom
- Features: Primary Suite
- Level: Upper
Bathroom
- Level: Main
Bathroom
- Level: Upper
Family room
- Level: Main
Laundry
- Level: Upper
Loft
- Level: Upper
Heating
- Forced Air
Cooling
- Central Air
Features
- Basement: Crawl Space
Interior area
- Total structure area: 1,305
- Total interior livable area: 1,305 sqft
- Finished area above ground: 1,305
Property
Parking
- Total spaces: 2
- Parking features: Garage
- Garage spaces: 2
Features
- Levels: Two
- Stories: 2
- Patio & porch: Covered
- Exterior features: Private Yard
Lot
- Size: 2,573 Square Feet
Details
- Parcel number: R0199539
- Special conditions: Standard
Construction
Type & style
- Home type: SingleFamily
- Architectural style: Contemporary
- Property subtype: Single Family Residence
Materials
- Brick, Frame
- Roof: Composition
Condition
- Year built: 2020
Utilities & green energy
- Sewer: Public Sewer
- Water: Public
Community & HOA
Community
- Subdivision: Riverdale Ranch
HOA
- Has HOA: Yes
- HOA fee: $230 monthly
- HOA name: Riverdale Ranch Lifestyle Community
- HOA phone: 303-482-2213
Location
- Region: Thornton
Financial & listing details
- Price per square foot: $306/sqft
- Tax assessed value: $462,000
- Annual tax amount: $4,957
- Date on market: 12/4/2025
- Listing terms: Cash,Conventional,FHA,VA Loan
- Exclusions: Personal Property
- Ownership: Individual
Estimated market value
$398,100
$378,000 - $418,000
$2,448/mo
Price history
| Date | Event | Price |
|---|---|---|
| 8/28/2026 | Price change | $399,000-2.7%$306/sqft |
Source:  REcolorado as distributed by MLS GRID #8696720 Report a problem REcolorado as distributed by MLS GRID #8696720 Report a problem | ||
| 7/10/2026 | Price change | $410,000-2.4%$314/sqft |
Source: REcolorado as distributed by MLS GRID #8696720 Report a problem | ||
| 5/21/2026 | Price change | $420,000-2.3%$322/sqft |
Source: REcolorado as distributed by MLS GRID #8696720 Report a problem | ||
| 4/16/2026 | Price change | $430,000-2.3%$330/sqft |
Source: REcolorado as distributed by MLS GRID #8696720 Report a problem | ||
| 1/17/2026 | Price change | $440,000-2.2%$337/sqft |
Source: REcolorado as distributed by MLS GRID #8696720 Report a problem | ||
| 12/4/2025 | Listed for sale | $450,000+17.7%$345/sqft |
Source: REcolorado as distributed by MLS GRID #8696720 Report a problem | ||
| 6/30/2020 | Sold | $382,341$293/sqft |
Source: Public Record Report a problem | ||
Public tax history
| Year | Property taxes | Tax assessment |
|---|---|---|
| 2025 | $4,957 +0.2% | $28,880 -13% |
| 2024 | $4,944 +35.3% | $33,210 |
| 2023 | $3,655 +0.3% | $33,210 +47.7% |
| 2022 | $3,643 | $22,480 -2.8% |
| 2021 | -- | $23,130 |
| 2020 | $33 | -- |
Find assessor info on the county website
Monthly payment
Est. payment
Payment breakdown
Explore the cost of this home by adjusting the details. Changes won't be saved.Climate risks
Neighborhood: 80602
Nearby schools
Schools provided by the listing agent
- Elementary: Brantner
- Middle: Roger Quist
- High: Riverdale Ridge
- District: School District 27-J
Source: REcolorado as distributed by MLS GRID. This data may not be complete. We recommend contacting the local school district to confirm school assignments for this home.
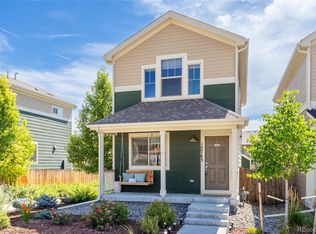
Similar homes
- $469,9993 bd3 ba1.7k sqft13657 Ash Circle, Thornton, CO 80602For Sale
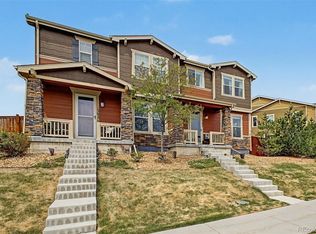
 MLS ID #3892924, Kris Ceretto, Coldwell Banker Realty 56. REcolorado as distributed by MLS GRID
 - $439,9003 bd3 ba1.4k sqft13711 Ash Circle, Brighton, CO 80602For Sale
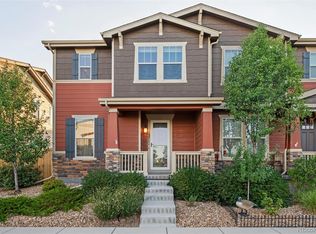 MLS ID #7191393, Jessica Frank, White Pick-It Fence Realty. REcolorado as distributed by MLS GRID
 - $400,0002 bd2 ba1.4k sqft5048 N Andes Street, Denver, CO 80249For Sale
 MLS ID #9613756, Karl Busch, LoKation. REcolorado as distributed by MLS GRID
 - $429,9003 bd3 ba1.2k sqft20554 E 47th Ave, Denver, CO 80249For Sale By Owner

- $544,0003 bd3 ba1.9k sqft15771 Roslyn Street, Thornton, CO 80602For SaleMLS ID #9823921, Roshan Bogati, eXp Realty, LLC. REcolorado as distributed by MLS GRID
- $430,0002 bd2 ba1.7k sqft269 S 2nd Avenue, Brighton, CO 80601For SaleMLS ID #2732262, Justine Fretter, Keller Williams Realty Downtown LLC. REcolorado as distributed by MLS GRID
- $399,0002 bd3 ba1.3k sqft623 S Pitkin Court, Aurora, CO 80017For SaleMLS ID #8356588, Eugeny Pomirchy, PMG Realty. REcolorado as distributed by MLS GRID
- $387,5272 bd3 ba1k sqft10056 Revere Court, Commerce City, CO 80022New ConstructionREcolorado as distributed by MLS GRID
- $440,0002 bd3 ba1.5k sqft10035 Yampa Court, Commerce City, CO 80022For SaleMLS ID #8487533, David Light, Cross Street Colorado LLC. REcolorado as distributed by MLS GRID
- $399,0002 bd3 ba1.7k sqft13900 Lake Song Lane #D5, Broomfield, CO 80023For SaleMLS ID #1565558, Erika Freeman-Daniels, Orchard Brokerage LLC. REcolorado as distributed by MLS GRID
- $440,0004 bd3 ba1.6k sqft8458 Jason Court, Denver, CO 80260For SaleMLS ID #4337702, Amairani Rojas, eXp Realty, LLC. REcolorado as distributed by MLS GRID
- $326,0002 bd2 ba967 sqft13110 E 103rd Avenue, Commerce City, CO 80022For SaleMLS ID #9138159, The Munoz Group, Redfin Corporation. REcolorado as distributed by MLS GRID
- $415,0003 bd3 ba1.6k sqft16461 E 119th Way #B, Commerce City, CO 80022For SaleMLS ID #7005152, Melissa Wills, Coldwell Banker Realty 56. REcolorado as distributed by MLS GRID
- $419,9502 bd3 ba1.4k sqft3934 N Quatar Court, Aurora, CO 80019For SaleMLS ID #6187064, Angela Fladebo, Orchard Brokerage LLC. REcolorado as distributed by MLS GRID
- $439,0003 bd3 ba1.7k sqft5381 E 63rd Place, Commerce City, CO 80022For SaleMLS ID #1538496, Daniela Moena, Invalesco Real Estate. REcolorado as distributed by MLS GRID
- $379,9002 bd2 ba1.1k sqft7939 E 54th Place, Denver, CO 80238For SaleMLS ID #9785902, Keith Rosenhagen, Rosenhagen Real Estate Professionals. REcolorado as distributed by MLS GRID
- $408,0003 bd3 ba1.2k sqft15852 E 48th Place, Denver, CO 80239For SaleMLS ID #2272671, Kai Coleman, Coldwell Banker Realty 44. REcolorado as distributed by MLS GRID
- $415,0003 bd3 ba1.5k sqft23527 E 5th Place, Aurora, CO 80018For SaleMLS ID #4144474, Zaynab Sepahi, ZBell, LLC. REcolorado as distributed by MLS GRID
- $387,9003 bd3 ba1.6k sqft18060 E 104th Place #C, Commerce City, CO 80022For SaleMLS ID #9118575, Julie Palumbo Greco, Realty One Group Premier. REcolorado as distributed by MLS GRID
- $450,0003 bd2 ba1.4k sqft9873 Ceylon Street, Commerce City, CO 80022For SaleMLS ID #2222986, EMPOWERHOME Team, Keller Williams DTC. REcolorado as distributed by MLS GRID
