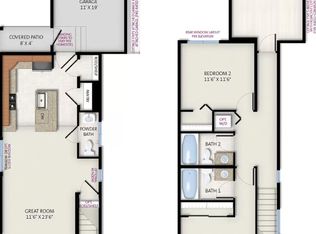
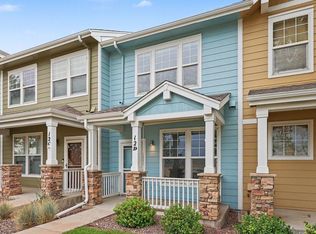
$350,000 for ONE. WEEKEND. ONLY! OFFERS DUE MONDAY 10/19. Move-In Ready 2-Bed Home in Riverdale Ranch, Thornton, CO! Looking for a move-in ready home in Thornton, Colorado that offers comfort, style, and low-maintenance living? This charming 2-bedroom, 1.5-bath home in the desirable Riverdale Ranch neighborhood features an open-concept layout filled with natural light, modern finishes, and inviting spaces designed for everyday living and entertaining. This 2020-built home is reasonably priced at $350,000. The spacious kitchen, dining, and living areas flow seamlessly together, creating a warm, welcoming feel throughout. With HOA-maintained exterior and front yard care, you can spend less time on upkeep and more time enjoying the home. The cozy backyard offers the perfect outdoor space for morning coffee, summer barbecues, and room for pets to stretch their legs. And with a brand-new roof installed August 2026, major maintenance is already taken care of. Ideally located near shopping, dining, Light Rail access, and DIA, this Thornton home also offers close proximity to Adams County parks, trails, and recreation - a great fit for commuters and outdoor lovers alike. This move-in ready, low-maintenance home is a perfect opportunity for first-time buyers, downsizers, or investors in the heart of Riverdale Ranch. Schedule your private showing today! Discounted rate options and no lender fee future refinancing may be available for qualified buyers.
For sale
$350,000
12755 Ulster St, Thornton, CO 80602
2beds
896sqft
Single Family Residence
Built in 2020
2,458 Square Feet Lot
$-- Zestimate®
$391/sqft
$232/mo HOA
What's special
- 10 days
- 534
- 51
Likely to sell faster than
Zillow last checked:
Listing updated:
Listed by:
Jessica Kinney 844-515-9880,
Orchard Brokerage LLC
Source: IRES as distributed by MLS GRID,MLS#: 1070315
Facts & features
Interior
Bedrooms & bathrooms
- Bedrooms: 2
- Bathrooms: 2
- Full bathrooms: 1
- 1/2 bathrooms: 1
- Main level bathrooms: 1
Primary bedroom
- Description: Carpet
- Level: Upper
- Area: 110 Square Feet
- Dimensions: 11 x 10
Bedroom 2
- Description: Carpet
- Level: Upper
- Area: 110 Square Feet
- Dimensions: 11 x 10
Dining room
- Description: Vinyl
- Level: Main
Kitchen
- Description: Vinyl
- Level: Main
- Area: 320 Square Feet
- Dimensions: 20 x 16
Laundry
- Level: Upper
Living room
- Description: Vinyl
- Level: Main
Heating
- Forced Air
Cooling
- Central Air, Ceiling Fan(s)
Appliances
- Included: Gas Range, Refrigerator, Washer, Dryer, Microwave, Disposal
Features
- Eat-in Kitchen, Open Floorplan, Kitchen Island
- Flooring: Wood
- Windows: Window Coverings
- Basement: Crawl Space
Interior area
- Total structure area: 896
- Total interior livable area: 896 sqft
- Finished area above ground: 896
Property
Parking
- Total spaces: 1
- Parking features: Detached
- Garage spaces: 1
- Details: Detached
Features
- Levels: Two
- Stories: 2
- Fencing: Fenced
Lot
- Size: 2,458 Square Feet
- Features: Paved, Curbs, Gutters, Sidewalks, Street Light
Details
- Parcel number: R0199536
- Zoning: RES
- Special conditions: Private Owner
Construction
Type & style
- Home type: SingleFamily
- Architectural style: Contemporary
- Property subtype: Single Family Residence
Materials
- Frame, Other
- Foundation: Slab
- Roof: Composition
Condition
- New construction: No
- Year built: 2020
Utilities & green energy
- Sewer: Public Sewer
- Utilities for property: Natural Gas Available, Electricity Available, Other
Community & HOA
Community
- Features: Park
- Security: Fire Alarm
- Subdivision: Riverdale Ranch
HOA
- Has HOA: Yes
- Services included: Trash, Snow Removal, Exterior Maintenance
- HOA fee: $232 monthly
- HOA name: Advance Hoa
- HOA phone: 303-482-2213
Location
- Region: Thornton
Financial & listing details
- Price per square foot: $391/sqft
- Tax assessed value: $392,000
- Annual tax amount: $4,072
- Date on market: 10/9/2026
- Listing terms: Cash,Conventional,FHA,VA Loan
- Exclusions: Seller's Personal Property.
- Electric utility on property: Yes
- Road surface type: Asphalt
Estimated market value
Not available
Estimated sales range
Not available
Not available
Price history
| Date | Event | Price |
|---|---|---|
| 10/16/2026 | Listed for sale | $350,000+2.6%$391/sqft |
Source:  IRES as distributed by MLS GRID #1070315 Report a problem IRES as distributed by MLS GRID #1070315 Report a problem | ||
| 12/22/2020 | Sold | $341,144$381/sqft |
Source: Public Record Report a problem | ||
Public tax history
| Year | Property taxes | Tax assessment |
|---|---|---|
| 2025 | $4,013 +0.2% | $24,510 -11.2% |
| 2024 | $4,003 +20.9% | $27,600 |
| 2023 | $3,312 +0.3% | $27,600 +35.5% |
| 2022 | $3,301 | $20,370 -2.8% |
| 2021 | -- | $20,960 |
| 2020 | $33 | -- |
Find assessor info on the county website
Monthly payment
Est. payment
Payment breakdown
Explore the cost of this home by adjusting the details. Changes won't be saved.Climate risks
Neighborhood: 80602
Nearby schools
Schools provided by the listing agent
- Elementary: Brantner
- Middle: Rodger Quist
- High: Riverdale Ridge High School
Source: IRES as distributed by MLS GRID. This data may not be complete. We recommend contacting the local school district to confirm school assignments for this home.
Similar homes
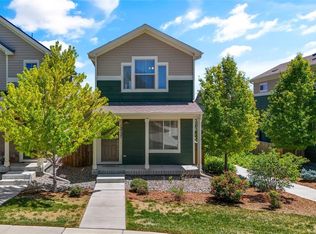
- $409,9002 bd3 ba1.1k sqft12757 Ulster Street, Thornton, CO 80602For Sale
 MLS ID #3964094, Denver Hall, Madison & Company Properties. REcolorado as distributed by MLS GRID
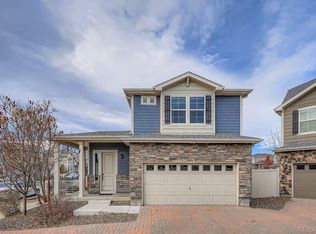
 - $449,9002 bd3 ba1.1k sqft8051 E 128th Place, Thornton, CO 80602For Sale
 MLS ID #9284445, Robert Braecklein, HomeSmart Realty. REcolorado as distributed by MLS GRID
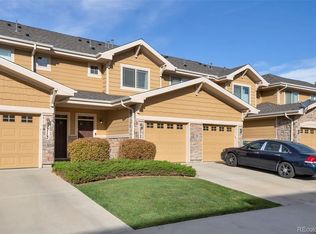
 - $350,0002 bd3 ba1.3k sqft9721 Dahlia Lane, Thornton, CO 80229For Sale
 MLS ID #7694493, Adrian Tena Diaz, United Imperial Royalty Services. REcolorado as distributed by MLS GRID
 - $349,9002 bd2 ba1.2k sqft15612 E 96th Way #12D, Commerce City, CO 80022For Sale
 MLS ID #1069098, Kevin Shaw, Keller Williams-Preferred Rlty. IRES as distributed by MLS GRID
 - $299,0003 bd3 ba1.1k sqft12078 Locust Court, Brighton, CO 80602For SaleMLS ID #3161795, Lindsey Jenkins, Keller Williams DTC. REcolorado as distributed by MLS GRID
- $389,9002 bd2 ba1.1k sqft3440 E 123rd Drive, Thornton, CO 80241For SaleMLS ID #9286100, Phil Tarket, Left Hand Homes LLC. REcolorado as distributed by MLS GRID
- $389,0002 bd3 ba1.2k sqftThe Vistas at Cherrywood Park, Thornton, CO 80602For SaleMLS ID #3653360, Cameryn Porter Choate, LPT Realty. REcolorado as distributed by MLS GRID
- $345,0002 bd2 ba1.1k sqft864 Mockingbird Lane, Brighton, CO 80601For SaleMLS ID #1500600, Cassandra Pelley, Invalesco Real Estate. REcolorado as distributed by MLS GRID
- $409,0002 bd3 ba1.2k sqft18063 E 104th Place, Commerce City, CO 80022For SaleMLS ID #2853724, Sarah Munoz, Madison & Company Properties. REcolorado as distributed by MLS GRID
- $345,0002 bd3 ba1.1k sqft5402 Tower Road, Denver, CO 80249For SaleMLS ID #3526293, Ann Wymore, Navigate Realty. REcolorado as distributed by MLS GRID
- $359,9003 bd2 ba1.3k sqft12905 Lafayette Street #H, Thornton, CO 80241For SaleMLS ID #7794636, Karina Podlesny, Equity Colorado Real Estate. REcolorado as distributed by MLS GRID
- $350,0002 bd2 ba1.1k sqft13002 Grant Cir E #C, Thornton, CO 80241For SaleMLS ID #1066321, John Subry, RE/MAX Northwest. IRES as distributed by MLS GRID
- $355,0002 bd3 ba1.3k sqft867 E 98th Avenue #1201, Thornton, CO 80229For SaleMLS ID #6396554, Jessica Whitehall, Compass Colorado, LLC - Boulder. REcolorado as distributed by MLS GRID
- $300,0002 bd2 ba976 sqft9433 Lou Dr, Thornton, CO 80260For SaleMLS ID #1070335, Jason Ellis, Madison & Company Properties. IRES as distributed by MLS GRID
- $349,9002 bd2 ba1.1k sqft882 Mockingbird Lane, Brighton, CO 80601For SaleMLS ID #4474558, Chad Nash, Coldwell Banker Global Luxury Denver. REcolorado as distributed by MLS GRID
- $335,0002 bd2 ba1.2k sqftThe Lodge at Terralago, Thornton, CO 80241For SaleMLS ID #6346491, Francine Trujillo, RE/MAX Northwest Inc. REcolorado as distributed by MLS GRID
- $350,0002 bd3 ba1.1k sqftFronterra Village Townhomes, Commerce City, CO 80022For SaleMLS ID #3314732, Laura Owen, RE/MAX Momentum. REcolorado as distributed by MLS GRID
- $335,0002 bd2 ba1.2k sqft11142 Gaylord Street, Northglenn, CO 80233For SaleMLS ID #5488689, The Awaka Group, Real Broker, LLC DBA Real. REcolorado as distributed by MLS GRID
- $407,5003 bd2 ba1.3k sqft14843 E 119th Avenue, Brighton, CO 80603For SaleMLS ID #5657716, Robert Passafiume, Waypoint Realty. REcolorado as distributed by MLS GRID
