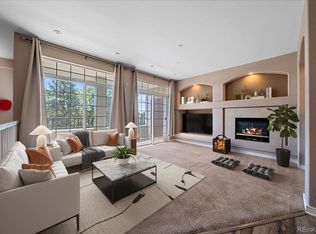
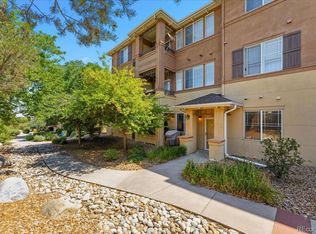
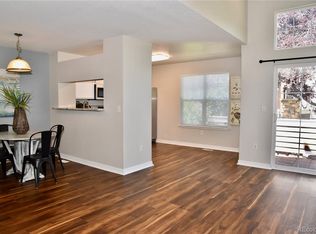
Welcome home to this charming 2 bedroom, 2-bathroom condo in the sought-after Terra Lago community. Discover the perfect blend of comfort and convenience in this beautiful, spacious multi-story unit with a seamless open floor plan layout, ideal for relaxed living. The nice sized kitchen boasts elegant granite countertops, a large walk-in pantry, and all matching black appliances. The spacious living room has a cozy gas fireplace and leads to a large, private balcony with a storage closet. The large primary bedroom has an en-suite bathroom, and 2 closets, one is a walk-in that provides tons of room. The laundry room is conveniently located upstairs near both bedrooms. The ideal location of the unit is just steps away from the clubhouse, fitness center, pool and hot-tub. 2 reserved parking spaces near the front door are included. This condo is a fantastic place to call home. Don't miss out on this incredible opportunity! **THIS HOME QUALIFIES FOR 1% OF LOAN AMOUNT AS A BUYER’S CREDIT TOWARDS BUYER’S CLOSING COSTS, PRE-PAIDS AND OR DISCOUNT POINTS. CONTACT LISTING AGENT FOR MORE DETAILS**
For sale
Price cut: $5K (7/10)
$340,000
12711 Colorado Boulevard #314C, Thornton, CO 80241
2beds
1,292sqft
:
Get pre-qualified$2,502/mo
Condominium
Built in 2002
-- sqft lot
$339,800 Zestimate®
$263/sqft
$380/mo HOA
What's special
Large private balconyLarge walk-in pantryStorage closetBeautiful spacious multi-story unitAll matching black appliancesLarge primary bedroomEn-suite bathroom
- 194 days |
- 125 |
- 4 |
Zillow last checked:
Listing updated:
Listed by:
Francine Trujillo 720-436-2551 francine_trujillo@msn.com,
RE/MAX Northwest Inc
Source: REcolorado as distributed by MLS GRID,MLS#: 6346491
Facts & features
Interior
Bedrooms & bathrooms
- Bedrooms: 2
- Bathrooms: 2
- Full bathrooms: 2
Bedroom
- Features: Primary Suite
- Level: Upper
Bedroom
- Level: Upper
Bathroom
- Features: En Suite Bathroom, Primary Suite
- Level: Upper
Bathroom
- Level: Upper
Dining room
- Level: Main
Kitchen
- Level: Main
Laundry
- Level: Upper
Living room
- Level: Main
Heating
- Forced Air
Cooling
- Central Air
Appliances
- Included: Dishwasher, Disposal, Oven, Refrigerator
- Laundry: In Unit
Features
- Ceiling Fan(s), Granite Counters, High Speed Internet, Open Floorplan, Pantry, Primary Suite, Smart Thermostat, Walk-In Closet(s)
- Flooring: Bamboo, Carpet, Stone
- Has basement: No
- Number of fireplaces: 1
- Fireplace features: Gas, Living Room
- Common walls with other units/homes: 2+ Common Walls
Interior area
- Total structure area: 1,292
- Total interior livable area: 1,292 sqft
- Finished area above ground: 1,292
Video & virtual tour
Property
Parking
- Total spaces: 2
- Parking features: Asphalt
- Details: Reserved Spaces: 2
Features
- Levels: Three Or More
- Entry location: Ground
- Patio & porch: Covered, Patio
- Exterior features: Balcony
- Pool features: Outdoor Pool
Lot
- Features: Landscaped, Near Public Transit
Details
- Parcel number: R0148096
- Special conditions: Standard
Construction
Type & style
- Home type: Condo
- Property subtype: Condominium
- Attached to another structure: Yes
Materials
- Brick, Frame, Wood Siding
- Roof: Composition
Condition
- Year built: 2002
Utilities & green energy
- Sewer: Public Sewer
- Water: Public
Community & HOA
Community
- Security: Carbon Monoxide Detector(s), Smoke Detector(s), Video Doorbell
- Subdivision: The Lodge At Terralago
HOA
- Has HOA: Yes
- Amenities included: Fitness Center, Pool
- Services included: Insurance, Maintenance Grounds, Maintenance Structure, Sewer, Snow Removal, Trash, Water
- HOA fee: $380 monthly
- HOA name: Homestead Management
- HOA phone: 303-457-1444
Location
- Region: Thornton
Financial & listing details
- Price per square foot: $263/sqft
- Tax assessed value: $366,000
- Annual tax amount: $2,801
- Date on market: 1/21/2026
- Listing terms: Cash,Conventional,FHA,VA Loan
- Exclusions: All Of Seller's Personal Property Including But Not Limited To Washer & Dryer
- Ownership: Individual
Estimated market value
$339,800
$323,000 - $357,000
$2,108/mo
Price history
| Date | Event | Price |
|---|---|---|
| 7/10/2026 | Price change | $340,000-1.4%$263/sqft |
Source:  REcolorado as distributed by MLS GRID #6346491 Report a problem REcolorado as distributed by MLS GRID #6346491 Report a problem | ||
| 4/9/2026 | Price change | $345,000-1.4%$267/sqft |
Source: REcolorado as distributed by MLS GRID #6346491 Report a problem | ||
| 2/5/2026 | Price change | $349,900-2.8%$271/sqft |
Source: REcolorado as distributed by MLS GRID #6346491 Report a problem | ||
| 1/21/2026 | Listed for sale | $360,000$279/sqft |
Source: REcolorado as distributed by MLS GRID #6346491 Report a problem | ||
| 7/20/2021 | Sold | $360,000+242.9%$279/sqft |
Source: Public Record Report a problem | ||
| 1/14/2010 | Sold | $105,000+0.1%$81/sqft |
Source: Public Record Report a problem | ||
| 11/26/2009 | Listed for sale | $104,900-27.6%$81/sqft |
Source: Workman & Associates #832009 Report a problem | ||
| 6/10/2008 | Listing removed | $144,900$112/sqft |
Source: Listhub #644393 Report a problem | ||
| 5/25/2008 | Listed for sale | $144,900+17.3%$112/sqft |
Source: Listhub #644393 Report a problem | ||
| 3/9/2007 | Sold | $123,514-24.4%$96/sqft |
Source: Public Record Report a problem | ||
| 11/13/2006 | Sold | $163,334-3%$126/sqft |
Source: Public Record Report a problem | ||
| 2/19/2003 | Sold | $168,386$130/sqft |
Source: Public Record Report a problem | ||
Public tax history
| Year | Property taxes | Tax assessment |
|---|---|---|
| 2025 | $2,241 +1% | $22,880 -9.8% |
| 2024 | $2,218 +4.2% | $25,370 |
| 2023 | $2,129 -3.2% | $25,370 +31.2% |
| 2022 | $2,201 | $19,330 -2.8% |
| 2021 | -- | $19,890 +9.2% |
| 2020 | $2,026 | $18,220 -0.2% |
| 2019 | $2,026 +10.8% | $18,250 +14.9% |
| 2018 | $1,828 | $15,890 |
| 2017 | $1,828 | $15,890 +34.9% |
| 2016 | -- | $11,780 |
| 2015 | $1,266 | $11,780 +34.5% |
| 2014 | -- | $8,760 |
| 2013 | -- | $8,760 -4.5% |
| 2012 | -- | $9,170 |
| 2011 | -- | $9,170 -12% |
| 2010 | -- | $10,420 |
| 2009 | -- | $10,420 -19.3% |
| 2008 | -- | $12,920 |
| 2007 | -- | $12,920 -0.4% |
| 2006 | -- | $12,970 |
| 2005 | -- | $12,970 +1.6% |
| 2004 | -- | $12,770 -6.5% |
| 2003 | $89 | $13,660 |
Find assessor info on the county website
Monthly payment
Est. payment
Payment breakdown
Explore the cost of this home by adjusting the details. Changes won't be saved.Climate risks
Neighborhood: 80241
Nearby schools
GreatSchools rating
- 6/10Stellar Elementary SchoolGrades: K-5Distance: 0.3 mi
- 4/10Century Middle SchoolGrades: 6-8Distance: 1.4 mi
- 6/10Mountain Range High SchoolGrades: 9-12Distance: 2.8 mi
Schools provided by the listing agent
- Elementary: Stellar
- Middle: Century
- High: Mountain Range
- District: Adams 12 5 Star Schl
Source: REcolorado as distributed by MLS GRID. This data may not be complete. We recommend contacting the local school district to confirm school assignments for this home.
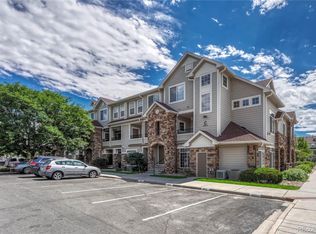
- $347,0002 bd2 ba1.2k sqft12711 Colorado Boulevard Bldg #C-317, Thornton, CO 80241Sold
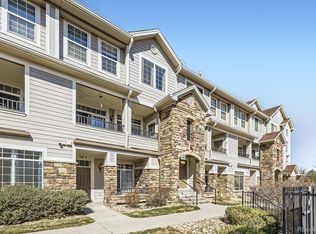
- $345,0002 bd2 ba1.1k sqft12711 Colorado Blvd UNIT 305-C, Thornton, CO 80241Sold
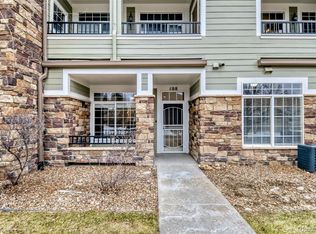
- $315,0002 bd2 ba1.1k sqft12711 Colorado Blvd UNIT 108-A, Thornton, CO 80241Sold
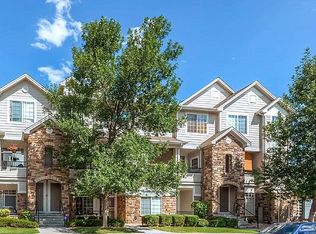
- $326,5002 bd2 ba1.2k sqft12711 Colorado Blvd UNIT 217, Thornton, CO 80241Off Market
- $335,0002 bd2 ba1.2k sqft12711 Colorado Blvd UNIT 1116, Thornton, CO 80241Sold
- $284,0002 bd2 ba999 sqft12711 Colorado Blvd UNIT D411, Thornton, CO 80241Sold
- $350,0002 bd2 ba999 sqft12711 Colorado Blvd #611-F, Thornton, CO 80241Sold
- $346,0002 bd2 ba1.2k sqft12711 Colorado Blvd BUILDING G-719G, Thornton, CO 80241Sold
A local agent can set up tours, give advice and negotiate with sellers.
Similar homes
- $312,0002 bd2 ba1.2k sqft12711 Colorado Boulevard #406D, Thornton, CO 80241For Sale
 MLS ID #9886096, Carolyn Gdowski, Distinct Real Estate LLC. REcolorado as distributed by MLS GRID
 - $369,0003 bd2 ba1.3k sqft12903 Lafayette St #H, Thornton, CO 80241For Sale

 MLS ID #1063668, Lenny Maiocco, RE/MAX Alliance-Lafayette. IRES as distributed by MLS GRID
 - $380,0003 bd2 ba1.3k sqft803 E 98th Avenue #105, Denver, CO 80229For Sale
 MLS ID #6819026, Tamara Scott, Redfin Corporation. REcolorado as distributed by MLS GRID
 - $360,0002 bd2 ba1.7k sqft13291 Holly Street #C, Thornton, CO 80241For Sale
 MLS ID #3692730, Karen Hoover, Resident Realty South Metro. REcolorado as distributed by MLS GRID
 - $340,0002 bd3 ba1.4k sqft4120 E 119th Place #B, Thornton, CO 80233For SaleMLS ID #5381163, Dan D Gerlock, Coldwell Banker Realty 18. REcolorado as distributed by MLS GRID
- $360,0003 bd2 ba1.3k sqft837 E 98th Ave #407, Thornton, CO 80229For SaleMLS ID #1061320, Hannah Hester, Live West Realty. IRES as distributed by MLS GRID
- $334,9002 bd3 ba1.2k sqft9060 Gale Boulevard #2, Thornton, CO 80260For SaleMLS ID #5738241, Andy Bedard, 1 Percent Lists Front Range Realty. REcolorado as distributed by MLS GRID
- $359,9002 bd3 ba1.2k sqft9778 Cherry Lane, Denver, CO 80229For SaleMLS ID #3962749, Larry Elwood, City West Real Estate. REcolorado as distributed by MLS GRID
- $379,9002 bd3 ba1.3k sqft12704 Jasmine Street #C, Brighton, CO 80602For SaleMLS ID #5153259, Chelsea Harold, Golba Group Real Estate. REcolorado as distributed by MLS GRID
- $295,0002 bd2 ba1.2k sqft3242 E 103rd Dr #611, Thornton, CO 80229For SaleMLS ID #1060277, Marie Jacobs, LIV Sotheby's Intl Realty. IRES as distributed by MLS GRID
- $369,0002 bd2 ba1.1k sqftFox Creek Condominiums, Thornton, CO 80260For SaleMLS ID #3828396, Ray Sage, Orchard Brokerage LLC. REcolorado as distributed by MLS GRID
- $289,9002 bd2 ba1.1k sqft3501 E 103rd Circle #A24, Thornton, CO 80229For SaleMLS ID #6044055, Jason Reynolds, Real Broker, LLC DBA Real. REcolorado as distributed by MLS GRID
- $345,0002 bd2 ba1.1k sqft2985 Blue Sky Cir #7-204, Erie, CO 80516For SaleMLS ID #1062198, Craig Cowley, WK Real Estate Longmont. IRES as distributed by MLS GRID
- $424,9002 bd3 ba1.3k sqft13032 Grant Circle E #B, Thornton, CO 80241For SaleMLS ID #1985812, John Waters, Your Castle Real Estate Inc. REcolorado as distributed by MLS GRID
- $369,9003 bd4 ba1.8k sqftRiverdale Park, Thornton, CO 80602For SaleMLS ID #9055954, Josiah Gallegos, JPAR Modern Real Estate. REcolorado as distributed by MLS GRID
- $375,0002 bd2 ba1.1k sqftLakeside Yacht Club, Westminster, CO 80030For SaleMLS ID #3722595, Andrew Larson, HomeSmart Realty. REcolorado as distributed by MLS GRID
- $338,0002 bd2 ba1.1k sqft2745 Blue Sky Circle #1-305, Erie, CO 80516For SaleMLS ID #2945460, Asmae Rachidi, RE/MAX Leaders. REcolorado as distributed by MLS GRID
- $375,0002 bd3 ba1.3k sqft867 E 98th Avenue #1201, Thornton, CO 80229For SaleMLS ID #6396554, Jessica Whitehall, Compass Colorado, LLC - Boulder. REcolorado as distributed by MLS GRID
- $359,9002 bd3 ba1.3k sqft9721 Dahlia Ln, Thornton, CO 80229For SaleMLS ID #1057741, Neelam Shrestha, RE/MAX Northwest. IRES as distributed by MLS GRID
- $425,0002 bd2 ba1.1k sqft5241 E 119th, Thornton, CO 80233For SaleMLS ID #6957768, Karen Benenati, Equity Colorado Real Estate. REcolorado as distributed by MLS GRID
