Skip main navigation
Sold for $324,200
  • $324,200

    6830 Xavier Circle #5, Westminster, CO 80030

    2beds
    1,112sqft
    Condominium
    Built in 1997
    -- sqft lot
    $324,100 Zestimate®
    $292/sqft
    $2,146 Estimated rent

    Home value

    $324,100

    $308,000 - $344,000

    $2,146/mo

    Zestimate® history
    Loading
    Loading...

    Owner options

    List your home for rent

    $2,146/mo

    Rent Zestimate®

    Find your next renter with Zillow Rental Manager. Plus, with online applications, you can quickly screen prospective tenants – for free.

    Learn more

    $2,146/mo

    Rent Zestimate®

    Refinance and save

    $2,484/mo

    Est. payment

    Refinancing to a lower rate could help reduce your monthly payments and save thousands over the life of the loan.

    See today's rates

    $2,484/mo

    Est. payment

    Explore your selling options

    Work with a Zillow partner agent

    Leverage their expertise and Zillow's premium Showcase listings to get your home seen by more buyers.

    Get started

    List with your own agent

    Get your home in front of millions of buyers by listing it on Zillow.

    Learn how to do it

    Sell it yourself

    Take full control of how buyers see your home on Zillow by listing For Sale by Owner (FSBO).

    List your home

    What's special

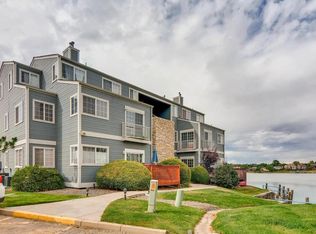
    Wake up to shimmering water, beautiful Colorado sunrises, and the quiet luxury of lake living without giving up city convenience. This beautifully updated 2-bedroom, 2-bathroom top-floor condo at Hidden Lake offers privacy, views, comfort, and lifestyle. With no shared walls except the floor below, this light-filled home feels peaceful and private. Vaulted ceilings, real hardwood floors, tons of natural light, and a new gas fireplace with custom entertainment mantel create an inviting setting for relaxing or entertaining. The updated kitchen features newer cabinetry, countertops and appliances, a breakfast bar, and a large pantry. The spacious primary suite includes a skylight, oversized walk-in closet, and updated en-suite bathroom with dual vanities. The secondary bedroom also offers a walk-in closet and second doorway to the fully remodeled guest bathroom. Enjoy private access to Hidden Lake for fishing, paddleboarding, and boating with small watercraft. Spend the day on the water, watch the sunset from home, or enjoy spectacular Fourth of July fireworks over the lake. Additional features include brand new exterior siding, a newer furnace and A/C, additional ceiling insulation, in-unit Samsung washer and dryer, abundant storage, and an attached one-car garage with built-in shelving. The homeowners have received HOA clearance to rent this specific unit. While STR's are not allowed, renters staying over 30 days are welcome, offering flexibility for owners who may want the property for seasonal use. A complimentary one-year home warranty is included for the buyer. Conveniently located between Downtown Denver and Boulder, with easy access to the Tennyson District, Old Town Arvada, Regis University, RTD transportation, Westminster High School, and miles of trails at Jim Baker Reservoir, Little Dry Creek, Clear Creek, and Ralston Creek.

    Zillow last checked:

    Listing updated:

    Listed by:

    Andrew Larson 720-768-3181 andrewkellylarson@gmail.com,

    HomeSmart Realty

    Bought with:

    Maribeth Dirksen-Turse, 40043626

    Compass - Denver

    Source: REcolorado as distributed by MLS GRID,MLS#: 3722595MLS Logo

    Facts & features

    Interior

    Bedrooms & bathrooms
    • Bedrooms: 2
    • Bathrooms: 2
    • Full bathrooms: 2
    • Main level bathrooms: 2
    • Main level bedrooms: 2
    Bedroom
    • Features: Primary Suite
    • Level: Main
    • Area: 211.72 Square Feet
    • Dimensions: 13.4 x 15.8
    Bedroom
    • Level: Main
    • Area: 184.08 Square Feet
    • Dimensions: 11.8 x 15.6
    Bathroom
    • Features: En Suite Bathroom
    • Level: Main
    • Area: 81 Square Feet
    • Dimensions: 6 x 13.5
    Bathroom
    • Level: Main
    • Area: 46.5 Square Feet
    • Dimensions: 5 x 9.3
    Dining room
    • Level: Main
    • Area: 101.43 Square Feet
    • Dimensions: 6.3 x 16.1
    Kitchen
    • Level: Main
    • Area: 95.59 Square Feet
    • Dimensions: 7.9 x 12.1
    Laundry
    • Level: Main
    • Area: 12.39 Square Feet
    • Dimensions: 2.1 x 5.9
    Living room
    • Level: Main
    • Area: 173.6 Square Feet
    • Dimensions: 11.2 x 15.5
    Utility room
    • Level: Main
    Heating
    • Forced Air
    Cooling
    • Central Air
    Appliances
    • Included: Dishwasher, Disposal, Dryer, Gas Water Heater, Microwave, Oven, Range, Refrigerator, Washer
    • Laundry: In Unit
    Features
    • Flooring: Bamboo, Wood
    • Windows: Skylight(s)
    • Has basement: No
    • Number of fireplaces: 1
    • Fireplace features: Gas, Living Room
    Interior area
    • Total structure area: 1,112
    • Total interior livable area: 1,112 sqft
    • Finished area above ground: 1,112

    Property

    Parking
    • Total spaces: 3
    • Parking features: Guest
    • Attached garage spaces: 1
    • Details: Off Street Spaces: 2
    Features
    • Levels: One
    • Stories: 1
    • Entry location: Stairs
    • Exterior features: Barbecue, Water Feature
    • Has view: Yes
    • View description: Lake
    • Has water view: Yes
    • Water view: Lake
    Details
    • Parcel number: R0110819
    • Special conditions: Standard

    Construction

    Type & style
    • Home type: Condo
    • Property subtype: Condominium
    • Attached to another structure: Yes
    Materials
    • Frame
    • Roof: Composition
    Condition
    • Year built: 1997
    Details
    • Warranty included: Yes

    Utilities & green energy

    • Sewer: Public Sewer
    • Water: Public
    Green energy
    • Energy efficient items: Insulation

    Community & HOA

    Community
    • Subdivision: Lakeside Yacht Club
    HOA
    • Has HOA: Yes
    • Amenities included: Parking, Trail(s)
    • Services included: Maintenance Grounds, Maintenance Structure, Snow Removal, Trash, Water
    • HOA fee: $426 monthly
    • HOA name: Lakeside Yacht Club 1
    • HOA phone: 303-482-2213
    Location
    • Region: Westminster

    Financial & listing details

    • Price per square foot: $292/sqft
    • Tax assessed value: $387,000
    • Annual tax amount: $2,999
    • Date on market: 7/30/2026
    • Listing terms: Cash,Conventional
    • Exclusions: Seller's Personal Property
    • Ownership: Individual

    Price history

    DateEventPrice
    10/16/2026Sold$324,200+8.1%$292/sqft
    Source: REcolorado as distributed by MLS GRID #3722595 Report a problem
    9/27/2022Sold$300,000+7.1%$270/sqft
    Source: Public Record Report a problem
    3/11/2019Sold$280,000+56.4%$252/sqft
    Source: Agent Provided Report a problem
    3/25/2015Sold$179,000+15.5%$161/sqft
    Source: Public Record Report a problem
    12/19/2013Sold$155,000-3.1%$139/sqft
    Source: Public Record Report a problem
    7/21/2004Sold$160,000$144/sqft
    Source: Public Record Report a problem
    5/19/2003Sold$160,000-4.2%$144/sqft
    Source: Public Record Report a problem
    10/9/2001Sold$167,000+53.3%$150/sqft
    Source: Public Record Report a problem
    11/19/1997Sold$108,950$98/sqft
    Source: Public Record Report a problem

    Public tax history

    YearProperty taxesTax assessment
    2025$2,635 +0.5%$24,190 -7.6%
    2024$2,621 +17.4%$26,180
    2023$2,233 -2.3%$26,180 +44.6%
    2022$2,284 $18,100 -2.8%
    2021-- $18,620 -17.3%
    2020$2,766 $22,510 -0.1%
    2019$2,766 +33.4%$22,540 +35.1%
    2018$2,074 $16,690
    2017$2,074 $16,690 +29.3%
    2016-- $12,910
    2015$1,481 $12,910 +24%
    2014-- $10,410
    2013-- $10,410 +5%
    2012-- $9,910
    2011-- $9,910 +16.7%
    2010-- $8,490
    2009-- $8,490 -36.9%
    2008-- $13,450
    2007-- $13,450 +4.8%
    2006-- $12,830
    2005-- $12,830 -6.1%
    2004-- $13,660
    2003$1,275 +25.9%$13,660 +9.5%
    2002$1,013 +7.7%$12,480 +17.5%
    2001$940 $10,620
    Find assessor info on the county website

    Neighborhood: Yacht Club

    Nearby schools

    GreatSchools rating
    Schools provided by the listing agent
    • Elementary: Tennyson Knolls
    • Middle: Tennyson Knolls
    • High: Westminster
    • District: Westminster Public Schools

    Source: REcolorado as distributed by MLS GRID. This data may not be complete. We recommend contacting the local school district to confirm school assignments for this home.

    Get a cash offer in 3 minutes
    Find out how much your home could sell for in as little as 3 minutes with a no-obligation cash offer.
    Estimated market value

    $324,100

    Get a cash offer in 3 minutes
    Find out how much your home could sell for in as little as 3 minutes with a no-obligation cash offer.
    Estimated market value

    $324,100