Experience lakeside living at The Yacht Club, where expansive water views and a light-filled interior create a truly unique setting. This spacious 2-bedroom, 2-bath condo features an open layout with large windows that bring in natural light throughout.
The living area centers around a cozy corner fireplace, while the adjacent kitchen offers ample counter space, generous cabinetry, and a breakfast bar for casual dining. The large pantry and storage closets throughout the home make for easy storage. The dining area is framed by two Juliet balconies, perfectly positioned to capture views of Hidden Lake.
The primary suite is a true retreat, featuring a vaulted ceiling, walk-in closet, dual vanity, and abundant storage. The second bedroom offers its own en-suite bath, making it ideal for guests or a flexible work-from-home setup.
Additional highlights include durable wood-style flooring, newer high-efficiency windows, a newer hot water heater, and an oversized one-car garage with room for storage and outdoor gear.
Located just minutes from Olde Town Arvada, light rail access, parks, and trails, this home offers the rare combination of peaceful lakefront living with easy access to both Denver and Boulder.
For sale
Price cut: $14.9K (5/21)
$345,000
6840 Xavier Circle #3, Westminster, CO 80030
2beds
1,372sqft
:
Get pre-qualified$2,574/mo
Condominium
Built in 1997
-- sqft lot
$-- Zestimate®
$251/sqft
$421/mo HOA
What's special
Cozy corner fireplaceDurable wood-style flooringExpansive water viewsViews of hidden lakeAbundant storageGenerous cabinetryWalk-in closet
- 119 days |
- 588 |
- 43 |
Zillow last checked:
Listing updated:
Listed by:
Karlye Pokorney 312-675-1384 kpokorney@livsothebysrealty.com,
LIV Sotheby's International Realty,
Melissa Farrar 425-221-0712,
LIV Sotheby's International Realty
Source: REcolorado as distributed by MLS GRID,MLS#: 9409303
Facts & features
Interior
Bedrooms & bathrooms
- Bedrooms: 2
- Bathrooms: 2
- Full bathrooms: 2
- Main level bathrooms: 2
- Main level bedrooms: 2
Bedroom
- Features: Primary Suite
- Level: Main
Bedroom
- Level: Main
Bathroom
- Features: En Suite Bathroom
- Level: Main
Bathroom
- Features: En Suite Bathroom
- Level: Main
Dining room
- Level: Main
Dining room
- Level: Main
Living room
- Level: Main
Heating
- Forced Air
Cooling
- Central Air
Appliances
- Included: Dishwasher, Dryer, Gas Water Heater, Oven, Range, Refrigerator, Washer
- Laundry: In Unit
Features
- Eat-in Kitchen, Five Piece Bath, Open Floorplan, Pantry, Primary Suite, Vaulted Ceiling(s), Walk-In Closet(s)
- Flooring: Laminate
- Has basement: No
- Has fireplace: Yes
- Fireplace features: Living Room
- Common walls with other units/homes: 2+ Common Walls
Interior area
- Total structure area: 1,372
- Total interior livable area: 1,372 sqft
- Finished area above ground: 1,372
Video & virtual tour
Property
Parking
- Total spaces: 1
- Parking features: Garage
- Garage spaces: 1
Features
- Levels: One
- Stories: 1
- Entry location: Exterior Access
- Exterior features: Balcony
- Has view: Yes
- View description: Lake
- Has water view: Yes
- Water view: Lake
Details
- Parcel number: R0110823
- Special conditions: Standard
Construction
Type & style
- Home type: Condo
- Property subtype: Condominium
- Attached to another structure: Yes
Materials
- Frame
- Roof: Composition
Condition
- Year built: 1997
Utilities & green energy
- Sewer: Public Sewer
- Utilities for property: Cable Available
Community & HOA
Community
- Subdivision: The Yacht Club
HOA
- Has HOA: Yes
- Services included: Maintenance Grounds, Maintenance Structure, Snow Removal, Trash, Water
- HOA fee: $421 monthly
- HOA name: Lakeside Yacht Club
- HOA phone: 303-482-2213
Location
- Region: Westminster
Financial & listing details
- Price per square foot: $251/sqft
- Tax assessed value: $403,000
- Annual tax amount: $3,123
- Date on market: 4/6/2026
- Listing terms: Cash,Conventional
- Exclusions: Seller's Personal Property And Any Staging Items
- Ownership: Relo Company
- Electric utility on property: Yes
Estimated market value
Not available
Estimated sales range
Not available
Not available
Price history
| Date | Event | Price |
|---|---|---|
| 7/28/2026 | Listed for sale | $345,000$251/sqft |
Source:  REcolorado as distributed by MLS GRID #9409303 Report a problem REcolorado as distributed by MLS GRID #9409303 Report a problem | ||
| 7/15/2026 | Pending sale | $345,000$251/sqft |
Source: REcolorado as distributed by MLS GRID #9409303 Report a problem | ||
| 5/21/2026 | Price change | $345,000-4.1%$251/sqft |
Source: REcolorado as distributed by MLS GRID #9409303 Report a problem | ||
| 4/17/2026 | Price change | $359,900-2.7%$262/sqft |
Source: REcolorado as distributed by MLS GRID #9409303 Report a problem | ||
| 4/6/2026 | Listed for sale | $369,900-10.9%$270/sqft |
Source: REcolorado as distributed by MLS GRID #9409303 Report a problem | ||
| 12/22/2023 | Sold | $415,000+1.2%$302/sqft |
Source: REcolorado as distributed by MLS GRID #6335839 Report a problem | ||
| 12/11/2023 | Pending sale | $410,000+233.5%$299/sqft |
Source: REcolorado as distributed by MLS GRID #6335839 Report a problem | ||
| 12/5/2023 | Listing removed | -- |
Source: Zillow Rentals Report a problem | ||
| 11/3/2023 | Price change | $2,395-4%$2/sqft |
Source: Zillow Rentals Report a problem | ||
| 10/26/2023 | Price change | $2,495-7.4%$2/sqft |
Source: Zillow Rentals Report a problem | ||
| 10/20/2023 | Listed for rent | $2,695$2/sqft |
Source: Zillow Rentals Report a problem | ||
| 10/2/2023 | Listing removed | -- |
Source: Zillow Rentals Report a problem | ||
| 9/27/2023 | Listed for rent | $2,695+8%$2/sqft |
Source: Zillow Rentals Report a problem | ||
| 10/17/2022 | Listing removed | -- |
Source: Zillow Rental Manager Report a problem | ||
| 9/29/2022 | Listed for rent | $2,495+29.6%$2/sqft |
Source: Zillow Rental Manager Report a problem | ||
| 6/12/2021 | Listing removed | -- |
Source: Zillow Rental Manager Report a problem | ||
| 5/26/2021 | Listed for rent | $1,925+8.5%$1/sqft |
Source: Zillow Rental Manager Report a problem | ||
| 3/24/2021 | Listing removed | -- |
Source: Owner Report a problem | ||
| 11/29/2019 | Listing removed | $1,775$1/sqft |
Source: Owner Report a problem | ||
| 11/8/2019 | Price change | $1,775-1.4%$1/sqft |
Source: Owner Report a problem | ||
| 10/22/2019 | Price change | $1,800-2.7%$1/sqft |
Source: Owner Report a problem | ||
| 7/2/2019 | Listed for rent | $1,850+12.1%$1/sqft |
Source: Owner Report a problem | ||
| 10/26/2017 | Listing removed | $1,650$1/sqft |
Source: Owner Report a problem | ||
| 10/10/2017 | Listed for rent | $1,650$1/sqft |
Source: Owner Report a problem | ||
| 12/8/1997 | Sold | $122,950$90/sqft |
Source: Public Record Report a problem | ||
Public tax history
| Year | Property taxes | Tax assessment |
|---|---|---|
| 2025 | $2,777 +0.5% | $25,190 -8.1% |
| 2024 | $2,762 +15.2% | $27,400 |
| 2023 | $2,397 -2.3% | $27,400 +41% |
| 2022 | $2,452 | $19,430 -2.8% |
| 2021 | -- | $19,990 -14.6% |
| 2020 | $2,877 | $23,410 -0.1% |
| 2019 | $2,877 +27.7% | $23,440 +29.2% |
| 2018 | $2,254 | $18,140 |
| 2017 | $2,254 | $18,140 +26.8% |
| 2016 | -- | $14,310 |
| 2015 | $1,642 | $14,310 +16.3% |
| 2014 | -- | $12,300 |
| 2013 | -- | $12,300 +5.2% |
| 2012 | -- | $11,690 |
| 2011 | -- | $11,690 +20.6% |
| 2010 | -- | $9,690 |
| 2009 | -- | $9,690 -38.1% |
| 2008 | -- | $15,650 |
| 2007 | -- | $15,650 +5% |
| 2006 | -- | $14,910 |
| 2005 | -- | $14,910 -6.5% |
| 2004 | -- | $15,940 |
| 2003 | $1,369 +25.9% | $15,940 +19% |
| 2002 | $1,087 0% | $13,400 +9.1% |
| 2001 | $1,087 | $12,280 |
Find assessor info on the county website
Monthly payment
Est. payment
Payment breakdown
Explore the cost of this home by adjusting the details. Changes won't be saved.Climate risks
Neighborhood: Yacht Club
Nearby schools
GreatSchools rating
- 4/10Tennyson Knolls Preparatory SchoolGrades: PK-8Distance: 0.6 mi
- 2/10Westminster High SchoolGrades: 9-12Distance: 0.4 mi
Schools provided by the listing agent
- Elementary: Tennyson Knolls
- Middle: Tennyson Knolls
- High: Westminster
- District: Westminster Public Schools
Source: REcolorado as distributed by MLS GRID. This data may not be complete. We recommend contacting the local school district to confirm school assignments for this home.
- $323,3002 bd1 ba1k sqft6840 Xavier Cir UNIT 1, Westminster, CO 80030Off Market
- $332,4002 bd1 ba1k sqft6840 Xavier Cir UNIT 2, Westminster, CO 80030Off Market
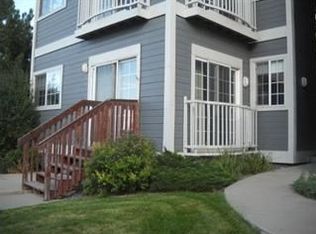
- $351,5002 bd1 ba1.3k sqft6840 Xavier Cir UNIT 4, Westminster, CO 80030Off Market

- $346,5002 bd2 ba1.1k sqft6840 Xavier Cir UNIT 5, Westminster, CO 80030Off Market
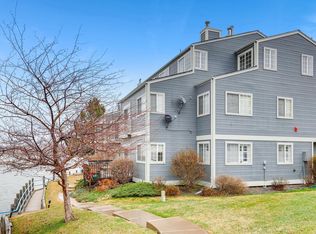
- $343,9002 bd2 ba1.1k sqft6840 Xavier Cir UNIT 6, Westminster, CO 80030Off Market
- $455,0002 bd2 ba2.8k sqft6758 Zenobia Loop BUILDING 6758-1, Westminster, CO 80030For Sale
- $382,2002 bd2 ba1.3k sqft6830 Xavier Cir UNIT 3, Westminster, CO 80030Off Market
- $362,7002 bd2 ba1.1k sqft6830 Xavier Cir UNIT 6, Westminster, CO 80030Off Market
A local agent can set up tours, give advice and negotiate with sellers.
Similar homes
- $355,0003 bd3 ba1.4k sqft4839 W 73rd Avenue, Westminster, CO 80030For Sale

 MLS ID #7493111, Ann Wymore, Navigate Realty. REcolorado as distributed by MLS GRID
 - $375,0002 bd2 ba1.2k sqft7143 Depew Circle, Arvada, CO 80003For Sale
 MLS ID #9712268, Kat Brill, Kentwood Real Estate Cherry Creek. REcolorado as distributed by MLS GRID
 - $359,9003 bd2 ba1.3k sqft10693 W 63rd Drive #101, Arvada, CO 80004For Sale
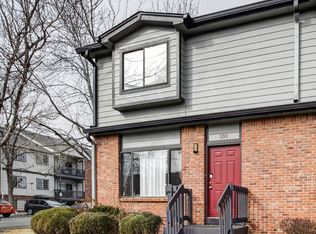 MLS ID #1628652, Chrissy Herrera, HomeSmart Realty. REcolorado as distributed by MLS GRID
 - $372,0002 bd2 ba1.1k sqft6620 W 84th Circle #111, Arvada, CO 80003For Sale
 MLS ID #6435991, Chuck Schauer, Schauer & Associates. REcolorado as distributed by MLS GRID
 - $310,0002 bd2 ba1.2k sqft3252 E 103rd Drive #702, Thornton, CO 80229For SaleMLS ID #3942515, Thomas Spahr, Bluebird Real Estate Group. REcolorado as distributed by MLS GRID
- $325,0002 bd2 ba1k sqft701 N Harlan Street #E27, Lakewood, CO 80214For SaleMLS ID #5537084, Jamie Segal, HomeSmart Realty. REcolorado as distributed by MLS GRID
- $342,0002 bd2 ba1.1k sqftBldg. 12, Littleton, CO 80123For SaleMLS ID #8910272, Jane Little, Resident Realty South Metro. REcolorado as distributed by MLS GRID
- $318,9502 bd3 ba1.5k sqft1509 S Florence Court #214, Aurora, CO 80247For SaleMLS ID #9947217, Wanyu Hsieh, JPAR Modern Real Estate. REcolorado as distributed by MLS GRID
- $325,0002 bd2 ba1k sqft4820 E Kentucky Avenue #E, Denver, CO 80246For SaleMLS ID #4849320, Kimberly Simmons, West and Main Homes Inc. REcolorado as distributed by MLS GRID
- $260,0002 bd1 ba900 sqft8749 Chase Drive #158, Arvada, CO 80003For SaleMLS ID #8816440, Rochelle Leyba Cale, 8z Real Estate. REcolorado as distributed by MLS GRID
- $359,9002 bd2 ba1.7k sqft11584 Community Center Drive #70, Northglenn, CO 80233For SaleMLS ID #8332949, Michele Schiavone, Compass Colorado, LLC - Boulder. REcolorado as distributed by MLS GRID
- $420,0002 bd3 ba1.2k sqft7140 Simms Street #102, Arvada, CO 80004For SaleMLS ID #9103059, Tanya Pomponio, West and Main Homes Inc. REcolorado as distributed by MLS GRID
- $430,0003 bd4 ba1.6k sqft6065 Wadsworth Boulevard #B, Arvada, CO 80003For SaleMLS ID #5671967, Shana Yates, Solshine Realty. REcolorado as distributed by MLS GRID
- $340,0002 bd2 ba1k sqftCanyon Ranch Condos, Highlands Ranch, CO 80126For SaleMLS ID #6654891, David Todd, Coldwell Banker Realty 18. REcolorado as distributed by MLS GRID
- $375,0002 bd2 ba1k sqft1631 W Canal Circle #817, Littleton, CO 80120For SaleMLS ID #9181071, Randy Sons, US Realty Pros LLC. REcolorado as distributed by MLS GRID
- $310,0003 bd2 ba1.1k sqft2427 Rainbow Drive #27, Denver, CO 80229For SaleMLS ID #2690396, Mauri Tamborra, Real Broker, LLC DBA Real. REcolorado as distributed by MLS GRID
- $325,0002 bd2 ba993 sqft7445 S Alkire Street Bldg 7445 #203, Littleton, CO 80127For SaleMLS ID #2240161, Elaina Khaki Fleck, Camber Realty, LTD. REcolorado as distributed by MLS GRID
- $375,0002 bd2 ba955 sqft8655 W Berry Avenue Bldg 2 #104, Littleton, CO 80123For SaleMLS ID #4460788, Greg Newman, Newman Realty Group. REcolorado as distributed by MLS GRID
- $385,0002 bd2 ba1.2k sqft23537 Genesee Village Road, Golden, CO 80401For SaleMLS ID #9301637, Kathryn Lampert, Madison & Company Properties. REcolorado as distributed by MLS GRID
- $334,9992 bd3 ba1.9k sqft15800 E 121st Avenue #D6, Brighton, CO 80603For SaleMLS ID #4406004, Andrew Livingston, Freedom Realty Group LLC. REcolorado as distributed by MLS GRID
