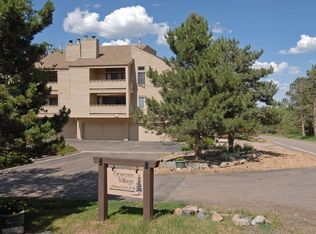
Escape the ordinary and embrace the best of Colorado mountain living! Tucked among towering pines in the sought-after Village at Genesee, this inviting 2-bedroom, 2-bath end-unit condo offers a rare opportunity to enjoy peaceful foothill surroundings, beautiful wooded views, and resort-style amenities—all within easy reach of Golden and Denver.
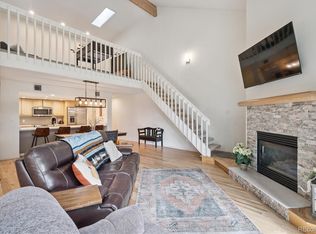
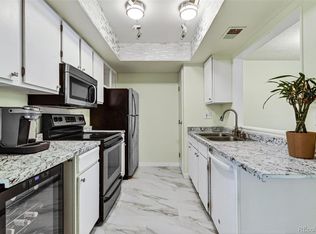
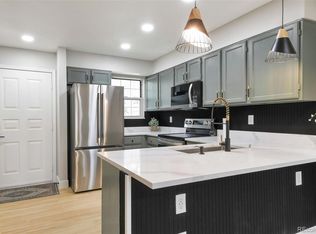
Step inside to an open, light-filled floor plan featuring wood-look flooring, neutral tones, and effortless flow between the kitchen, dining, and living areas. The kitchen showcases rich dark cabinetry, granite countertops, stainless steel appliances, and a generous breakfast bar perfect for casual dining and entertaining. The adjoining dining area features charming built-in shelving, while the welcoming living room centers around a wood-burning fireplace and sliding glass doors opening to a private covered balcony with beautiful wooded views.
Retreat to the primary suite featuring soft green walls, crown molding, a charming window nook, mirrored closets, and a private five-piece bath with dual vanities and a soaking tub overlooking the trees. A generously sized secondary bedroom offers abundant natural light, scenic views, and flexible space for guests or a home office. An additional full bathroom and convenient in-unit laundry complete the interior.
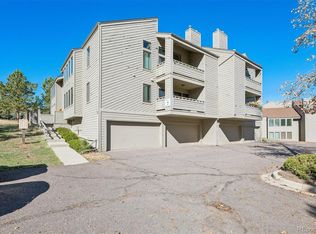
Enjoy the added convenience of a deeded garage parking space, additional off-street parking, and community amenities including an outdoor pool, fitness center, tennis courts, and playground.
Nestled in the picturesque Genesee foothills, this location offers a peaceful mountain atmosphere with easy access to outdoor recreation and the conveniences of Golden and the Denver metro area. Whether you're seeking a full-time residence or a Colorado mountain retreat, this home delivers the lifestyle you've been looking for!
For sale
$360,000
23537 Genesee Village Road, Golden, CO 80401
2beds
1,206sqft
Condominium
Built in 1983
-- sqft lot
$-- Zestimate®
$299/sqft
$727/mo HOA
What's special
- 5 days
- 136
- 19
Zillow last checked:
Listing updated:
Listed by:
Alex Miller 303-587-9440 alex@alexmillerhome.com,
Real Broker, LLC DBA Real,
DiVito Dream Makers 303-565-2399,
Real Broker, LLC DBA Real
Source: REcolorado as distributed by MLS GRID,MLS#: 7008331
Facts & features
Interior
Bedrooms & bathrooms
- Bedrooms: 2
- Bathrooms: 2
- Full bathrooms: 2
- Main level bathrooms: 2
- Main level bedrooms: 2
Bedroom
- Description: Secondary Bedroom With Abundant Natural Light, Scenic Tree Views, Wood-Look Flooring, And A Generous Mirrored Closet.
- Level: Main
- Area: 150 Square Feet
- Dimensions: 10 x 15
Bedroom
- Description: Spacious Primary Suite Featuring Soft Green Walls, Crown Molding, A Charming Window Nook, Generous Mirrored Closets, And A Private Ensuite Bathroom.
- Features: Primary Suite
- Level: Main
- Area: 180 Square Feet
- Dimensions: 12 x 15
Bathroom
- Description: A Full Secondary Bathroom Features A Spacious Vanity, Updated Lighting, And A Tub-Shower Combination With Sliding Glass Doors.
- Level: Main
- Area: 45 Square Feet
- Dimensions: 9 x 5
Bathroom
- Description: Primary Five-Piece Bath Featuring A Dual-Sink Vanity, Soaking Tub With Scenic Wooded Views, And Charming Tile Accents.
- Features: En Suite Bathroom, Primary Suite
- Level: Main
- Area: 90 Square Feet
- Dimensions: 10 x 9
Dining room
- Description: The Dining Area Features Wood-Look Flooring, Built-In Shelving, And An Open Layout That Flows Seamlessly Into The Kitchen And Living Room.
- Level: Main
- Area: 171 Square Feet
- Dimensions: 9 x 19
Kitchen
- Description: This Inviting Kitchen Features Granite Countertops, Dark Cabinetry, Stainless Steel Appliances, A Spacious Breakfast Bar, And An Open Layout Overlooking The Living Area.
- Level: Main
- Area: 100 Square Feet
- Dimensions: 10 x 10
Laundry
- Description: In Unit Laundry!
- Level: Main
Living room
- Description: A Light-Filled Living Room Features A Cozy Fireplace, Wood-Look Flooring, And Sliding Glass Doors Leading To A Private Balcony.
- Level: Main
- Area: 273 Square Feet
- Dimensions: 13 x 21
Heating
- Forced Air
Cooling
- None
Appliances
- Included: Dishwasher, Disposal, Dryer, Range, Refrigerator, Self Cleaning Oven, Washer
- Laundry: In Unit, Laundry Closet
Features
- Built-in Features, Ceiling Fan(s), Five Piece Bath, Granite Counters, Open Floorplan, Walk-In Closet(s)
- Flooring: Carpet, Laminate, Tile, Wood
- Windows: Double Pane Windows
- Has basement: No
- Number of fireplaces: 1
- Fireplace features: Living Room, Wood Burning
- Common walls with other units/homes: End Unit,1 Common Wall
Interior area
- Total structure area: 1,206
- Total interior livable area: 1,206 sqft
- Finished area above ground: 1,206
Video & virtual tour
Property
Parking
- Total spaces: 2
- Parking features: Asphalt, Concrete, Lighted, Storage
- Attached garage spaces: 1
- Details: Off Street Spaces: 1
Features
- Levels: Three Or More
- Entry location: Stairs
- Patio & porch: Covered, Deck
- Exterior features: Balcony, Lighting, Playground, Rain Gutters, Tennis Court(s), Water Feature
- Pool features: Outdoor Pool
- Fencing: None
- Has view: Yes
- View description: Mountain(s)
Lot
- Features: Foothills, Mountainous
Details
- Parcel number: 179297
- Zoning: P-D
- Special conditions: Standard
Construction
Type & style
- Home type: Condo
- Architectural style: Mountain Contemporary
- Property subtype: Condominium
- Attached to another structure: Yes
Materials
- Frame, Wood Siding
- Roof: Composition
Condition
- Year built: 1983
Utilities & green energy
- Electric: 110V
- Sewer: Public Sewer
- Water: Public
- Utilities for property: Cable Available, Electricity Connected, Natural Gas Available, Natural Gas Connected, Phone Available
Community & HOA
Community
- Security: Carbon Monoxide Detector(s), Smoke Detector(s)
- Subdivision: Village At Genesee
HOA
- Has HOA: Yes
- Amenities included: Fitness Center, Parking, Playground, Pool, Tennis Court(s)
- Services included: Insurance, Maintenance Grounds, Maintenance Structure, Snow Removal, Trash, Water
- HOA fee: $627 monthly
- HOA name: Genesee Village Condo I
- HOA phone: 303-952-4004
- Second HOA fee: $100 monthly
- Second HOA name: Genesee Village Master Association
- Second HOA phone: 303-420-4433
Location
- Region: Golden
Financial & listing details
- Price per square foot: $299/sqft
- Tax assessed value: $393,998
- Annual tax amount: $2,680
- Date on market: 11/11/2026
- Listing terms: Cash,Conventional,VA Loan
- Exclusions: None
- Ownership: Individual
- Electric utility on property: Yes
- Road surface type: Paved
Estimated market value
Not available
Estimated sales range
Not available
Not available
Price history
| Date | Event | Price |
|---|---|---|
| 11/11/2026 | Listed for sale | $360,000+67.4%$299/sqft |
Source:  REcolorado as distributed by MLS GRID #7008331 Report a problem | ||
| 8/11/2014 | Sold | $215,000+19.4%$178/sqft |
Source: Public Record Report a problem | ||
| 2/27/2007 | Sold | $180,000+20.1%$149/sqft |
Source: Public Record Report a problem | ||
| 10/21/1999 | Sold | $149,900+28.1%$124/sqft |
Source: Public Record Report a problem | ||
| 3/3/1995 | Sold | $117,000+19.4%$97/sqft |
Source: Public Record Report a problem | ||
| 10/4/1993 | Sold | $98,000$81/sqft |
Source: Public Record Report a problem | ||
Public tax history
| Year | Property taxes | Tax assessment |
|---|---|---|
| 2025 | $2,232 -0.2% | $24,625 +6% |
| 2024 | $2,237 +4.5% | $23,227 |
| 2023 | $2,140 -1% | $23,227 +8.3% |
| 2022 | $2,161 +5.5% | $21,442 -2.8% |
| 2021 | $2,048 | $22,059 +5.2% |
| 2020 | $2,048 +3% | $20,970 |
| 2019 | $1,989 +17.8% | $20,970 +22% |
| 2018 | $1,688 | $17,193 |
| 2017 | $1,688 +6.7% | $17,193 +7.6% |
| 2016 | $1,582 +100% | $15,985 |
| 2015 | $791 -37.5% | $15,985 +34.4% |
| 2014 | $1,266 -4.8% | $11,893 |
| 2013 | $1,330 +1.4% | $11,893 -4.7% |
| 2012 | $1,312 -10.4% | $12,474 |
| 2011 | $1,465 +0.2% | $12,474 -13.1% |
| 2010 | $1,461 +6% | $14,350 |
| 2009 | $1,378 +1.2% | $14,350 +5.1% |
| 2008 | $1,362 -0.2% | $13,650 |
| 2007 | $1,365 -0.5% | $13,650 +0.2% |
| 2006 | $1,372 -2.4% | $13,620 -3.2% |
| 2005 | $1,406 +9% | $14,070 |
| 2004 | $1,290 +2.9% | $14,070 |
| 2003 | $1,254 +1.1% | $14,070 +4.5% |
| 2002 | $1,240 +0.6% | $13,470 +12.8% |
| 2001 | $1,233 -0.7% | $11,940 |
| 2000 | $1,241 | $11,940 |
Find assessor info on the county website
Monthly payment
Est. payment
Payment breakdown
Explore the cost of this home by adjusting the details. Changes won't be saved.Climate risks
Neighborhood: 80401
Nearby schools
Schools provided by the listing agent
- Elementary: Ralston
- Middle: Bell
- High: Golden
- District: Jefferson County R-1
Source: REcolorado as distributed by MLS GRID. This data may not be complete. We recommend contacting the local school district to confirm school assignments for this home.
- $403,7002 bd2 ba1.2k sqft23541 Genesee Village Rd, Golden, CO 80401Off Market
- $355,0002 bd2 ba1.2k sqft23539 Genesee Village Rd, Golden, CO 80401Off Market
- $359,7002 bd2 ba1.2k sqft23543 Genesee Village Rd, Golden, CO 80401Off Market
- $395,2002 bd2 ba1.5k sqft23545 Genesee Village Rd, Golden, CO 80401Off Market
Similar homes
- $365,0002 bd2 ba1.2k sqft23617 Genesee Village Road #A, Golden, CO 80401For Sale
 MLS ID #3106441, Alex Miller, Real Broker, LLC DBA Real. REcolorado as distributed by MLS GRID
- $509,0002 bd2 ba1.5k sqft23666 Pondview Place #H, Golden, CO 80401For Sale
 MLS ID #7659756, Marla Strick, RE/MAX Professionals. REcolorado as distributed by MLS GRID
- $345,0002 bd3 ba1.2k sqft3550 S Harlan Street #119, Denver, CO 80235For Sale
 MLS ID #7403408, Blake Wertz, Castle Gate Realty. REcolorado as distributed by MLS GRID
- $359,9003 bd3 ba1.5k sqftQUAILRIDGE TOWNHOME, Lakewood, CO 80215For Sale
 MLS ID #2028248, David Ma, Signature Real Estate Corp.. REcolorado as distributed by MLS GRID
- $340,0001 bd1 ba776 sqftGenesee Building, Evergreen, CO 80439For SaleMLS ID #9252174, Rachel Mulvihill, Keller Williams Foothills Realty. REcolorado as distributed by MLS GRID
- $350,0003 bd2 ba1.4k sqftBuilding 7, Lakewood, CO 80235For SaleMLS ID #9727720, Shantell Quintanar, Real Broker, LLC DBA Real. REcolorado as distributed by MLS GRID
- $285,0002 bd2 ba1k sqft326 Wright Street Bldg 326 #101, Denver, CO 80228For SaleMLS ID #6966917, Sandra Besch, West and Main Homes. REcolorado as distributed by MLS GRID
- $279,0002 bd2 ba1.1k sqft9884 Appletree Place, Thornton, CO 80260For SaleMLS ID #8969670, Luis Rodriguez, Keller Williams Realty Downtown LLC. REcolorado as distributed by MLS GRID
- $440,0002 bd2 ba968 sqft31819 Rocky Village Drive Bldg Bergen #317, Evergreen, CO 80439For SaleMLS ID #3263867, Jennifer Goslau, Coldwell Banker Realty 28. REcolorado as distributed by MLS GRID
- $289,0002 bd2 ba791 sqft1648 S Cole Street #C7, Denver, CO 80228For SaleMLS ID #3256812, Kyle Mills, HomeSmart Realty. REcolorado as distributed by MLS GRID
- $395,0002 bd2 ba1.2k sqft8338, Littleton, CO 80128For SaleMLS ID #8520209, Carrol Cook, Joint Venture Group LLC. REcolorado as distributed by MLS GRID
- $303,0002 bd2 ba1k sqftSnowbird II, Lakewood, CO 80227For SaleMLS ID #7306562, Janice Beemer, Beemer TC Services. REcolorado as distributed by MLS GRID
- $359,0003 bd2 ba1.2k sqft10406 W Dartmouth Avenue, Lakewood, CO 80227For SaleMLS ID #9287838, Robert Sharpe, RE/MAX Synergy. REcolorado as distributed by MLS GRID
- $350,0002 bd2 ba943 sqftPark Lafayette, Denver, CO 80209For SaleMLS ID #3748532, Kelly Whitlock, RE/MAX Professionals. REcolorado as distributed by MLS GRID
- $200,0002 bd2 ba850 sqftPonderosa Ridge, Lakewood, CO 80228For SaleMLS ID #9121731, Sean Ewers, Keller Williams Realty Downtown LLC. REcolorado as distributed by MLS GRID
- $350,0002 bd2 ba997 sqftDeer Creek Condo, Littleton, CO 80128For SaleMLS ID #3317991, Rebecca Sullivan, LoKation Real Estate. REcolorado as distributed by MLS GRID
- $395,0002 bd2 ba1.1k sqftCheesman Towers West, Denver, CO 80218For SaleMLS ID #9571909, Cathy Miller, Compass - Denver. REcolorado as distributed by MLS GRID
- $299,0002 bd2 ba1.1k sqft12338 W Dorado Place #206, Littleton, CO 80127For SaleMLS ID #9080794, Will Davis, Real Broker, LLC DBA Real. REcolorado as distributed by MLS GRID
- $269,0002 bd2 ba1k sqft12, Lakewood, CO 80228For SaleMLS ID #9120659, Greg Gilbert, Coldwell Banker Realty 56. REcolorado as distributed by MLS GRID
