Nestled in the foothills this a peaceful place to call home. Step inside to discover stunning hickory hardwood floors that grace the main level, complemented by a beautiful kitchen boasting quartz countertops and top-of-the-line Bosch/GE appliances. Relax in the inviting living room featuring a cozy gas fireplace and soaring vaulted ceilings adorned with expansive windows, flooding the space with natural light. Retreat to the master bath oasis, featuring luxurious Villeroy & Boch sinks, Porcelanosa tiles, and high-end fixtures. Upstairs, a spacious loft awaits, complete with skylights, ample closet space. Can easily be transformed it into a 3rd bathroom for added convenience. Start your mornings with coffee on the balcony, overlooking the tranquil brook and the serene sight of deer passing by. Convenience is key with a one-car attached garage featuring a large storage unit, plus additional parking on premises. Community amenities, including a clubhouse with pool, workout room, racquetball, and tennis courts just steps away. Explore nearby biking trails and a beautiful pond, with easy access to I-70 for a swift commute to Denver. Experience modern living at its finest in this Beautiful Genesee residence.
For sale
$509,000
23666 Pondview Place #H, Golden, CO 80401
2beds
1,541sqft
Condominium
Built in 1995
-- sqft lot
$-- Zestimate®
$330/sqft
$660/mo HOA
What's special
Tranquil brookPorcelanosa tilesSoaring vaulted ceilingsSpacious loftQuartz countertopsExpansive windowsMaster bath oasis
- 373 days
- 127
- 10
Zillow last checked:
Listing updated:
Listed by:
Marla Strick 720-309-7257 marlastrick.remax@gmail.com,
RE/MAX Professionals,
The Real Estate Experts 303-522-5550,
RE/MAX Professionals
Source: REcolorado as distributed by MLS GRID,MLS#: 7659756
Facts & features
Interior
Bedrooms & bathrooms
- Bedrooms: 2
- Bathrooms: 2
- 3/4 bathrooms: 2
- Main level bathrooms: 2
- Main level bedrooms: 2
Bedroom
- Features: Primary Suite
- Level: Main
Bedroom
- Level: Main
Bathroom
- Features: Primary Suite
- Level: Main
Bathroom
- Level: Main
Dining room
- Level: Main
Kitchen
- Level: Main
Living room
- Level: Main
Loft
- Level: Upper
Heating
- Forced Air
Cooling
- Central Air
Appliances
- Included: Dishwasher, Disposal, Dryer, Gas Water Heater, Microwave, Oven, Range, Range Hood, Refrigerator, Self Cleaning Oven, Washer
- Laundry: In Unit, Laundry Closet
Features
- Ceiling Fan(s), High Ceilings, Open Floorplan, Primary Suite, Quartz Counters, Smart Thermostat, Vaulted Ceiling(s)
- Flooring: Wood
- Windows: Double Pane Windows, Skylight(s)
- Has basement: No
- Number of fireplaces: 1
- Fireplace features: Gas Log, Great Room
- Common walls with other units/homes: 1 Common Wall
Interior area
- Total structure area: 1,541
- Total interior livable area: 1,541 sqft
- Finished area above ground: 1,541
Video & virtual tour
Property
Parking
- Total spaces: 2
- Parking features: Storage
- Attached garage spaces: 1
- Details: Off Street Spaces: 1
Features
- Levels: Two
- Stories: 2
- Entry location: Penthouse
- Exterior features: Balcony, Playground, Tennis Court(s), Water Feature
- Pool features: Outdoor Pool
- Waterfront features: Stream
Details
- Parcel number: 418105
- Special conditions: Standard
Construction
Type & style
- Home type: Condo
- Property subtype: Condominium
- Attached to another structure: Yes
Materials
- Frame, Wood Siding
- Roof: Unknown
Condition
- Year built: 1995
Utilities & green energy
- Sewer: Public Sewer
- Water: Public
- Utilities for property: Electricity Connected, Natural Gas Connected
Community & HOA
Community
- Security: Smart Locks, Smoke Detector(s)
- Subdivision: Genesee Village Condos II 4th Supp
HOA
- Has HOA: Yes
- Amenities included: Clubhouse, Fitness Center, Parking, Playground, Pond Seasonal, Pool, Tennis Court(s)
- Services included: Exterior Maintenance w/out Roof, Insurance, Maintenance Grounds, Recycling, Road Maintenance, Sewer, Snow Removal, Trash, Water
- HOA fee: $560 monthly
- HOA name: Genesee Village Condominium II
- HOA phone: 303-952-4004
- Second HOA fee: $100 monthly
- Second HOA name: Genesee Village (Master) Homeowners' Association I
- Second HOA phone: 303-952-4004
Location
- Region: Golden
Financial & listing details
- Price per square foot: $330/sqft
- Tax assessed value: $545,345
- Annual tax amount: $3,451
- Date on market: 10/6/2025
- Listing terms: Cash,Conventional,FHA,VA Loan
- Exclusions: Sellers Personal Property
- Ownership: Individual
- Electric utility on property: Yes
- Road surface type: Paved
Estimated market value
Not available
Estimated sales range
Not available
Not available
Price history
| Date | Event | Price |
|---|---|---|
| 6/15/2026 | Price change | $509,000-7.3%$330/sqft |
Source:  REcolorado as distributed by MLS GRID #7659756 Report a problem REcolorado as distributed by MLS GRID #7659756 Report a problem | ||
| 3/14/2026 | Price change | $549,000-1.8%$356/sqft |
Source: REcolorado as distributed by MLS GRID #7659756 Report a problem | ||
| 12/21/2025 | Price change | $559,000-1.8%$363/sqft |
Source: REcolorado as distributed by MLS GRID #7659756 Report a problem | ||
| 11/3/2025 | Price change | $569,000-1.7%$369/sqft |
Source: REcolorado as distributed by MLS GRID #7659756 Report a problem | ||
| 10/6/2025 | Listed for sale | $579,000+5.3%$376/sqft |
Source: REcolorado as distributed by MLS GRID #7659756 Report a problem | ||
| 6/24/2024 | Sold | $550,000+22.2%$357/sqft |
Source: Public Record Report a problem | ||
| 5/10/2019 | Sold | $450,000$292/sqft |
Source: Public Record Report a problem | ||
| 4/8/2019 | Pending sale | $450,000$292/sqft |
Source: LIV Sotheby's International Realty #3664306 Report a problem | ||
| 4/4/2019 | Listed for sale | $450,000+50.5%$292/sqft |
Source: LIV Sotheby's International Realty #3664306 Report a problem | ||
| 8/8/2016 | Sold | $299,000+32.9%$194/sqft |
Source: Public Record Report a problem | ||
| 6/27/2014 | Sold | $225,000-0.7%$146/sqft |
Source: Public Record Report a problem | ||
| 4/4/2007 | Sold | $226,500+8.9%$147/sqft |
Source: Public Record Report a problem | ||
| 3/28/2002 | Sold | $208,000+12.4%$135/sqft |
Source: Public Record Report a problem | ||
| 8/17/1999 | Sold | $185,000+9.6%$120/sqft |
Source: Public Record Report a problem | ||
| 11/2/1994 | Sold | $168,731$109/sqft |
Source: Public Record Report a problem | ||
Public tax history
| Year | Property taxes | Tax assessment |
|---|---|---|
| 2025 | $3,451 -0.2% | $34,084 -5.1% |
| 2024 | $3,459 +13% | $35,915 |
| 2023 | $3,062 -1% | $35,915 +17.1% |
| 2022 | $3,092 +20.3% | $30,679 -2.8% |
| 2021 | $2,570 | $31,562 +19.9% |
| 2020 | $2,570 +3% | $26,313 |
| 2019 | $2,496 +25.5% | $26,313 +29.9% |
| 2018 | $1,989 | $20,255 |
| 2017 | $1,989 +0.7% | $20,255 +1.5% |
| 2016 | $1,975 | $19,957 |
| 2015 | $1,975 +13.6% | $19,957 +22.2% |
| 2014 | $1,738 -4.8% | $16,327 |
| 2013 | $1,827 +1.4% | $16,327 -4.7% |
| 2012 | $1,802 +0.8% | $17,131 |
| 2011 | $1,788 +0.3% | $17,131 -2.2% |
| 2010 | $1,783 +4.8% | $17,510 |
| 2009 | $1,701 +1.2% | $17,510 +3.9% |
| 2008 | $1,682 +4.1% | $16,850 |
| 2007 | $1,615 -0.5% | $16,850 +4.6% |
| 2006 | $1,623 -0.3% | $16,110 -1.1% |
| 2005 | $1,628 +9% | $16,290 |
| 2004 | $1,494 -3.4% | $16,290 |
| 2003 | $1,546 +1.1% | $16,290 -1.9% |
| 2002 | $1,528 -8.5% | $16,600 +2.6% |
| 2001 | $1,671 -0.7% | $16,180 |
| 2000 | $1,682 | $16,180 |
Find assessor info on the county website
Monthly payment
Est. payment
Payment breakdown
Explore the cost of this home by adjusting the details. Changes won't be saved.Climate risks
Neighborhood: 80401
Nearby schools
Schools provided by the listing agent
- Elementary: Ralston
- Middle: Bell
- High: Golden
- District: Jefferson County R-1
Source: REcolorado as distributed by MLS GRID. This data may not be complete. We recommend contacting the local school district to confirm school assignments for this home.
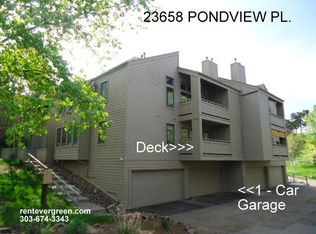


Similar homes
- $520,0002 bd2 ba1.5k sqftGenesee Village Condos, Golden, CO 80401For Sale
 MLS ID #9348260, Angela Steiner, Sterling Real Estate Group Inc. REcolorado as distributed by MLS GRID
 - $515,0003 bd4 ba2.2k sqft234 S Holman Way, Golden, CO 80401For Sale
 MLS ID #3926184, Matt S. Mansfield, RE/MAX Professionals. REcolorado as distributed by MLS GRID
 - $519,9002 bd2 ba1.2k sqft1630 N Clarkson Street #504, Denver, CO 80218For Sale
 MLS ID #2152831, Yafei Yang, Brokers Guild Real Estate. REcolorado as distributed by MLS GRID
 - $520,0002 bd2 ba1.1k sqft7931 W 55th Avenue #313, Arvada, CO 80002For Sale
 MLS ID #6095202, Randi Bevington, JPAR Modern Real Estate. REcolorado as distributed by MLS GRID
 - $570,0005 bd3 ba2.2k sqft11390 Shimley Road, Golden, CO 80403For SaleMLS ID #1618761, Patrick Winkler, Thrive Real Estate Group. REcolorado as distributed by MLS GRID
- $498,0002 bd2 ba1.5k sqft1699 N Downing Street #408, Denver, CO 80218For SaleMLS ID #4420237, Lisa Tapia, The Property Shop Denver. REcolorado as distributed by MLS GRID
- $685,0003 bd2 ba2k sqft995 Zinnia Street, Golden, CO 80401For SaleMLS ID #8222094, EmpowerHome Team Colorado, Keller Williams Realty Northern Colorado. REcolorado as distributed by MLS GRID
- $529,0002 bd2 ba1.3k sqft925 N Lincoln Street #6F, Denver, CO 80203For SaleMLS ID #9832657, Matthew Zettel, Keller Williams DTC. REcolorado as distributed by MLS GRID
- $498,0003 bd2 ba2.2k sqft4647 W Dakota Avenue, Denver, CO 80219For SaleMLS ID #5413927, Spencer Madison, Denver Move Up Team. REcolorado as distributed by MLS GRID
- $475,0002 bd2 ba1.2k sqftMountain Shadows, Denver, CO 80206For SaleMLS ID #4264035, Kimberly Delahanty, MB Delahanty & Associates. REcolorado as distributed by MLS GRID
- $525,0003 bd2 ba1.4k sqft473 S Lamar Street, Denver, CO 80226For SaleMLS ID #2835763, Matthew Cobb, Cobb Home Team LLC. REcolorado as distributed by MLS GRID
- $500,0003 bd3 ba2.1k sqft7220 W Maple Drive, Lakewood, CO 80226For SaleMLS ID #5295620, Genie O'Fallon, Distinct Real Estate LLC. REcolorado as distributed by MLS GRID
- $549,9002 bd3 ba1.7k sqft3541 S Emerson Street #A, Englewood, CO 80113For SaleMLS ID #2422966, Christopher Kiker, Keller Williams DTC. REcolorado as distributed by MLS GRID
- $550,0003 bd3 ba1.5k sqft12249 W Alameda Drive, Lakewood, CO 80228For SaleMLS ID #2097451, Dusti Austin, Berkshire Hathaway HomeServices Colorado Real Estate, LLC. REcolorado as distributed by MLS GRID
- $499,9002 bd2 ba1k sqft7357 Grandview Avenue #203, Arvada, CO 80002For SaleMLS ID #4791591, Lauryn Dempsey, Real Broker, LLC DBA Real. REcolorado as distributed by MLS GRID
- $499,0002 bd1 ba890 sqft3845 Wyandot Street, Denver, CO 80211For SaleMLS ID #1985840, Josh Horwitz, Capital Property Group LLC. REcolorado as distributed by MLS GRID
- $570,0002 bd2 ba1.4k sqft11914 W 56th Drive, Arvada, CO 80002For SaleMLS ID #8147360, Amy Ryan, Amy Ryan Group. REcolorado as distributed by MLS GRID
- $572,0003 bd2 ba1.4k sqft4885 Silver Spruce Lane, Evergreen, CO 80439For SaleMLS ID #5953396, Nancy Jo O'Malley, RE/MAX Alliance. REcolorado as distributed by MLS GRID
- $485,0002 bd2 ba1.1k sqftCheesman Towers West Condos, Denver, CO 80218For SaleMLS ID #3013362, Shaunte Brown, NAV Real Estate. REcolorado as distributed by MLS GRID
- $425,0002 bd2 ba1k sqftMountain Shadows Condos, Denver, CO 80206For SaleMLS ID #1544255, EMPOWERHOME Team, Keller Williams DTC. REcolorado as distributed by MLS GRID
