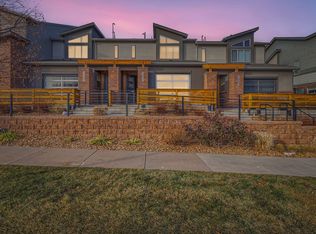
This like-new, move-in ready END UNIT townhome delivers a sophisticated blend of modern design, flexible living, and LOCK-AND-LEAVE convenience.
* Open-concept floor plan
* Seamlessly connects stylish living spaces with effortless indoor/outdoor flow through a striking glass garage door
*Modern kitchen featuring sleek quartz countertops, abundant prep space, double oven, reverse osmosis water filtration, upgraded lighting, and contemporary finishes throughout.
*Custom Shade Store roller blinds and elevated window treatments
Comfort and functionality are prioritized with a spacious primary retreat offering abundant natural light, a walk-in closet, and a step-in shower. Multiple climate-control features—including Central A/C, attic fan, forced air furnace, electric fireplace, and individual in-wall heating zones—allow for personalized energy efficiency tailored to the way you live and work. Additional highlights include an attached 2-car garage with hanging bike racks, patio garage screen enclosure for added versatility, patio drip lines for easy plant care, new roof, fresh exterior paint, and a community garden. LOW HOA dues provide affordability and peace of mind, while the convenient location offers quick access to shopping, dining, parks, St. Anthony Hospital, and major commuter routes. A rare opportunity to experience elevated low-maintenance living with modern comfort, intentional design, and everyday convenience.
For sale
Price cut: $30K (7/27)
$595,000
12249 W Alameda Drive, Lakewood, CO 80228
3beds
1,523sqft
Townhouse
Built in 2018
1,437 Square Feet Lot
$-- Zestimate®
$391/sqft
$300/mo HOA
What's special
Contemporary finishes throughoutReverse osmosis water filtrationSpacious primary retreatNew roofFresh exterior paintMultiple climate-control featuresDouble oven
- 85 days |
- 298 |
- 19 |
Zillow last checked:
Listing updated:
Listed by:
Dusti Austin 720-201-4756 dustiaustinhomes@gmail.com,
Berkshire Hathaway HomeServices Colorado Real Estate, LLC,
Karin Kallander 303-669-3982,
Berkshire Hathaway HomeServices Colorado Real Estate, LLC
Source: REcolorado as distributed by MLS GRID,MLS#: 2097451
Facts & features
Interior
Bedrooms & bathrooms
- Bedrooms: 3
- Bathrooms: 3
- Full bathrooms: 1
- 3/4 bathrooms: 1
- 1/2 bathrooms: 1
- Main level bathrooms: 1
Bedroom
- Description: Generous Primary Suite, Carpet, Custom Shade Store Roller Blinds, Custom Lighting Fixture, En Suite Bath With Step-In Shower And Walk-In Closet
- Features: Primary Suite
- Level: Upper
Bedroom
- Description: High Ceilings With Custom Light Fixture, Custom Shade Store Roller Blinds, Window Treatments, Spacious Closet
- Level: Upper
Bedroom
- Description: High Ceilings With Custom Light Fixture, Custom Shade Store Roller Blinds, Window Treatments
- Level: Upper
Bathroom
- Description: Wood Laminate Flooring, Pedestal Sink
- Level: Main
Bathroom
- Description: Step-In Shower, Walk-In Closet, Double Vanity, Generous Linen Closet
- Features: En Suite Bathroom, Primary Suite
- Level: Upper
Bathroom
- Level: Upper
Dining room
- Description: Wood Laminate Flooring, Open To Kitchen And Great Room, Modern Custom Light Fixture, Custom Shade Store Roller Blinds, Window Treatments
- Level: Main
Great room
- Description: Remote-Operated Garage Door With Remote-Operated Screen Opens To Patio, Window Treatments For Privacy, Wood Laminate Flooring, Horizontal Electric Fireplace, Sealed Industrial Style Beam
- Level: Main
Kitchen
- Description: Quartz Countertops, Tile Backsplash, Double Oven, Stainless Appliances, Wood Laminate Flooring, Spacious Island, Undermount Single-Basin Sink, Pantry, Open To Dining And Great Room, Upgraded Pendant Lighting
- Level: Main
Laundry
- Description: Washer And Dryer Included, Shelving Above Side-By-Side Units
- Level: Upper
Heating
- Forced Air, Natural Gas
Cooling
- Attic Fan, Central Air
Appliances
- Included: Convection Oven, Dishwasher, Disposal, Double Oven, Dryer, Gas Water Heater, Microwave, Range, Refrigerator, Washer, Water Purifier
- Laundry: In Unit
Features
- High Ceilings, Kitchen Island, Open Floorplan, Pantry, Primary Suite, Quartz Counters, Smoke Free, Walk-In Closet(s)
- Flooring: Carpet, Tile, Vinyl
- Windows: Window Coverings, Window Treatments
- Basement: Crawl Space
- Has fireplace: Yes
- Fireplace features: Electric, Living Room
- Common walls with other units/homes: End Unit
Interior area
- Total structure area: 1,523
- Total interior livable area: 1,523 sqft
- Finished area above ground: 1,523
Video & virtual tour
Property
Parking
- Total spaces: 2
- Parking features: Concrete, Dry Walled
- Attached garage spaces: 2
Features
- Levels: Two
- Stories: 2
- Patio & porch: Front Porch, Patio
- Exterior features: Gas Valve, Rain Gutters
- Fencing: Full
- Has view: Yes
- View description: City
Lot
- Size: 1,437 Square Feet
Details
- Parcel number: 505464
- Special conditions: Standard
Construction
Type & style
- Home type: Townhouse
- Architectural style: Contemporary
- Property subtype: Townhouse
- Attached to another structure: Yes
Materials
- Brick, Frame, Wood Siding
- Foundation: Concrete Perimeter
- Roof: Composition
Condition
- Year built: 2018
Utilities & green energy
- Sewer: Public Sewer
- Water: Public
- Utilities for property: Cable Available, Electricity Connected, Internet Access (Wired), Natural Gas Connected
Community & HOA
Community
- Subdivision: Green Mountain Terrace
HOA
- Has HOA: Yes
- Amenities included: Garden Area
- Services included: Reserve Fund, Insurance, Irrigation, Maintenance Grounds, Maintenance Structure, Recycling, Road Maintenance, Snow Removal, Trash
- HOA fee: $300 monthly
- HOA name: Green Mountain Terrace
- HOA phone: 303-420-4433
Location
- Region: Lakewood
Financial & listing details
- Price per square foot: $391/sqft
- Tax assessed value: $547,181
- Annual tax amount: $3,320
- Date on market: 5/28/2026
- Listing terms: 1031 Exchange,Cash,Conventional,FHA
- Exclusions: Seller's Personal Property (Furniture Is Negotiable By Separate Agreement), Tv, Garage Shelving, Flower Planters
- Ownership: Individual
- Electric utility on property: Yes
Estimated market value
Not available
Estimated sales range
Not available
Not available
Price history
| Date | Event | Price |
|---|---|---|
| 7/27/2026 | Price change | $595,000-4.8%$391/sqft |
Source:  REcolorado as distributed by MLS GRID #2097451 Report a problem REcolorado as distributed by MLS GRID #2097451 Report a problem | ||
| 5/28/2026 | Listed for sale | $625,000+25.2%$410/sqft |
Source: REcolorado as distributed by MLS GRID #2097451 Report a problem | ||
| 11/21/2018 | Sold | $499,010+3.2%$328/sqft |
Source: Public Record Report a problem | ||
| 8/19/2018 | Listed for sale | $483,436$317/sqft |
Source: Terrace Townhomes Report a problem | ||
Public tax history
| Year | Property taxes | Tax assessment |
|---|---|---|
| 2025 | $3,120 +0.5% | $34,199 -0.6% |
| 2024 | $3,104 +17% | $34,420 |
| 2023 | $2,652 -1.4% | $34,420 +19.7% |
| 2022 | $2,690 +4% | $28,749 -2.8% |
| 2021 | $2,587 | $29,576 +3.5% |
| 2020 | $2,587 +1.3% | $28,570 |
| 2019 | $2,554 +130% | $28,570 +137.8% |
| 2018 | $1,111 | $12,016 +5.4% |
| 2017 | $1,111 | $11,404 |
Find assessor info on the county website
Monthly payment
Est. payment
Payment breakdown
Explore the cost of this home by adjusting the details. Changes won't be saved.Climate risks
Neighborhood: 80228
Nearby schools
GreatSchools rating
- 4/10Foothills Elementary SchoolGrades: PK-5Distance: 0.5 mi
- 5/10Dunstan Middle SchoolGrades: 6-8Distance: 1.7 mi
- 8/10Green Mountain High SchoolGrades: 9-12Distance: 1.1 mi
Schools provided by the listing agent
- Elementary: Foothills
- Middle: Dunstan
- High: Green Mountain
- District: Jefferson County R-1
Source: REcolorado as distributed by MLS GRID. This data may not be complete. We recommend contacting the local school district to confirm school assignments for this home.
- $479,8003 bd3 ba1.4k sqft12255 W Alameda Dr, Lakewood, CO 80228Off Market
- $546,7003 bd3 ba1.7k sqft12243 W Alameda Dr, Lakewood, CO 80228Off Market

- $489,5003 bd3 ba1.4k sqft12261 W Alameda Dr, Lakewood, CO 80228Off Market
- $485,7003 bd3 ba1.4k sqft12237 W Alameda Dr, Lakewood, CO 80228Off Market
- $528,0003 bd3 ba1.7k sqft12267 W Alameda Dr, Lakewood, CO 80228Off Market
- $495,8003 bd2 ba1.5k sqft12231 W Alameda Dr, Lakewood, CO 80228Off Market
- $479,8003 bd3 ba1.5k sqft12457 W Virginia Ave, Lakewood, CO 80228Off Market
- $540,0003 bd3 ba1.4k sqft12449 W Virginia Ave, Lakewood, CO 80228Sold
A local agent can set up tours, give advice and negotiate with sellers.
Similar homes
- $620,0003 bd3 ba1.6k sqftHarlan Row, Lakewood, CO 80214For Sale
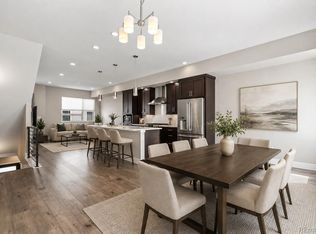
 MLS ID #2532821, Tricia Whitaker, Generator Real Estate, LLC. REcolorado as distributed by MLS GRID
 - $---- bd-- ba-- sqft1279 Osceola St, Denver, CO 80204Off Market
- $550,0004 bd3 ba2.1k sqft8150 W 10th Avenue, Lakewood, CO 80214For Sale
 MLS ID #5876015, Gregg Francis, Compass - Denver. REcolorado as distributed by MLS GRID
 - $615,0003 bd4 ba1.6k sqftApplewood Village, Lakewood, CO 80215New Construction
 MLS ID #9350953, Bryon Horvath, Wild & Mild Homes LLC. REcolorado as distributed by MLS GRID
 - $449,0003 bd4 ba1.5k sqft5666 W 10th Place, Denver, CO 80214For SaleMLS ID #6594726, Charlie Marshall, HomeSmart. REcolorado as distributed by MLS GRID
- $600,0003 bd3 ba1.8k sqft5148 Taft Court, Wheat Ridge, CO 80033For SaleMLS ID #6675648, Colton Harris, XLV Collective Properties. REcolorado as distributed by MLS GRID
- $625,0003 bd4 ba1.6k sqftApplewood Village, Lakewood, CO 80215New ConstructionMLS ID #4563350, Bryon Horvath, Wild & Mild Homes LLC. REcolorado as distributed by MLS GRID
- $625,0003 bd4 ba1.6k sqftKnox Row, Denver, CO 80204For SaleMLS ID #8461325, Michael Matthews, Art of Home. REcolorado as distributed by MLS GRID
- $640,0003 bd3 ba1.9k sqft1235 Perry Street, Denver, CO 80204For SaleMLS ID #5877526, Tom Pitzer, Compass - Denver. REcolorado as distributed by MLS GRID
- $638,9003 bd4 ba1.6k sqft1424 Knox Court, Denver, CO 80204For SaleMLS ID #2419485, Megan Kemp, Keller Williams Realty Downtown LLC. REcolorado as distributed by MLS GRID
- $624,9002 bd3 ba1.5k sqft3521 W 16th Avenue, Denver, CO 80204For SaleMLS ID #5771676, Matthew Schlitt, LIV Sotheby's International Realty. REcolorado as distributed by MLS GRID
- $555,0003 bd4 ba1.9k sqft5258 Eliot Street, Denver, CO 80221New ConstructionMLS ID #6027607, Lora Quirk, Your Castle Realty LLC. REcolorado as distributed by MLS GRID
- $525,0003 bd3 ba1.3k sqft4925 W 10th Avenue #111, Denver, CO 80204For SaleMLS ID #1845101, Anna Krioukova, Start Real Estate. REcolorado as distributed by MLS GRID
- $564,9993 bd3 ba1.7k sqftPierce Creek Village, Lakewood, CO 80214New ConstructionMLS ID #9932557, Lori Abbey, Compass - Denver. REcolorado as distributed by MLS GRID
- $524,0004 bd3 ba1.6k sqft2849 S Elati Street, Englewood, CO 80110For SaleMLS ID #8908268, Chelsea Steen, Your Castle Real Estate Inc. REcolorado as distributed by MLS GRID
- $499,9503 bd3 ba1.5k sqftW 58th Court, Arvada, CO 80004New ConstructionMLS ID #4426078, Lance Chayet, Hanover Realty. REcolorado as distributed by MLS GRID
- $599,0002 bd3 ba1.4k sqft4922 Lowell Boulevard #2, Denver, CO 80221For SaleMLS ID #3431585, Katarina Miller, The Agency - Denver. REcolorado as distributed by MLS GRID
- $595,0002 bd3 ba1.3k sqft5469 S Curtice Street #L, Littleton, CO 80120For SaleMLS ID #6442096, Mike Terpstra, Peak Real Estate. REcolorado as distributed by MLS GRID
- $780,0003 bd4 ba1.9k sqft2900 Inca St #15, Denver, CO 80202For Sale
 MLS ID #1066939, Amanda D. Dowell, Modern Design Realty Group LLC. IRES as distributed by MLS GRID
 - $540,0002 bd3 ba1.8k sqft12245 Ridge Road, Wheat Ridge, CO 80033For SaleMLS ID #9646562, Tabitha Bartel, eXp Realty, LLC. REcolorado as distributed by MLS GRID
