DEVELOPER SAYS SELL! MAJOR PRICE REDUCTION — FINAL TWO REMAINING!
The developer says SELL! We’ve just made a MAJOR PRICE REDUCTION on the final two remaining residences at Applewood Village Luxury Townhomes, creating an exceptional value and buying opportunity for anyone looking for a luxury, move-in-ready home at a significantly reduced price. Only TWO residences remain—and both are ready for immediate occupancy!
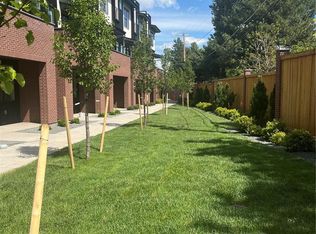
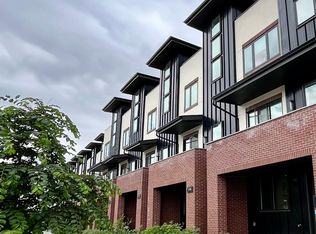
Welcome to Applewood Village Luxury Townhomes, where modern design, elevated finishes, and exceptional indoor-outdoor living come together.
These light-filled luxury townhomes feature 3 bedrooms, each with its own private en-suite bathroom, soaring ceilings, designer lighting and finish packages, and beautifully appointed kitchens with quartz countertops, waterfall-edge islands, and high-end stainless-steel appliances.
Every residence includes a large private rooftop deck engineered to accommodate a hot tub—creating the perfect outdoor retreat for entertaining, relaxing, and enjoying Colorado living.
Additional standard features include pre-wiring for home automation, an electric vehicle charging station in the garage, and a spacious primary suite with a walk-in closet, built-in wall safe, double vanity, and heated towel rack.
For added peace of mind, every residence includes a 1-Year ProHome Warranty paid for by the developer.
MAJOR PRICE REDUCTION. FINAL TWO RESIDENCES. COMPLETED. MOVE-IN READY. IMMEDIATE OCCUPANCY.
With the developer motivated to sell, this is an outstanding opportunity to purchase a brand-new luxury townhome at an exceptional value.
Schedule your private showing today before the final two are gone.
Visit: applewood.villas
Buyer to verify all information for accuracy.
New construction
Price cut: $50K (8/31)
$575,000
2128 Applewood Drive, Lakewood, CO 80215
3beds
1,621sqft
Townhouse
Built in 2025
-- sqft lot
$-- Zestimate®
$355/sqft
$340/mo HOA
What's special
High-end stainless appliancesHigh ceilingsPre-wired for home automation
- 147 days
- 231
- 23
Zillow last checked:
Listing updated:
Listed by:
Bryon Horvath 303-903-7580 metrobroker1@comcast.net,
Wild & Mild Homes LLC
Source: REcolorado as distributed by MLS GRID,MLS#: 4563350
Facts & features
Interior
Bedrooms & bathrooms
- Bedrooms: 3
- Bathrooms: 4
- Full bathrooms: 1
- 3/4 bathrooms: 2
- 1/2 bathrooms: 1
- Main level bathrooms: 1
- Main level bedrooms: 1
Bedroom
- Description: Guest Suite/Home Office W/En-Suite Bath
- Level: Main
Bedroom
- Description: Guest Suite W/Full En-Suite Bath
- Level: Upper
Bedroom
- Description: Master Suite With Walk In Closet
- Features: Primary Suite
- Level: Upper
Bathroom
- Description: Guest Ensuite
- Level: Main
Bathroom
- Description: Powder
- Level: Upper
Bathroom
- Description: Guest Ensuite
- Level: Upper
Bathroom
- Description: Master W/Double Vanity
- Features: Primary Suite
- Level: Upper
Dining room
- Description: Eat In
- Level: Upper
Kitchen
- Description: Open Concept W/Island
- Level: Upper
Laundry
- Description: Equipped For Front Load
- Level: Upper
Living room
- Description: Open Concept W/Gas Fireplace
- Level: Upper
Heating
- Forced Air
Cooling
- Central Air
Appliances
- Included: Dishwasher, Disposal, Gas Water Heater, Microwave, Oven, Range, Range Hood, Refrigerator
- Laundry: In Unit
Features
- Ceiling Fan(s), Eat-in Kitchen, Entrance Foyer, High Ceilings, Kitchen Island, Open Floorplan, Pantry, Primary Suite, Quartz Counters, Walk-In Closet(s)
- Flooring: Carpet, Tile, Wood
- Windows: Double Pane Windows
- Has basement: No
- Number of fireplaces: 1
- Fireplace features: Living Room
- Common walls with other units/homes: 2+ Common Walls
Interior area
- Total structure area: 1,621
- Total interior livable area: 1,621 sqft
- Finished area above ground: 1,621
Property
Parking
- Total spaces: 2
- Parking features: Dry Walled, Electric Vehicle Charging Station(s)
- Attached garage spaces: 2
Features
- Levels: Three Or More
- Entry location: Ground
- Patio & porch: Covered, Deck, Front Porch, Rooftop
- Exterior features: Balcony, Gas Valve
- Fencing: None
- Has view: Yes
- View description: Mountain(s)
Lot
- Features: Landscaped, Master Planned, Sprinklers In Front
Details
- Parcel number: TBD
- Zoning: Res
- Special conditions: Standard
Construction
Type & style
- Home type: Townhouse
- Architectural style: Contemporary
- Property subtype: Townhouse
- Attached to another structure: Yes
Materials
- Brick, Frame, Metal Siding, Stucco
- Foundation: Slab, Structural
- Roof: Other
Condition
- New Construction,Under Construction
- New construction: Yes
- Year built: 2025
Details
- Builder model: Roof Top
- Warranty included: Yes
Utilities & green energy
- Electric: 220 Volts
- Sewer: Public Sewer
- Water: Public
- Utilities for property: Electricity Connected, Natural Gas Connected
Community & HOA
Community
- Security: Carbon Monoxide Detector(s), Secured Garage/Parking, Smoke Detector(s)
- Subdivision: Applewood
HOA
- Has HOA: Yes
- Services included: Irrigation, Maintenance Grounds, Maintenance Structure, Snow Removal
- HOA fee: $340 monthly
- HOA name: G & W Co
Location
- Region: Lakewood
Financial & listing details
- Price per square foot: $355/sqft
- Tax assessed value: $216,914
- Annual tax amount: $556
- Date on market: 4/6/2026
- Listing terms: Cash,Conventional,FHA,VA Loan
- Exclusions: Any Personal Property
- Ownership: Corporation/Trust
- Electric utility on property: Yes
- Road surface type: Paved
Estimated market value
Not available
Estimated sales range
Not available
Not available
Price history
| Date | Event | Price |
|---|---|---|
| 8/31/2026 | Price change | $575,000-8%$355/sqft |
Source:  REcolorado as distributed by MLS GRID #4563350 Report a problem REcolorado as distributed by MLS GRID #4563350 Report a problem | ||
| 4/6/2026 | Listed for sale | $625,000$386/sqft |
Source: REcolorado as distributed by MLS GRID #4563350 Report a problem | ||
Public tax history
| Year | Property taxes | Tax assessment |
|---|---|---|
| 2025 | $556 +0.7% | $13,557 +135.4% |
| 2024 | $552 -22.1% | $5,758 |
| 2023 | $709 +94.7% | $5,758 -19.9% |
| 2022 | $364 | $7,190 |
Find assessor info on the county website
Monthly payment
Est. payment
Payment breakdown
Explore the cost of this home by adjusting the details. Changes won't be saved.Climate risks
Neighborhood: Applewood Valley
Nearby schools
Schools provided by the listing agent
- Elementary: Stober
- Middle: Everitt
- High: Wheat Ridge
- District: Jefferson County R-1
Source: REcolorado as distributed by MLS GRID. This data may not be complete. We recommend contacting the local school district to confirm school assignments for this home.
Similar homes
- $575,0003 bd4 ba1.6k sqftApplewood Village, Lakewood, CO 80215New Construction

 MLS ID #9350953, Bryon Horvath, Wild & Mild Homes LLC. REcolorado as distributed by MLS GRID
 - $595,0003 bd3 ba1.5k sqft12249 W Alameda Drive, Lakewood, CO 80228For Sale
 MLS ID #2097451, Dusti Austin, Berkshire Hathaway HomeServices Colorado Real Estate, LLC. REcolorado as distributed by MLS GRID
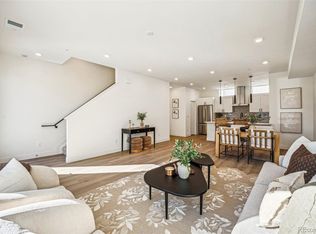
 - $564,9993 bd3 ba1.7k sqftPierce Creek Village, Lakewood, CO 80214New Construction
 MLS ID #9932557, Lori Abbey, Compass - Denver. REcolorado as distributed by MLS GRID
 - $550,0004 bd3 ba2.1k sqft8150 W 10th Avenue, Lakewood, CO 80214For Sale
 MLS ID #5876015, Gregg Francis, Compass - Denver. REcolorado as distributed by MLS GRID
 - $525,0003 bd3 ba1.3k sqft4925 W 10th Avenue #111, Denver, CO 80204For SaleMLS ID #1845101, Anna Krioukova, West and Main Homes Inc. REcolorado as distributed by MLS GRID
- $625,0003 bd3 ba1.9k sqft1235 Perry Street, Denver, CO 80204For SaleMLS ID #5877526, Tom Pitzer, Compass - Denver. REcolorado as distributed by MLS GRID
- $550,0003 bd4 ba1.9k sqft5258 Eliot Street, Denver, CO 80221New ConstructionMLS ID #6027607, Lora Quirk, Your Castle Realty LLC. REcolorado as distributed by MLS GRID
- $499,9903 bd4 ba1.8k sqft15274 W 68th Place, Arvada, CO 80007New ConstructionREcolorado as distributed by MLS GRID
- $625,0003 bd4 ba1.6k sqftKnox Row, Denver, CO 80204For SaleMLS ID #8461325, Michael Matthews, Art of Home. REcolorado as distributed by MLS GRID
- $515,0002 bd3 ba1.9k sqft12340 W 51st Avenue, Wheat Ridge, CO 80033For SaleMLS ID #7566793, Susan Webber, Keller Williams Preferred Realty. REcolorado as distributed by MLS GRID
- $635,0003 bd4 ba1.5k sqft3037 W 19th Avenue, Denver, CO 80204For SaleMLS ID #3623922, Christopher Naggar, Engel & Volkers Denver. REcolorado as distributed by MLS GRID
- $565,0003 bd2 ba1.1k sqft1181 Lowell Avenue, Denver, CO 80204New ConstructionMLS ID #9760005, Sarah Thomsen, MODUS Real Estate. REcolorado as distributed by MLS GRID
- $443,9503 bd3 ba1.5k sqftW 58th Court, Arvada, CO 80004New ConstructionMLS ID #4426078, Lance Chayet, Hanover Realty. REcolorado as distributed by MLS GRID
- $435,0003 bd3 ba1.2k sqft5538 W 11th Place, Lakewood, CO 80214For SaleMLS ID #4287156, Robin Lake, LIV Sotheby's International Realty. REcolorado as distributed by MLS GRID
- $550,0002 bd3 ba1.7k sqft3541 S Emerson Street #A, Englewood, CO 80113For SaleMLS ID #2384118, Kris Caldwell, eXp Realty, LLC. REcolorado as distributed by MLS GRID
- $624,9002 bd3 ba1.5k sqft3521 W 16th Avenue, Denver, CO 80204For SaleMLS ID #5771676, Matthew Schlitt, LIV Sotheby's International Realty. REcolorado as distributed by MLS GRID
- $579,9903 bd3 ba1.7k sqft8640 Lowell Boulevard, Westminster, CO 80031New ConstructionMLS ID #7829454, Batey McGraw, DFH Colorado Realty LLC. REcolorado as distributed by MLS GRID
- $638,9003 bd4 ba1.6k sqft1424 Knox Court, Denver, CO 80204For SaleMLS ID #2419485, Megan Kemp, Keller Williams Realty Downtown LLC. REcolorado as distributed by MLS GRID
