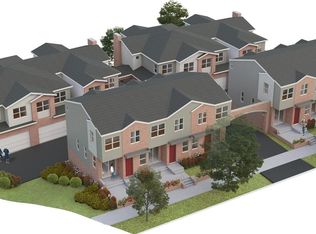
Beautiful townhome just two blocks from Downtown Littleton’s renowned restaurants and shopping. This unbeatable location offers the perfect blend of walkability and convenience. The contemporary floor plan features open-concept living on the main level and two spacious upstairs bedrooms, each with its own ensuite bathroom. The kitchen is well-appointed with stainless steel appliances, quartz countertops, and ample cabinet space. Hardwood floors, designer finishes, and abundant natural light create a warm, inviting atmosphere throughout. A two-car garage provides secure parking and storage, with additional street parking available for guests. Easy access to Santa Fe makes commuting a breeze or getting to the mountains quick and convenient. A rare opportunity in the heart of Old Littleton.
For sale
Price cut: $5K (6/17)
$615,000
5469 S Curtice Street #L, Littleton, CO 80120
2beds
1,378sqft
:
Get pre-qualified$4,181/mo
Townhouse
Built in 2021
-- sqft lot
$-- Zestimate®
$446/sqft
$381/mo HOA
What's special
- 132 days |
- 223 |
- 8 |
Zillow last checked:
Listing updated:
Listed by:
Mike Terpstra 720-841-3782,
Peak Real Estate
Source: REcolorado as distributed by MLS GRID,MLS#: 6442096
Facts & features
Interior
Bedrooms & bathrooms
- Bedrooms: 2
- Bathrooms: 3
- Full bathrooms: 1
- 3/4 bathrooms: 1
- 1/2 bathrooms: 1
- Main level bathrooms: 1
Bedroom
- Level: Upper
Bedroom
- Features: Primary Suite
- Level: Upper
Bathroom
- Level: Main
Bathroom
- Level: Upper
Bathroom
- Features: Primary Suite
- Level: Upper
Family room
- Level: Main
Kitchen
- Level: Main
Utility room
- Level: Basement
Heating
- Forced Air, Natural Gas
Cooling
- Central Air
Appliances
- Included: Dishwasher, Disposal, Dryer, Microwave, Range, Refrigerator, Washer
- Laundry: In Unit
Features
- Ceiling Fan(s), Eat-in Kitchen, High Speed Internet, Kitchen Island, Open Floorplan, Smoke Free, Walk-In Closet(s)
- Flooring: Wood
- Windows: Window Coverings
- Basement: Finished,Partial
- Number of fireplaces: 1
- Fireplace features: Electric, Family Room
- Common walls with other units/homes: End Unit,1 Common Wall
Interior area
- Total structure area: 1,378
- Total interior livable area: 1,378 sqft
- Finished area above ground: 1,176
- Finished area below ground: 202
Property
Parking
- Total spaces: 2
- Parking features: Garage - Attached
- Attached garage spaces: 2
Features
- Levels: Two
- Stories: 2
- Patio & porch: Front Porch
- Exterior features: Gas Valve, Rain Gutters
- Has view: Yes
- View description: Mountain(s)
Details
- Parcel number: 035458326
- Special conditions: Standard
Construction
Type & style
- Home type: Townhouse
- Architectural style: Contemporary
- Property subtype: Townhouse
- Attached to another structure: Yes
Materials
- Brick, Stucco
- Roof: Composition
Condition
- Updated/Remodeled
- Year built: 2021
Utilities & green energy
- Sewer: Public Sewer
- Water: Public
- Utilities for property: Cable Available, Electricity Connected, Natural Gas Connected
Community & HOA
Community
- Subdivision: Curtice Rowe Townhomes
HOA
- Has HOA: Yes
- Services included: Insurance, Maintenance Grounds, Maintenance Structure, Recycling, Road Maintenance, Snow Removal, Trash
- HOA fee: $381 monthly
- HOA name: Curtice Rowe Townhomes
Location
- Region: Littleton
Financial & listing details
- Price per square foot: $446/sqft
- Tax assessed value: $610,700
- Annual tax amount: $4,132
- Date on market: 3/26/2026
- Listing terms: Cash,Conventional,FHA,VA Loan
- Exclusions: Seller's Personal Property
- Ownership: Individual
- Electric utility on property: Yes
- Road surface type: Paved
Estimated market value
Not available
Estimated sales range
Not available
Not available
Price history
| Date | Event | Price |
|---|---|---|
| 6/17/2026 | Price change | $615,000-0.8%$446/sqft |
Source:  REcolorado as distributed by MLS GRID #6442096 Report a problem REcolorado as distributed by MLS GRID #6442096 Report a problem | ||
| 4/8/2026 | Price change | $620,000-3.9%$450/sqft |
Source: REcolorado as distributed by MLS GRID #6442096 Report a problem | ||
| 3/26/2026 | Listed for sale | $645,000$468/sqft |
Source: REcolorado as distributed by MLS GRID #6442096 Report a problem | ||
Public tax history
| Year | Property taxes | Tax assessment |
|---|---|---|
| 2025 | $4,132 +6.9% | $38,169 -5.5% |
| 2024 | $3,864 +5.4% | $40,408 -9.2% |
| 2023 | $3,666 | $44,521 +23.3% |
| 2022 | -- | $36,105 |
Find assessor info on the county website
Monthly payment
Est. payment
Payment breakdown
Explore the cost of this home by adjusting the details. Changes won't be saved.Climate risks
Neighborhood: 80120
Nearby schools
GreatSchools rating
- 5/10Field Elementary SchoolGrades: K-5Distance: 1.9 mi
- 7/10Goddard Middle SchoolGrades: 6-8Distance: 1.1 mi
- 8/10Littleton High SchoolGrades: 9-12Distance: 1.8 mi
Schools provided by the listing agent
- Elementary: Field
- Middle: Goddard
- High: Littleton
- District: Littleton 6
Source: REcolorado as distributed by MLS GRID. This data may not be complete. We recommend contacting the local school district to confirm school assignments for this home.
- $454,2000.626 Acres5489 S Curtice St, Littleton, CO 80120Off Market
- $2,055,4604 bd3 ba2.3k sqft5469 S Curtice St, Littleton, CO 80120Off Market

- $823,9004 bd4 ba2.5k sqft5469 S Curtice St UNIT D, Littleton, CO 80120Off Market
- $774,9003 bd4 ba1.6k sqft5469 S Curtice St APT B, Littleton, CO 80120Off Market
- $686,2003 bd3 ba1.4k sqft5469 S Curtice St UNIT J, Littleton, CO 80120Off Market
- $574,2002 bd3 ba1.1k sqft5469 S Curtice St UNIT K, Littleton, CO 80120Off Market
- $785,0003 bd4 ba1.6k sqft5469 S Curtice St #F, Littleton, CO 80120Off Market
- $775,4003 bd4 ba1.6k sqft5469 S Curtice St UNIT A, Littleton, CO 80120Off Market
A local agent can set up tours, give advice and negotiate with sellers.
Similar homes
- $539,0002 bd3 ba1.3k sqft5009 S Platte River Parkway, Littleton, CO 80123For Sale

 MLS ID #2904883, Loy Hall, Coldwell Banker Realty 24. REcolorado as distributed by MLS GRID
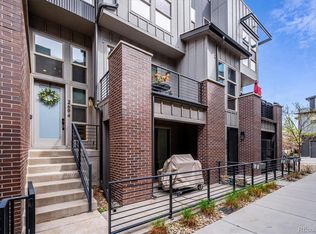
 - $685,0002 bd4 ba1.7k sqft2694 W Grand Avenue, Littleton, CO 80123For Sale
 MLS ID #6534096, Denise Amsberry, Equity Colorado Real Estate. REcolorado as distributed by MLS GRID
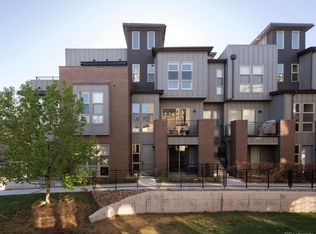
 - $699,9993 bd4 ba2k sqftPlatte 56, Littleton, CO 80123For Sale
 MLS ID #9012914, Adrian Kinney, MidMod Colorado. REcolorado as distributed by MLS GRID
 - $735,0003 bd4 ba2k sqft5030 S Prince Place, Littleton, CO 80123For Sale
 MLS ID #2889852, Kathryn Herman, 8z Real Estate. REcolorado as distributed by MLS GRID
 - $745,0004 bd4 ba2k sqft5008 S Prince Place, Littleton, CO 80123For SaleMLS ID #4603021, Andrea Price, Price & Co. Real Estate. REcolorado as distributed by MLS GRID
- $549,0004 bd3 ba1.6k sqft2849 S Elati Street, Englewood, CO 80110For SaleMLS ID #8908268, Chelsea Steen, Your Castle Real Estate Inc. REcolorado as distributed by MLS GRID
- $570,0002 bd3 ba1.7k sqft3541 S Emerson Street #A, Englewood, CO 80113For SaleMLS ID #6845733, Charles Colver, eXp Realty, LLC. REcolorado as distributed by MLS GRID
- $580,0002 bd3 ba1.5k sqft2200 Tremont Place #3, Denver, CO 80205For SaleMLS ID #6681937, Carrie Blum, Equity Colorado Real Estate. REcolorado as distributed by MLS GRID
- $625,0002 bd3 ba1.5k sqftBirch Row at Edgewater, Lakewood, CO 80214For SaleMLS ID #9460352, Carissa Sargent, RE/MAX of Cherry Creek. REcolorado as distributed by MLS GRID
- $499,9003 bd3 ba1.4k sqft8450 Rizza Street #A, Littleton, CO 80129For SaleMLS ID #6412889, Tammie Love, NAV Real Estate. REcolorado as distributed by MLS GRID
- $580,0002 bd3 ba1.4k sqft2494 Champa Street, Denver, CO 80205For SaleMLS ID #5547014, Catherine Shlossman, Pine Ridge Brokerage Group Inc.. REcolorado as distributed by MLS GRID
- $599,0002 bd3 ba971 sqft4460 Tennyson Street #7, Denver, CO 80212For SaleMLS ID #1718328, Sallie Simmons, Compass - Denver. REcolorado as distributed by MLS GRID
- $675,0002 bd2 ba1.5k sqftMetropolitan Lofts, Denver, CO 80204For SaleMLS ID #9560777, Kyle Blanton, NAV Real Estate. REcolorado as distributed by MLS GRID
- $615,0004 bd4 ba2k sqft2048 S Holly Street #5, Denver, CO 80222New ConstructionMLS ID #2758412, Kristen Mancherian, West and Main Homes Inc. REcolorado as distributed by MLS GRID
- $585,0003 bd4 ba1.5k sqft1320 Knox Court, Denver, CO 80204For SaleMLS ID #7802520, Elsie Mullers, KM Luxury Homes. REcolorado as distributed by MLS GRID
- $675,0002 bd3 ba1.4k sqft2100 Decatur Street, Denver, CO 80211For SaleMLS ID #2750291, Carolyn Schilling, Compass - Denver. REcolorado as distributed by MLS GRID
- $635,0003 bd4 ba1.5k sqft3037 W 19th Avenue, Denver, CO 80204For SaleMLS ID #3623922, Christopher Naggar, Engel & Volkers Denver. REcolorado as distributed by MLS GRID
- $595,0003 bd3 ba1.5k sqft12249 W Alameda Drive, Lakewood, CO 80228For SaleMLS ID #2097451, Dusti Austin, Berkshire Hathaway HomeServices Colorado Real Estate, LLC. REcolorado as distributed by MLS GRID
- $644,9003 bd4 ba1.6k sqft1424 Knox Court, Denver, CO 80204For SaleMLS ID #2419485, Megan Kemp, Keller Williams Realty Downtown LLC. REcolorado as distributed by MLS GRID
- $669,0003 bd4 ba1.7k sqft1323 Elati Street #6, Denver, CO 80204For SaleMLS ID #8027408, Michelle Whiting, Keyrenter Property Management Denver. REcolorado as distributed by MLS GRID
