Gorgeous modern 2019 townhome offering contemporary design and exceptional convenience in a prime location with LARGE ROOFTOP DECK! This bright and stylish home features 2 bedrooms and 3 bathrooms, along with a versatile lower-level flex space perfect for a home gym or office. The property includes an oversized attached one-car garage with additional storage and NO HOA. The open-concept living area showcases a bright kitchen with a large island, updated appliances, great storage, and custom blinds, along with central A/C and heat for year-round comfort. One of the home’s standout features is the expansive rooftop deck with stunning mountain and Flatiron views, ideal for entertaining or relaxing. Located within walking distance to RiNo, Five Points, Downtown, and Uptown, you’ll enjoy easy access to some of the city’s best restaurants, bars, and grocery stores. An exceptional place to live or an outstanding investment opportunity with strong income potential.
For sale
Price cut: $20K (8/2)
$560,000
2200 Tremont Place #3, Denver, CO 80205
2beds
1,508sqft
Townhouse
Built in 2019
-- sqft lot
$558,200 Zestimate®
$371/sqft
$-- HOA
What's special
- 125 days |
- 291 |
- 14 |
Zillow last checked:
Listing updated:
Listed by:
Carrie Blum 754-246-5226 cab920@gmail.com,
Equity Colorado Real Estate
Source: REcolorado as distributed by MLS GRID,MLS#: 6681937
Facts & features
Interior
Bedrooms & bathrooms
- Bedrooms: 2
- Bathrooms: 3
- 3/4 bathrooms: 2
- 1/2 bathrooms: 1
- Main level bathrooms: 1
Bedroom
- Level: Upper
Bedroom
- Level: Upper
Bathroom
- Level: Main
Bathroom
- Level: Upper
Bathroom
- Level: Upper
Bonus room
- Description: Used For Office Space
- Level: Main
Dining room
- Level: Upper
Kitchen
- Level: Upper
Living room
- Level: Upper
Heating
- Forced Air, Natural Gas
Cooling
- Central Air
Appliances
- Included: Dishwasher, Disposal, Gas Water Heater, Microwave, Oven, Refrigerator, Self Cleaning Oven
- Laundry: In Unit
Features
- Eat-in Kitchen, Five Piece Bath, Open Floorplan, Pantry, Primary Suite, Quartz Counters, Smoke Free
- Flooring: Carpet, Tile, Wood
- Windows: Double Pane Windows
- Has basement: No
- Common walls with other units/homes: 2+ Common Walls
Interior area
- Total structure area: 1,508
- Total interior livable area: 1,508 sqft
- Finished area above ground: 1,508
Video & virtual tour
Property
Parking
- Total spaces: 1
- Parking features: Garage - Attached
- Attached garage spaces: 1
Features
- Levels: Three Or More
- Patio & porch: Rooftop
Lot
- Features: Greenbelt, Near Public Transit
Details
- Parcel number: 234132012
- Special conditions: Standard
Construction
Type & style
- Home type: Townhouse
- Architectural style: Urban Contemporary
- Property subtype: Townhouse
- Attached to another structure: Yes
Materials
- Brick, Cement Siding, Frame
- Foundation: Slab
- Roof: Membrane,Other
Condition
- Year built: 2019
Utilities & green energy
- Electric: 220 Volts
- Sewer: Public Sewer
- Utilities for property: Electricity Connected, Natural Gas Available, Natural Gas Connected
Community & HOA
Community
- Subdivision: Park Ave South Filing 1
HOA
- Has HOA: No
Location
- Region: Denver
Financial & listing details
- Price per square foot: $371/sqft
- Tax assessed value: $636,700
- Annual tax amount: $3,517
- Date on market: 4/18/2026
- Listing terms: Cash,Conventional,FHA,VA Loan
- Exclusions: Sellers Personal Property.
- Ownership: Individual
- Lease term: 12 Months
- Electric utility on property: Yes
- Road surface type: Paved
Estimated market value
$558,200
$530,000 - $586,000
$2,984/mo
Price history
| Date | Event | Price |
|---|---|---|
| 8/2/2026 | Price change | $560,000-3.4%$371/sqft |
Source:  REcolorado as distributed by MLS GRID #6681937 Report a problem REcolorado as distributed by MLS GRID #6681937 Report a problem | ||
| 6/24/2026 | Price change | $580,000-3.2%$385/sqft |
Source: REcolorado as distributed by MLS GRID #6681937 Report a problem | ||
| 5/13/2026 | Price change | $599,000-4.9%$397/sqft |
Source: REcolorado as distributed by MLS GRID #6681937 Report a problem | ||
| 4/18/2026 | Listed for sale | $630,000+5.9%$418/sqft |
Source: REcolorado as distributed by MLS GRID #6681937 Report a problem | ||
| 8/30/2023 | Listing removed | -- |
Source: Zillow Rentals Report a problem | ||
| 7/29/2023 | Price change | $3,050-4.7%$2/sqft |
Source: Zillow Rentals Report a problem | ||
| 7/3/2023 | Listed for rent | $3,200+10.3%$2/sqft |
Source: Zillow Rentals Report a problem | ||
| 12/18/2021 | Listing removed | -- |
Source: Zillow Rental Network Premium Report a problem | ||
| 12/12/2021 | Listed for rent | $2,900+3.8%$2/sqft |
Source: Zillow Rental Network Premium Report a problem | ||
| 1/20/2021 | Listing removed | -- |
Source: Zillow Rental Network Premium Report a problem | ||
| 10/24/2020 | Price change | $2,795-1.9%$2/sqft |
Source: PMI Cedarboldt Report a problem | ||
| 9/24/2020 | Price change | $2,850-5%$2/sqft |
Source: PMI Cedarboldt Report a problem | ||
| 8/13/2020 | Listed for rent | $3,000$2/sqft |
Source: PMI Cedarboldt Report a problem | ||
| 7/23/2020 | Sold | $595,000-0.8%$395/sqft |
Source: Public Record Report a problem | ||
| 6/14/2020 | Pending sale | $599,900$398/sqft |
Source: Liv Sotheby's International Realty #7008016 Report a problem | ||
| 6/6/2020 | Price change | $599,900-3.2%$398/sqft |
Source: Liv Sotheby's International Realty #7008016 Report a problem | ||
| 3/9/2020 | Listed for sale | $620,000$411/sqft |
Source: LIV Sotheby's International Realty #7008016 Report a problem | ||
Public tax history
| Year | Property taxes | Tax assessment |
|---|---|---|
| 2025 | $3,517 +2.2% | $44,890 +1.1% |
| 2024 | $3,440 -3.1% | $44,400 -6.6% |
| 2023 | $3,550 +3.6% | $47,540 +6.5% |
| 2022 | $3,428 +15.6% | $44,640 -2.8% |
| 2021 | $2,965 +15.1% | $45,940 +15% |
| 2020 | $2,575 | $39,955 +11.1% |
| 2019 | -- | $35,956 |
Find assessor info on the county website
Monthly payment
Est. payment
Payment breakdown
Explore the cost of this home by adjusting the details. Changes won't be saved.Climate risks
Neighborhood: Five Points
Nearby schools
GreatSchools rating
- 5/10Whittier K-8 SchoolGrades: PK-8Distance: 0.6 mi
- 8/10East High SchoolGrades: 9-12Distance: 1.5 mi
- 3/10University Preparatory SchoolGrades: K-5Distance: 0.5 mi
Schools provided by the listing agent
- Elementary: Whittier E-8
- Middle: Whittier E-8
- High: East
- District: Denver 1
Source: REcolorado as distributed by MLS GRID. This data may not be complete. We recommend contacting the local school district to confirm school assignments for this home.
- $542,800-- bd-- ba-- sqft2200 Tremont #4, Denver, CO 80205Off Market
- $627,1002 bd3 ba1.5k sqft385 22nd St #4, Denver, CO 80205Off Market

- $614,900-- bd-- ba-- sqft385 22nd St #3, Denver, CO 80205Off Market
- $654,7002 bd3 ba1.5k sqft385 22nd St #2, Denver, CO 80205Off Market
- $626,2002 bd3 ba1.5k sqft385 22nd St #6, Denver, CO 80205Off Market
- $550,0002 bd3 ba1.5k sqft2200 Tremont Pl #5, Denver, CO 80205For Sale
- $877,5002 bd3 ba1.5k sqft385 22nd St, Denver, CO 80205Off Market
- $628,4002 bd2 ba1.3k sqft385 22nd St UNIT 5, Denver, CO 80205Off Market
A local agent can set up tours, give advice and negotiate with sellers.
Similar homes
- $550,0002 bd3 ba1.5k sqft2200 Tremont Place #5, Denver, CO 80205For Sale
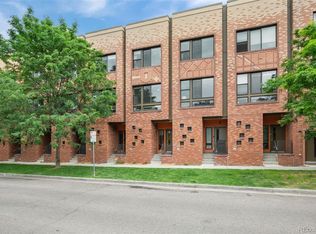
 MLS ID #8201631, Jane Goulder, Compass - Denver. REcolorado as distributed by MLS GRID
 - $569,0002 bd2 ba1.1k sqft2327 Glenarm Place #2, Denver, CO 80205For Sale
 MLS ID #6808033, Andrew Osiecki, Thrive Real Estate Group. REcolorado as distributed by MLS GRID
 - $580,0002 bd3 ba1.4k sqft2494 Champa Street, Denver, CO 80205For Sale
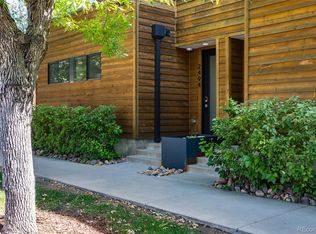 MLS ID #5547014, Catherine Shlossman, Pine Ridge Brokerage Group Inc.. REcolorado as distributed by MLS GRID
 - $600,0003 bd4 ba1.8k sqft3034 Wilson Ct Unit 3, Denver, CO 80205For Sale By Owner

- $525,0003 bd3 ba1.4k sqftBeaumont Townhomes, Denver, CO 80218For SaleMLS ID #5325484, Susie Wargin, RE/MAX Alliance. REcolorado as distributed by MLS GRID
- $519,9002 bd2 ba1.2k sqft1630 N Clarkson Street #504, Denver, CO 80218For SaleMLS ID #2152831, Yafei Yang, Brokers Guild Real Estate. REcolorado as distributed by MLS GRID
- $499,9002 bd3 ba1.1k sqft1883 Vine Street #103, Denver, CO 80206For SaleMLS ID #4112118, Wisdom Real Estate, Wisdom Real Estate. REcolorado as distributed by MLS GRID
- $499,0002 bd2 ba1.1k sqftFire Clay Lofts, Denver, CO 80205For SaleMLS ID #6040805, Anna Fugier, Huntington Properties LLC. REcolorado as distributed by MLS GRID
- $---- bd-- ba-- sqft1279 Osceola St, Denver, CO 80204Off Market
- $535,0002 bd2 ba1.5k sqft1699 N Downing Street #408, Denver, CO 80218For SaleMLS ID #4420237, Lisa Tapia, The Property Shop Denver. REcolorado as distributed by MLS GRID
- $535,0002 bd1 ba1.2k sqft3582 N High Street, Denver, CO 80205For SaleMLS ID #7328350, Danzic Knaub, Compass - Denver. REcolorado as distributed by MLS GRID
- $550,0002 bd2 ba1.3k sqft925 N Lincoln Street #6F, Denver, CO 80203For SaleMLS ID #9832657, Matthew Zettel, Keller Williams DTC. REcolorado as distributed by MLS GRID
- $595,0002 bd3 ba1.4k sqft1642 N Lafayette Street #3, Denver, CO 80218New ConstructionMLS ID #2145743, Sammantha Drake, REDT LLC. REcolorado as distributed by MLS GRID
- $780,0003 bd4 ba1.9k sqft2900 Inca St #15, Denver, CO 80202For Sale
 MLS ID #1066534, Amanda D. Dowell, Modern Design Realty Group LLC. IRES as distributed by MLS GRID
 - $515,0002 bd3 ba1.2k sqft1531 Vrain Street, Denver, CO 80204For SaleMLS ID #1578962, Jamie Bagnall, eXp Realty, LLC. REcolorado as distributed by MLS GRID
- $669,0003 bd4 ba1.7k sqft1323 Elati Street #6, Denver, CO 80204For SaleMLS ID #8027408, Michelle Whiting, Keyrenter Property Management Denver. REcolorado as distributed by MLS GRID
- $559,0002 bd3 ba1.7k sqft3541 S Emerson Street #A, Englewood, CO 80113For SaleMLS ID #6845733, Charles Colver, eXp Realty, LLC. REcolorado as distributed by MLS GRID
- $465,0002 bd2 ba1.2k sqftBARCLAY TOWERS, Denver, CO 80202For SaleMLS ID #9035106, Jim Hendry, Open Real Estate Inc.. REcolorado as distributed by MLS GRID
- $490,0002 bd2 ba1.2k sqftThe Barclay Tower, Denver, CO 80202For SaleMLS ID #2094245, Keith Amorim, NAV Real Estate. REcolorado as distributed by MLS GRID
- $539,0002 bd2 ba1.1k sqft2460 W 29th Avenue #202, Denver, CO 80211For SaleMLS ID #4214793, David Nelson, 303 Living LLC. REcolorado as distributed by MLS GRID
