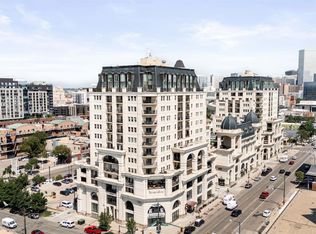
NEW PRICE REDUCTION! Experience Luxury urban living in this beautifully renovated 2-bedroom, 2-bath corner unit condo in the highly sought-after Beauvallon South Tower, located in Denver’s Golden Triangle/Capitol Hill district. This bright, open-concept home offers the perfect blend of modern style, thoughtful upgrades, and resort-style amenities. Step inside and discover gorgeous wide-plank luxury vinyl floors, soaring 10-foot ceilings, and light-filled living and dining spaces that flow effortlessly into the fully remodeled kitchen. Designed for both beauty and function, the Chef's kitchen boasts fresh white cabinetry, Soho tile backsplash, high end KitchenAid stainless steel appliances, and Quartz countertops with a waterfall edge and additional built-in storage below. Enjoy two private balconies, each offering sweeping city and mountain views—ideal for morning coffee, al fresco dining, or evening sunsets. The spacious primary suite features a custom built-in wardrobe and closet system, additional walk-in closet, luxurious five-piece bath with a dramatic shower/tub combo, heated floors, towel warmer, and its own private balcony. The guest bedroom also offers privacy and comfort with two walk-in closets, a fully renovated 3/4 bath, including a floating vanity and seamless glass shower. Additional highlights include new interior paint, upgraded LED lighting throughout, two prime parking spaces, private storage unit, Rooftop pool and spa, fire pit, BBQ area, and community garden. HOA includes water, concierge, security, bike storage, and package room. Situated in a prime location, you're just steps from the Denver Art Museum, Clyfford Still Museum, Central Library, numerous galleries, boutiques, restaurants, and cafes. Plus, enjoy easy access to Cherry Creek Trail, I-25, 6th Avenue and Union Station. Don’t miss this opportunity to own a true luxury condo with designer finishes in an unbeatable location!
For sale
Price cut: $20K (8/27)
$529,000
925 N Lincoln Street #6F, Denver, CO 80203
2beds
1,325sqft
Condominium
Built in 2001
-- sqft lot
$-- Zestimate®
$399/sqft
$981/mo HOA
What's special
- 128 days
- 170
- 5
Zillow last checked:
Listing updated:
Listed by:
Matthew Zettel 720-394-3825 Mattzettel@KW.com,
Keller Williams DTC
Source: REcolorado as distributed by MLS GRID,MLS#: 9832657
Facts & features
Interior
Bedrooms & bathrooms
- Bedrooms: 2
- Bathrooms: 2
- Full bathrooms: 1
- 3/4 bathrooms: 1
- Main level bathrooms: 2
- Main level bedrooms: 2
Bedroom
- Description: Spacious Primary With It's Own Private Balcony
- Features: Primary Suite
- Level: Main
- Area: 280 Square Feet
- Dimensions: 14 x 20
Bedroom
- Description: With Great Mountain Views And 2 Walk-In Closets
- Level: Main
- Area: 121 Square Feet
- Dimensions: 11 x 11
Bathroom
- Description: Radiant Heat Floor, Towel Rack And Exquisite Tile Shower
- Features: Primary Suite
- Level: Main
- Area: 78 Square Feet
- Dimensions: 6 x 13
Bathroom
- Description: Floating Vanity With Euro Style Glass Shower
- Level: Main
- Area: 48 Square Feet
- Dimensions: 8 x 6
Dining room
- Level: Main
- Area: 70 Square Feet
- Dimensions: 5 x 14
Kitchen
- Description: Renovated With High End Kitchenaid Appliances
- Level: Main
- Area: 63 Square Feet
- Dimensions: 7 x 9
Laundry
- Description: Stackable Lg Washer And Dryer Included
- Level: Main
Living room
- Description: Light And Bright With City & Mountain Views
- Level: Main
- Area: 210 Square Feet
- Dimensions: 14 x 15
Heating
- Forced Air, Radiant Floor
Cooling
- Central Air
Appliances
- Included: Convection Oven, Cooktop, Dishwasher, Disposal, Dryer, Microwave, Range Hood, Refrigerator, Self Cleaning Oven, Washer
Features
- Built-in Features, Ceiling Fan(s), Eat-in Kitchen, Elevator, Entrance Foyer, Five Piece Bath, Kitchen Island, No Stairs, Open Floorplan, Pantry, Primary Suite, Quartz Counters, Smart Thermostat, Smoke Free, Walk-In Closet(s)
- Flooring: Tile, Vinyl
- Windows: Double Pane Windows, Window Coverings
- Has basement: No
- Common walls with other units/homes: 2+ Common Walls
Interior area
- Total structure area: 1,325
- Total interior livable area: 1,325 sqft
- Finished area above ground: 1,325
Video & virtual tour
Property
Parking
- Total spaces: 2
- Parking features: Concrete, Guest, Heated Garage, Lighted, Storage, Underground
- Has garage: Yes
- Details: Reserved Spaces: 2
Features
- Levels: Three Or More
- Entry location: Corridor Access
- Patio & porch: Covered, Patio
- Exterior features: Balcony, Barbecue, Elevator, Garden, Gas Grill, Lighting, Water Feature
- Pool features: Outdoor Pool
- Has spa: Yes
- Spa features: Spa/Hot Tub
- Has view: Yes
- View description: City, Mountain(s)
Details
- Parcel number: 503811146
- Zoning: D-GT
- Special conditions: Standard
Construction
Type & style
- Home type: Condo
- Architectural style: Contemporary
- Property subtype: Condominium
- Attached to another structure: Yes
Materials
- Concrete, Frame, Stucco
- Foundation: Concrete Perimeter
- Roof: Metal
Condition
- Updated/Remodeled
- Year built: 2001
Utilities & green energy
- Electric: 110V, 220 Volts
- Sewer: Public Sewer
- Water: Public
- Utilities for property: Cable Available, Electricity Connected, Natural Gas Available, Natural Gas Connected
Green energy
- Energy efficient items: Appliances, Lighting, Thermostat
Community & HOA
Community
- Security: 24 Hour Security, Carbon Monoxide Detector(s), Key Card Entry, Secured Garage/Parking, Security Entrance, Security Guard, Security Service, Security System, Smart Locks, Smoke Detector(s)
- Subdivision: Beauvallon
HOA
- Has HOA: Yes
- Amenities included: Bike Storage, Concierge, Elevator(s), Front Desk, Garden Area, Management, Parking, Pool, Security, Spa/Hot Tub, Storage
- Services included: Reserve Fund, Gas, Insurance, Maintenance Grounds, Maintenance Structure, On-Site Check In, Recycling, Security, Sewer, Snow Removal, Trash, Water
- HOA fee: $981 monthly
- HOA name: Beauvallon
- HOA phone: 303-860-7311
Location
- Region: Denver
Financial & listing details
- Price per square foot: $399/sqft
- Tax assessed value: $599,700
- Annual tax amount: $2,911
- Date on market: 5/1/2026
- Listing terms: 1031 Exchange,Cash,Conventional,VA Loan
- Exclusions: Sellers Personal Property
- Ownership: Individual
- Electric utility on property: Yes
Estimated market value
Not available
Estimated sales range
Not available
Not available
Price history
| Date | Event | Price |
|---|---|---|
| 8/27/2026 | Price change | $529,000-3.6%$399/sqft |
Source:  REcolorado as distributed by MLS GRID #9832657 Report a problem REcolorado as distributed by MLS GRID #9832657 Report a problem | ||
| 8/19/2026 | Price change | $549,000-0.2%$414/sqft |
Source: REcolorado as distributed by MLS GRID #9832657 Report a problem | ||
| 7/14/2026 | Price change | $550,000-6%$415/sqft |
Source: REcolorado as distributed by MLS GRID #9832657 Report a problem | ||
| 7/6/2026 | Price change | $585,000-2.3%$442/sqft |
Source: REcolorado as distributed by MLS GRID #9832657 Report a problem | ||
| 5/30/2026 | Price change | $599,000-4%$452/sqft |
Source: REcolorado as distributed by MLS GRID #9832657 Report a problem | ||
| 5/1/2026 | Listed for sale | $623,900-16.8%$471/sqft |
Source: REcolorado as distributed by MLS GRID #9832657 Report a problem | ||
| 9/22/2023 | Listing removed | -- |
Source: Zillow Rentals Report a problem | ||
| 8/22/2023 | Price change | $3,350+8.1%$3/sqft |
Source: Zillow Rentals Report a problem | ||
| 8/11/2023 | Listed for rent | $3,100$2/sqft |
Source: Zillow Rentals Report a problem | ||
| 3/17/2023 | Listing removed | -- |
Source: Owner Report a problem | ||
| 3/1/2023 | Listed for sale | $750,000+215.8%$566/sqft |
Source: Owner Report a problem | ||
| 8/20/2018 | Sold | $237,500-35.4%$179/sqft |
Source: Public Record Report a problem | ||
| 8/3/2004 | Sold | $367,780$278/sqft |
Source: Public Record Report a problem | ||
Public tax history
| Year | Property taxes | Tax assessment |
|---|---|---|
| 2025 | $2,911 +2.2% | -- |
| 2024 | $2,848 +1.1% | $36,760 -7.7% |
| 2023 | $2,817 +3.6% | $39,820 +12.4% |
| 2022 | $2,718 +13% | $35,420 -2.8% |
| 2021 | $2,405 +2.9% | $36,430 +12.3% |
| 2020 | $2,338 +1.5% | $32,426 -0.7% |
| 2019 | $2,302 | $32,652 +9.7% |
| 2018 | $2,302 +0.3% | $29,760 |
| 2017 | $2,296 +1.5% | $29,760 +2.8% |
| 2016 | $2,263 +43.5% | $28,960 |
| 2015 | $1,576 0% | $28,960 +52.6% |
| 2014 | $1,577 +37.3% | $18,980 |
| 2013 | $1,148 | $18,980 |
Find assessor info on the county website
Monthly payment
Est. payment
Payment breakdown
Explore the cost of this home by adjusting the details. Changes won't be saved.Climate risks
Neighborhood: Capitol Hill
Nearby schools
Schools provided by the listing agent
- Elementary: Dora Moore
- Middle: Strive Westwood
- High: West
- District: Denver 1
Source: REcolorado as distributed by MLS GRID. This data may not be complete. We recommend contacting the local school district to confirm school assignments for this home.


Similar homes
- $519,9002 bd2 ba1.2k sqft1630 N Clarkson Street #504, Denver, CO 80218For Sale

 MLS ID #2152831, Yafei Yang, Brokers Guild Real Estate. REcolorado as distributed by MLS GRID
 - $450,0002 bd2 ba1k sqftBeauvallon Condos, Denver, CO 80203For Sale
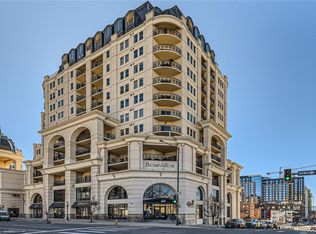 MLS ID #6628978, Moises Nalvarte, RE/MAX Professionals. REcolorado as distributed by MLS GRID
 - $525,0002 bd2 ba1.1k sqft2460 W 29th Avenue #303, Denver, CO 80211For Sale
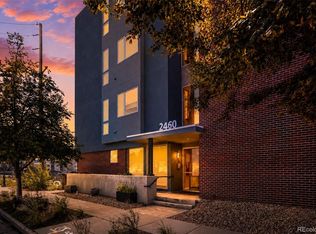 MLS ID #2042516, Jessica Thomas, Compass - Denver. REcolorado as distributed by MLS GRID
 - $579,9002 bd2 ba1.3k sqftPenn Square, Denver, CO 80203For Sale
 MLS ID #3364399, Matt Allen, Price & Co. Real Estate. REcolorado as distributed by MLS GRID
 - $499,0002 bd2 ba915 sqft1950 N Logan Street #411, Denver, CO 80203For SaleMLS ID #9530567, Oisin Down, Kentwood Real Estate Cherry Creek. REcolorado as distributed by MLS GRID
- $545,0002 bd2 ba1.2k sqftBarclay Towers, Denver, CO 80202For SaleMLS ID #8312146, Julia Doria, HomeSmart. REcolorado as distributed by MLS GRID
- $465,0002 bd2 ba1.2k sqft1625 Larimer St #2105, Denver, CO 80202For Sale
 MLS ID #1068076, Nicki Thompson, RE/MAX Alliance-Olde Town. IRES as distributed by MLS GRID
 - $489,0001 bd2 ba1.3k sqftFire Clay, Denver, CO 80205For SaleMLS ID #5133725, Robyn Carnes, Keller Williams DTC. REcolorado as distributed by MLS GRID
- $499,9501 bd2 ba779 sqftOne Lincoln Park, Denver, CO 80202For SaleMLS ID #6181632, Robin Lake, LIV Sotheby's International Realty. REcolorado as distributed by MLS GRID
- $600,0002 bd3 ba1.3k sqftWatermark, Denver, CO 80204For SaleMLS ID #8231976, Aaron Tajchman, Real Estate Revolution. REcolorado as distributed by MLS GRID
- $519,0002 bd2 ba1.5k sqftFire Clay Lofts, Denver, CO 80205For SaleMLS ID #9744970, Jake Suffian, Milehimodern. REcolorado as distributed by MLS GRID
- $525,0002 bd2 ba1.1k sqft2460 W 29th Avenue #202, Denver, CO 80211For SaleMLS ID #4214793, David Nelson, 303 Living LLC. REcolorado as distributed by MLS GRID
- $465,0002 bd2 ba1.2k sqftBARCLAY TOWERS, Denver, CO 80202For SaleMLS ID #9035106, Jim Hendry, Open Real Estate Inc.. REcolorado as distributed by MLS GRID
- $644,9002 bd2 ba1.3k sqft1250 N Humboldt Street #1503, Denver, CO 80218For SaleMLS ID #4984450, Erin Posey, Compass - Denver. REcolorado as distributed by MLS GRID
- $475,0002 bd2 ba1.2k sqftBarclay Towers, Denver, CO 80202For SaleMLS ID #8043886, Brittany Ryan, Milehimodern. REcolorado as distributed by MLS GRID
- $539,9002 bd2 ba1.2k sqftS*PARK, Denver, CO 80205For SaleMLS ID #4628782, Yaron Marcus, Coldwell Banker Realty 24. REcolorado as distributed by MLS GRID
- $445,0002 bd2 ba1k sqftClarkson Street Lofts, Denver, CO 80218For SaleMLS ID #8757559, Ashley St. Sauveur, HomeSmart Realty. REcolorado as distributed by MLS GRID
- $610,0002 bd2 ba1.6k sqft475 W 12th Avenue #7E, Denver, CO 80204For SaleMLS ID #2517382, Rex Jarnagin, Coldwell Banker Realty 24. REcolorado as distributed by MLS GRID
- $530,0002 bd2 ba1k sqftSOBO 58, Denver, CO 80223For SaleMLS ID #5818536, John Vestal, Compass - Denver. REcolorado as distributed by MLS GRID
- $485,0002 bd2 ba1.1k sqftCheesman Towers West Condos, Denver, CO 80218For SaleMLS ID #3013362, Shaunte Brown, NAV Real Estate. REcolorado as distributed by MLS GRID
