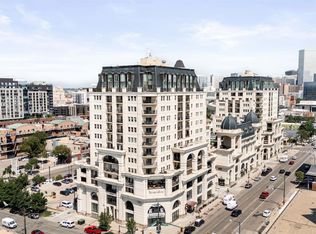
Located in the heart of Denver's Golden Triangle, this beautiful Beauvallon condo offers a rare combination of spacious living, peaceful surroundings, and unbeatable city convenience. This home provides a quiet retreat with relaxing views that are hard to find in urban living. Inside, you'll find soaring ceilings, an open layout, and large windows that fill the home with natural light while showcasing the huge wraparound balcony. The spacious floor plan is ideal for both everyday living and entertaining.
The primary suite is a comfortable escape with peaceful views, a spacious closet, and plenty of room to relax. An additional bedroom offer endless flexibility and can easily serve as guest rooms, a home office, fitness space, or creative studio. The updated ensuite bathroom features a beautifully renovated tub & shower for a spa-like feel. Just steps away from the parking garage.
Step outside to your own private patio just off the dining area—the perfect place to enjoy your morning coffee, grow your favorite plants, or unwind on warm Colorado evenings. This home offers an exceptional sense of privacy and open space rarely found in condominium living.
Residents of Beauvallon enjoy first-class amenities including concierge service, secure parking, rooftop gardens, and a resort-style pool and hot tub. Just outside your door, you'll find some of Denver's best restaurants, coffee shops, museums, and downtown attractions, making it easy to enjoy everything the city has to offer.
This is the best of Golden Triangle living—a peaceful, light-filled home with generous indoor and outdoor space, all in one of Denver's most desirable neighborhoods.
For sale
Price cut: $20K (8/26)
$580,000
925 N Lincoln Street #3H, Denver, CO 80203
2beds
1,171sqft
Condominium
Built in 2001
-- sqft lot
$572,500 Zestimate®
$495/sqft
$831/mo HOA
What's special
- 36 days
- 110
- 0
Zillow last checked:
Listing updated:
Listed by:
Anthony Limpede 303-564-8600 MYagentTonyL@gmail.com,
Coldwell Banker Realty 54
Source: REcolorado as distributed by MLS GRID,MLS#: 6722639
Facts & features
Interior
Bedrooms & bathrooms
- Bedrooms: 2
- Bathrooms: 2
- Full bathrooms: 1
- 3/4 bathrooms: 1
- Main level bathrooms: 2
- Main level bedrooms: 2
Bedroom
- Description: Master
- Level: Main
Bedroom
- Description: 2nd Bedroom
- Level: Main
Bathroom
- Description: Master Bathroom
- Level: Main
Bathroom
- Description: 2nd Bathroom With Shower
- Level: Main
Family room
- Description: Family Room
- Level: Main
Kitchen
- Description: Kitchen
- Level: Main
Heating
- Forced Air
Cooling
- Central Air
Appliances
- Included: Dishwasher, Disposal, Dryer, Microwave, Oven, Range, Refrigerator, Self Cleaning Oven, Washer
Features
- Windows: Double Pane Windows
- Has basement: No
- Common walls with other units/homes: End Unit
Interior area
- Total structure area: 1,171
- Total interior livable area: 1,171 sqft
- Finished area above ground: 1,171
Property
Parking
- Total spaces: 1
- Parking features: Concrete
- Garage spaces: 1
Features
- Levels: One
- Stories: 1
- Patio & porch: Patio, Wrap Around
- Exterior features: Balcony, Elevator, Water Feature
- Pool features: Outdoor Pool
- Has view: Yes
- View description: City
Details
- Parcel number: 503811123
- Zoning: D-GT
- Special conditions: Standard
Construction
Type & style
- Home type: Condo
- Property subtype: Condominium
- Attached to another structure: Yes
Materials
- Brick, Frame, Stone
- Roof: Composition
Condition
- Year built: 2001
Utilities & green energy
- Sewer: Public Sewer
- Utilities for property: Cable Available, Electricity Connected, Internet Access (Wired), Natural Gas Available, Natural Gas Connected, Phone Available, Phone Connected
Community & HOA
Community
- Security: 24 Hour Security
- Subdivision: Beauvallon
HOA
- Has HOA: Yes
- Services included: Reserve Fund, Insurance, Maintenance Grounds, Maintenance Structure, On-Site Check In, Recycling, Security, Sewer, Snow Removal, Trash, Water
- HOA fee: $831 monthly
- HOA name: Beauvallon
- HOA phone: 303-860-7311
Location
- Region: Denver
Financial & listing details
- Price per square foot: $495/sqft
- Tax assessed value: $551,400
- Annual tax amount: $2,974
- Date on market: 8/3/2026
- Listing terms: Cash,Conventional
- Exclusions: Tenants Personal Items
- Ownership: Individual
- Lease term: Month To Month
- Electric utility on property: Yes
Estimated market value
$572,500
$544,000 - $601,000
$2,681/mo
Price history
| Date | Event | Price |
|---|---|---|
| 8/26/2026 | Price change | $580,000-3.3%$495/sqft |
Source:  REcolorado as distributed by MLS GRID #6722639 Report a problem REcolorado as distributed by MLS GRID #6722639 Report a problem | ||
| 8/3/2026 | Listed for sale | $600,000+56.3%$512/sqft |
Source: REcolorado as distributed by MLS GRID #6722639 Report a problem | ||
| 6/17/2025 | Listing removed | $2,480$2/sqft |
Source: REcolorado as distributed by MLS GRID #9835195 Report a problem | ||
| 5/13/2025 | Price change | $2,480-3.9%$2/sqft |
Source: REcolorado as distributed by MLS GRID #9835195 Report a problem | ||
| 3/31/2025 | Price change | $2,580-0.8%$2/sqft |
Source: REcolorado as distributed by MLS GRID #9835195 Report a problem | ||
| 3/3/2025 | Price change | $2,600-3.7%$2/sqft |
Source: REcolorado as distributed by MLS GRID #9835195 Report a problem | ||
| 2/27/2025 | Listed for rent | $2,700+3.8%$2/sqft |
Source: REcolorado as distributed by MLS GRID #9835195 Report a problem | ||
| 5/19/2023 | Listing removed | -- |
Source: Zillow Rentals Report a problem | ||
| 5/6/2023 | Price change | $2,600-2.8%$2/sqft |
Source: Zillow Rentals Report a problem | ||
| 4/22/2023 | Price change | $2,675-4.5%$2/sqft |
Source: Zillow Rentals Report a problem | ||
| 3/18/2023 | Listed for rent | $2,800+30.2%$2/sqft |
Source: Zillow Rentals Report a problem | ||
| 12/23/2016 | Sold | $384,000+53.6%$328/sqft |
Source: Public Record Report a problem | ||
| 6/25/2013 | Sold | $250,000-59.9%$213/sqft |
Source: Public Record Report a problem | ||
| 5/29/2012 | Listing removed | $2,150$2/sqft |
Source: vFlyer Rentals Report a problem | ||
| 4/1/2012 | Listed for rent | $2,150$2/sqft |
Source: vFlyer Rentals Report a problem | ||
| 2/14/2008 | Listing removed | $624,000$533/sqft |
Source: TourFactory #522011 Report a problem | ||
| 2/2/2008 | Listed for sale | $624,000$533/sqft |
Source: TourFactory #522011 Report a problem | ||
Public tax history
| Year | Property taxes | Tax assessment |
|---|---|---|
| 2025 | $5,027 +100.1% | -- |
| 2024 | $2,512 +2.2% | $32,420 -8.5% |
| 2023 | $2,459 +3.6% | $35,440 +14.6% |
| 2022 | $2,374 +9.7% | $30,920 -2.8% |
| 2021 | $2,164 +2.9% | $31,810 +9% |
| 2020 | $2,104 -9.8% | $29,172 -0.7% |
| 2019 | $2,333 | $29,376 -2.6% |
| 2018 | $2,333 +0.3% | $30,150 |
| 2017 | $2,326 +14.2% | $30,150 +15.7% |
| 2016 | $2,037 +46.1% | $26,070 |
| 2015 | $1,394 0% | $26,070 +55.4% |
| 2014 | $1,394 | $16,780 |
Find assessor info on the county website
Monthly payment
Est. payment
Payment breakdown
Explore the cost of this home by adjusting the details. Changes won't be saved.Climate risks
Neighborhood: Capitol Hill
Nearby schools
Schools provided by the listing agent
- Elementary: Dora Moore
- Middle: Strive Federal
- High: KIPP Denver Collegiate High School
- District: Denver 1
Source: REcolorado as distributed by MLS GRID. This data may not be complete. We recommend contacting the local school district to confirm school assignments for this home.

Similar homes
- $529,0002 bd2 ba1.3k sqft925 N Lincoln Street #6F, Denver, CO 80203For Sale

 MLS ID #9832657, Matthew Zettel, Keller Williams DTC. REcolorado as distributed by MLS GRID
 - $579,9002 bd2 ba1.3k sqftPenn Square, Denver, CO 80203For Sale
 MLS ID #3364399, Matt Allen, Price & Co. Real Estate. REcolorado as distributed by MLS GRID
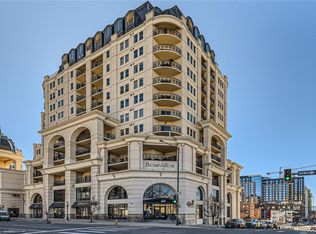
 - $450,0002 bd2 ba1k sqftBeauvallon Condos, Denver, CO 80203For Sale
 MLS ID #6628978, Moises Nalvarte, RE/MAX Professionals. REcolorado as distributed by MLS GRID
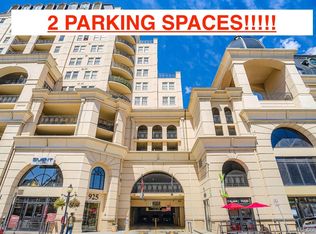
 - $475,0002 bd2 ba1.2k sqftThe Beauvallon, Denver, CO 80203For Sale
 MLS ID #2051032, Patricia Gonzales, Grace Management & Invest.. REcolorado as distributed by MLS GRID
 - $600,0002 bd3 ba1.3k sqftWatermark, Denver, CO 80204For SaleMLS ID #8231976, Aaron Tajchman, Real Estate Revolution. REcolorado as distributed by MLS GRID
- $519,9002 bd2 ba1.2k sqft1630 N Clarkson Street #504, Denver, CO 80218For SaleMLS ID #2152831, Yafei Yang, Brokers Guild Real Estate. REcolorado as distributed by MLS GRID
- $525,0002 bd2 ba1.1k sqft2460 W 29th Avenue #303, Denver, CO 80211For SaleMLS ID #2042516, Jessica Thomas, Compass - Denver. REcolorado as distributed by MLS GRID
- $465,0002 bd2 ba1.2k sqft1625 Larimer St #2105, Denver, CO 80202For Sale
 MLS ID #1068076, Nicki Thompson, RE/MAX Alliance-Olde Town. IRES as distributed by MLS GRID
 - $519,9002 bd2 ba1.2k sqftBarclay Towers, Denver, CO 80202For SaleMLS ID #8829281, Jonathan Loewenberg, Compass - Denver. REcolorado as distributed by MLS GRID
- $610,0002 bd2 ba1.6k sqft475 W 12th Avenue #7E, Denver, CO 80204For SaleMLS ID #2517382, Rex Jarnagin, Coldwell Banker Realty 24. REcolorado as distributed by MLS GRID
- $350,0002 bd2 ba1k sqft909 N Logan St #4-A, Denver, CO 80203For SaleMLS ID #1066157, Carolyn Kenney, HomeSmart. IRES as distributed by MLS GRID
- $445,0002 bd2 ba1k sqft300 W 11th Avenue #7I, Denver, CO 80204For SaleMLS ID #2415164, Karine Welton, HomeSmart. REcolorado as distributed by MLS GRID
- $575,0002 bd2 ba1.2k sqftAyr Lofts, Denver, CO 80211For SaleMLS ID #9227531, Zach Otten, Real Broker, LLC DBA Real. REcolorado as distributed by MLS GRID
- $489,0001 bd2 ba1.3k sqftFire Clay, Denver, CO 80205For SaleMLS ID #5133725, Robyn Carnes, Keller Williams DTC. REcolorado as distributed by MLS GRID
- $465,0002 bd2 ba1.2k sqftBARCLAY TOWERS, Denver, CO 80202For SaleMLS ID #9035106, Jim Hendry, Open Real Estate Inc.. REcolorado as distributed by MLS GRID
- $445,0002 bd2 ba1k sqftClarkson Street Lofts, Denver, CO 80218For SaleMLS ID #8757559, Ashley St. Sauveur, HomeSmart Realty. REcolorado as distributed by MLS GRID
- $341,0002 bd2 ba963 sqft1747 N Pearl Street #103, Denver, CO 80203For SaleMLS ID #6408176, Kelly Taylor Blakesley, Atlas Real Estate Group. REcolorado as distributed by MLS GRID
- $430,0002 bd2 ba1.1k sqftDenver Square, Denver, CO 80218For SaleMLS ID #6898456, Michael Rittner, Rittner Realty Inc. REcolorado as distributed by MLS GRID
- $425,0002 bd2 ba1k sqftWashington Place I, Denver, CO 80203For SaleMLS ID #5204800, John Ludwig, LIV Sotheby's International Realty. REcolorado as distributed by MLS GRID
- $365,0002 bd1 ba898 sqft252 N Pennsylvania Street #602, Denver, CO 80203For SaleMLS ID #7237078, Levent Ozdemir, Re Professionals Llc. REcolorado as distributed by MLS GRID
